
16112 92 ST NWEdmonton, AB T5Z 3N1
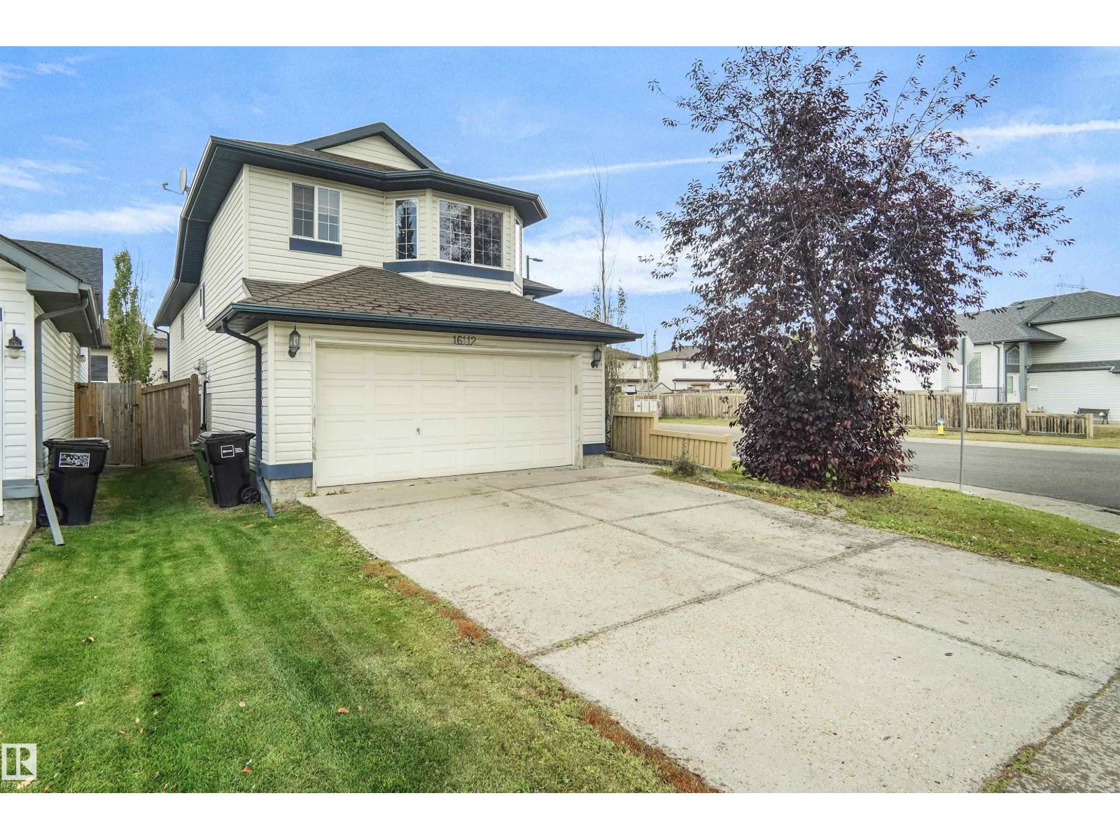
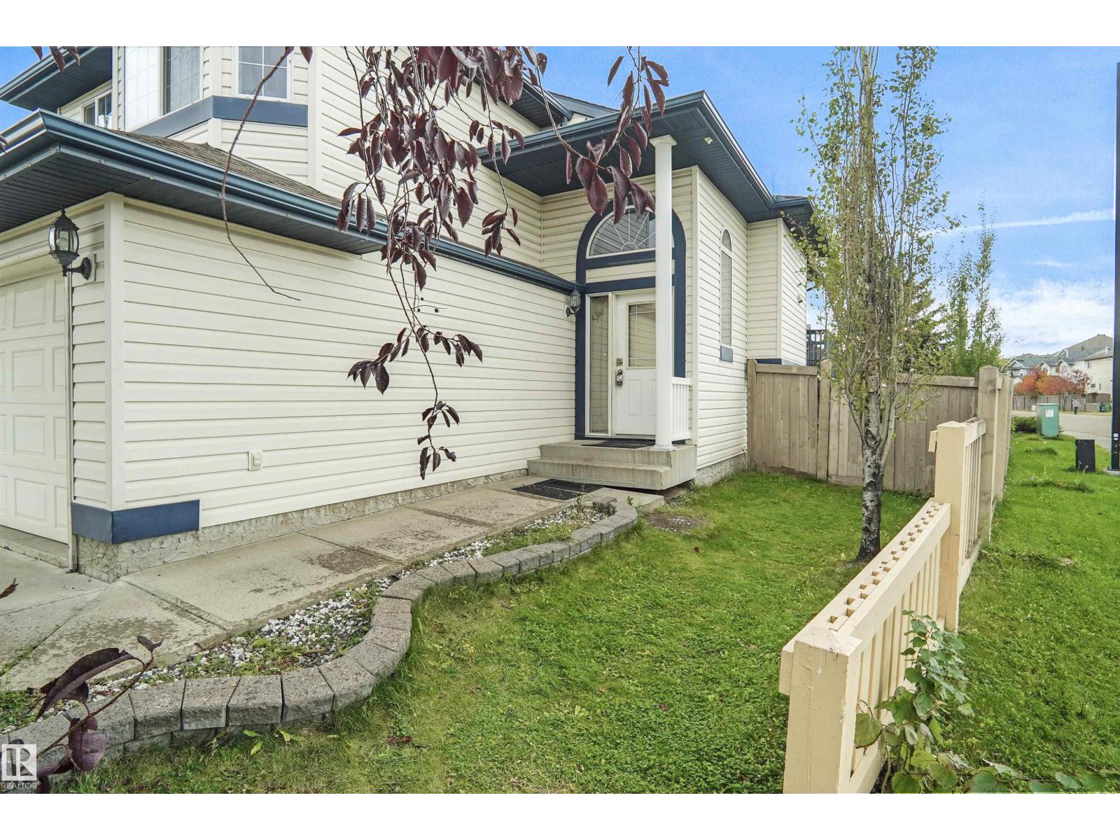
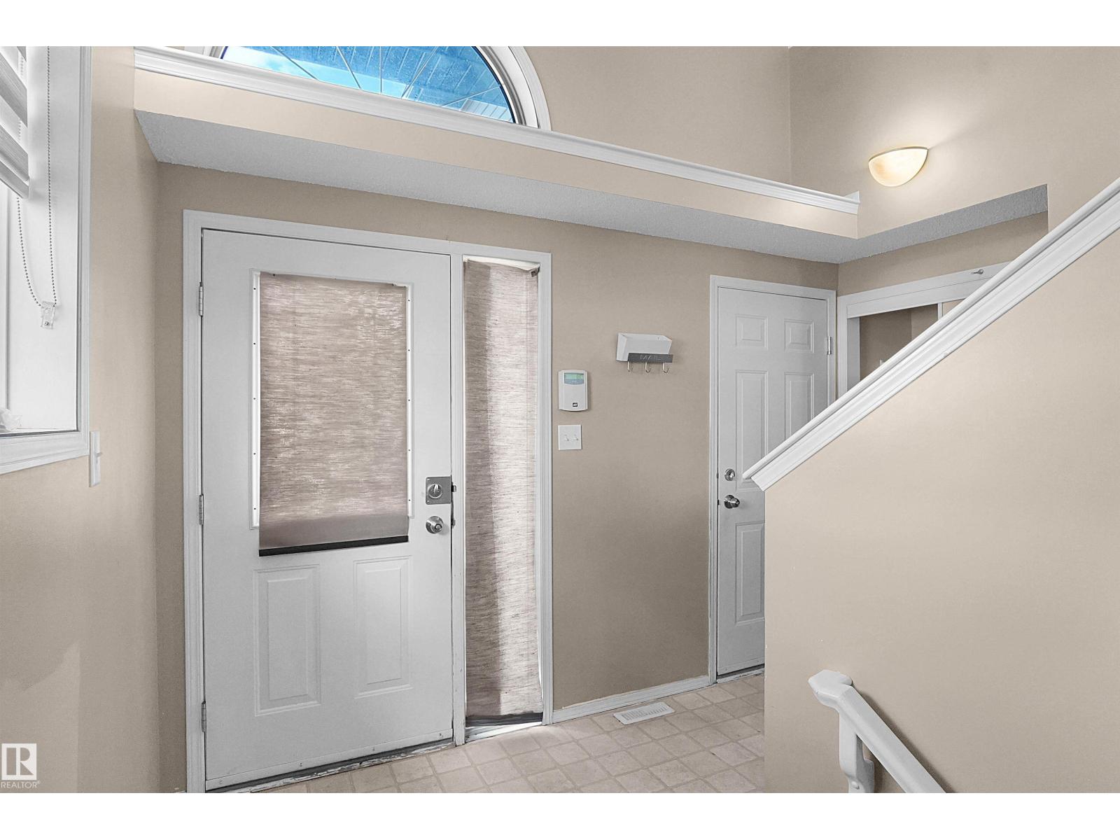
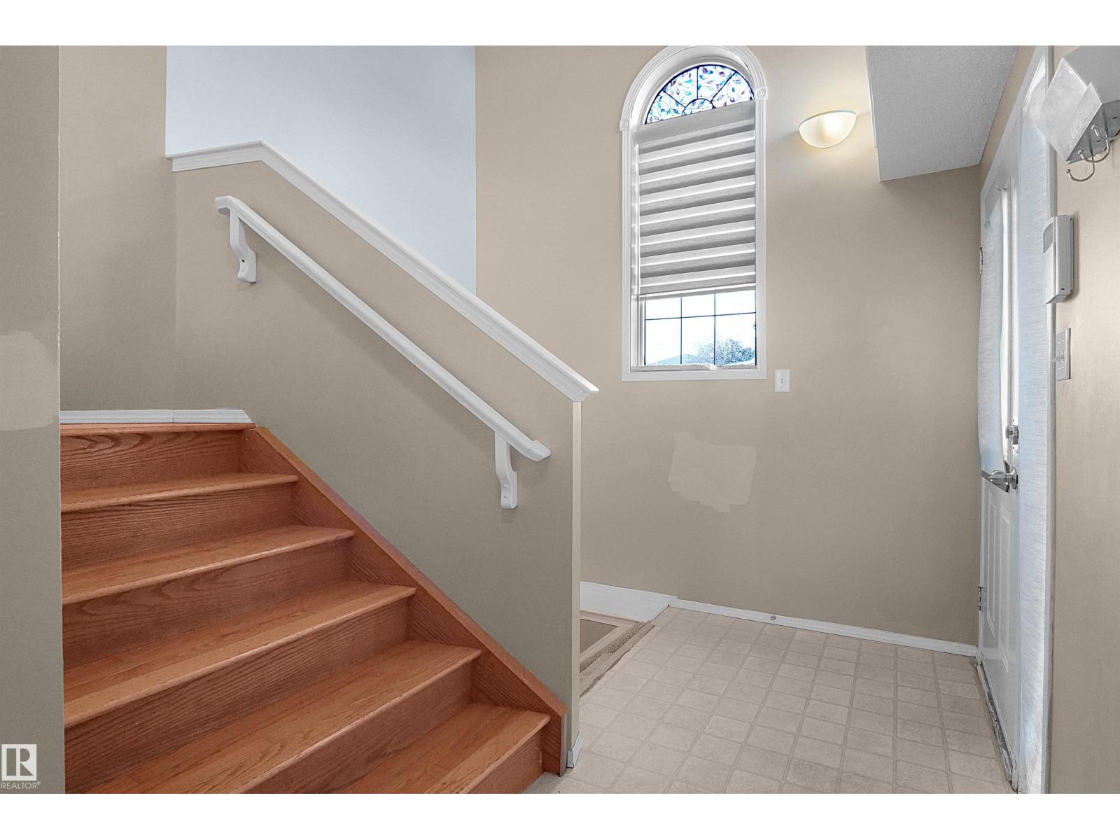
LOCATION, LOCATION, LOCATION! Welcome to this well maintained bi level home nestled in the heart of the desirable community of Eaux Claires! Ideally situated across the way from a park and just minutes from shopping, schools of all levels, and everyday amenities, this home offers the perfect combination of comfort and convenience. The bright and spacious open-concept main floor features a welcoming living room, functional kitchen, dining area, and two generously sized bedrooms. Privately situated above the garage is the spacious primary suite, offering a perfect retreat. The fully finished basement provides even more living space with a massive family room, an additional bedroom, and a full bathroom, making it ideal for a growing family or guests. Completing this fantastic home is a large backyard with plenty of room to relax, entertain, and enjoy the outdoors. A great home in an unbeatable location! (id:31684)
| 2 days ago | Listing updated with changes from the MLS® | |
| 2 days ago | Listing first seen on site |



The trademarks MLS®, Multiple Listing Service® and the associated logos are owned by The Canadian Real Estate Association (CREA) and identify the quality of services provided by real estate professionals who are members of CREA. Used under license.
The trademarks REALTOR®, REALTORS®, and the REALTOR® logo are controlled by The Canadian Real Estate Association (CREA) and identify real estate professionals who are members of CREA. These trademarks are owned or controlled by The Canadian Real Estate Association (CREA) and identify real estate professionals who are members of CREA (REALTOR®) and/or the quality of services they provide (MLS®).
This REALTOR.ca listing content is owned and licensed by REALTOR® members of The Canadian Real Estate Association.