
11946 70 ST NWEdmonton, AB T5B 1T9
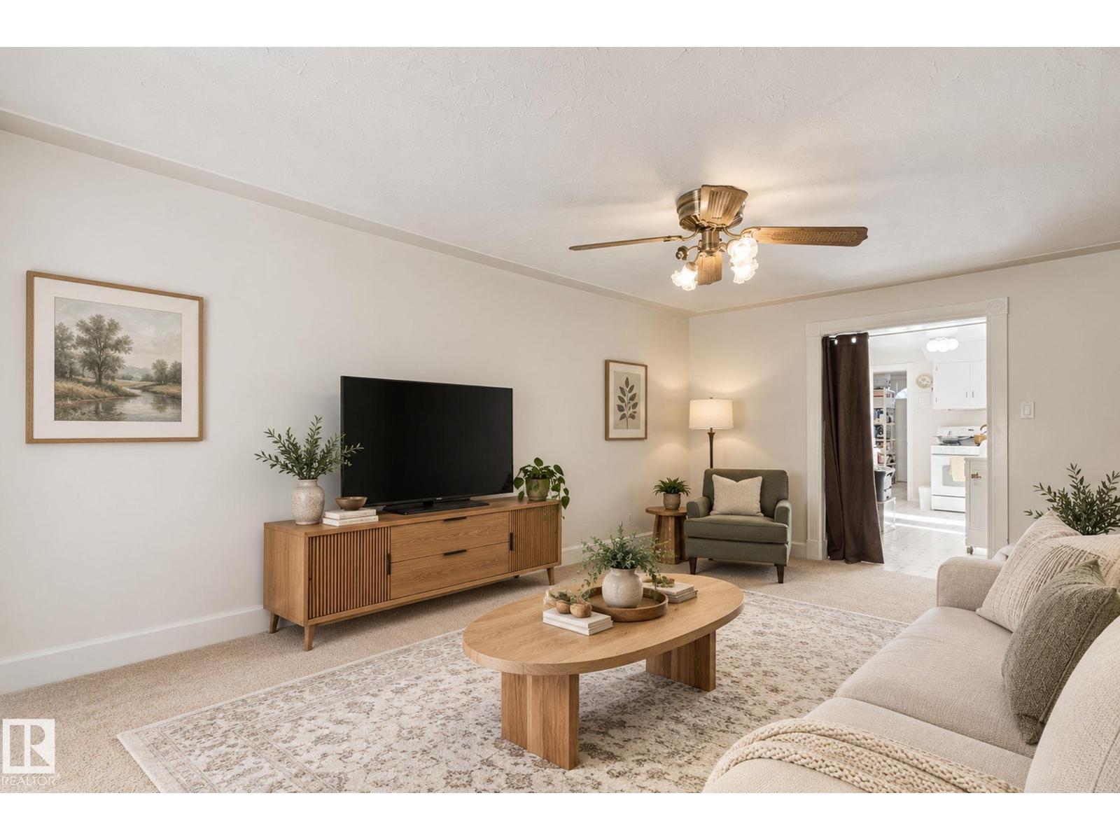
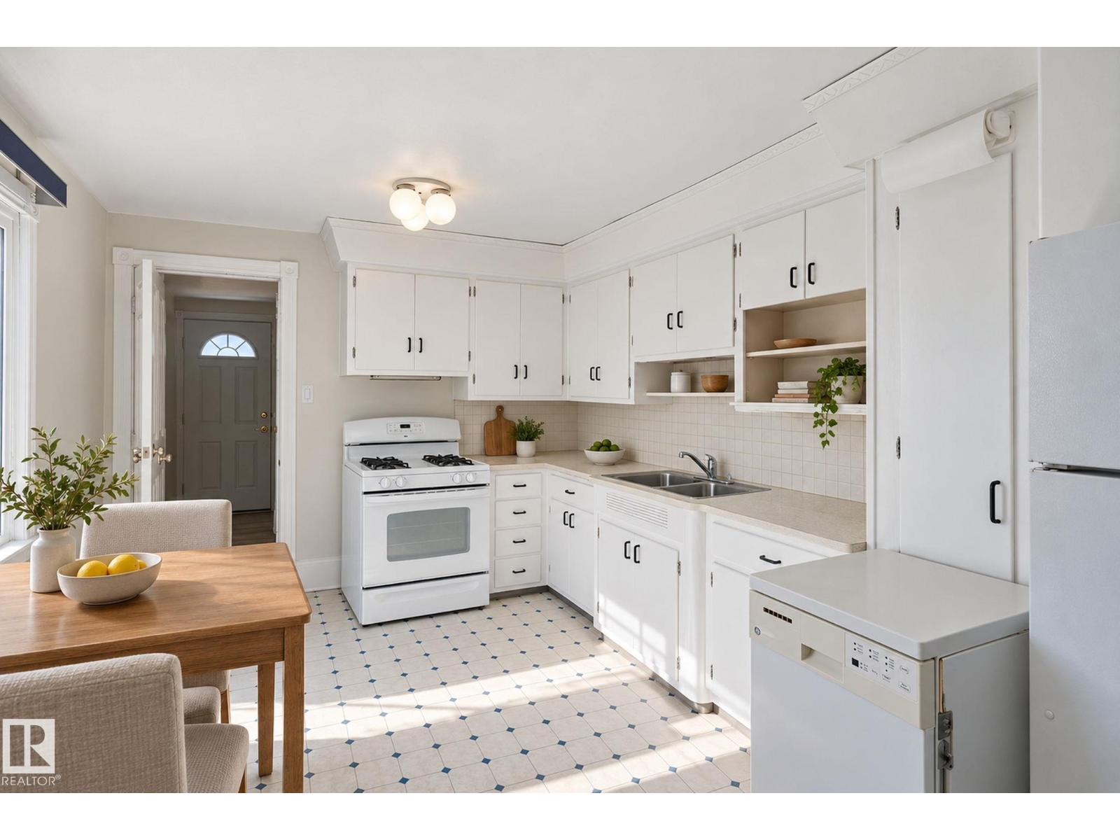
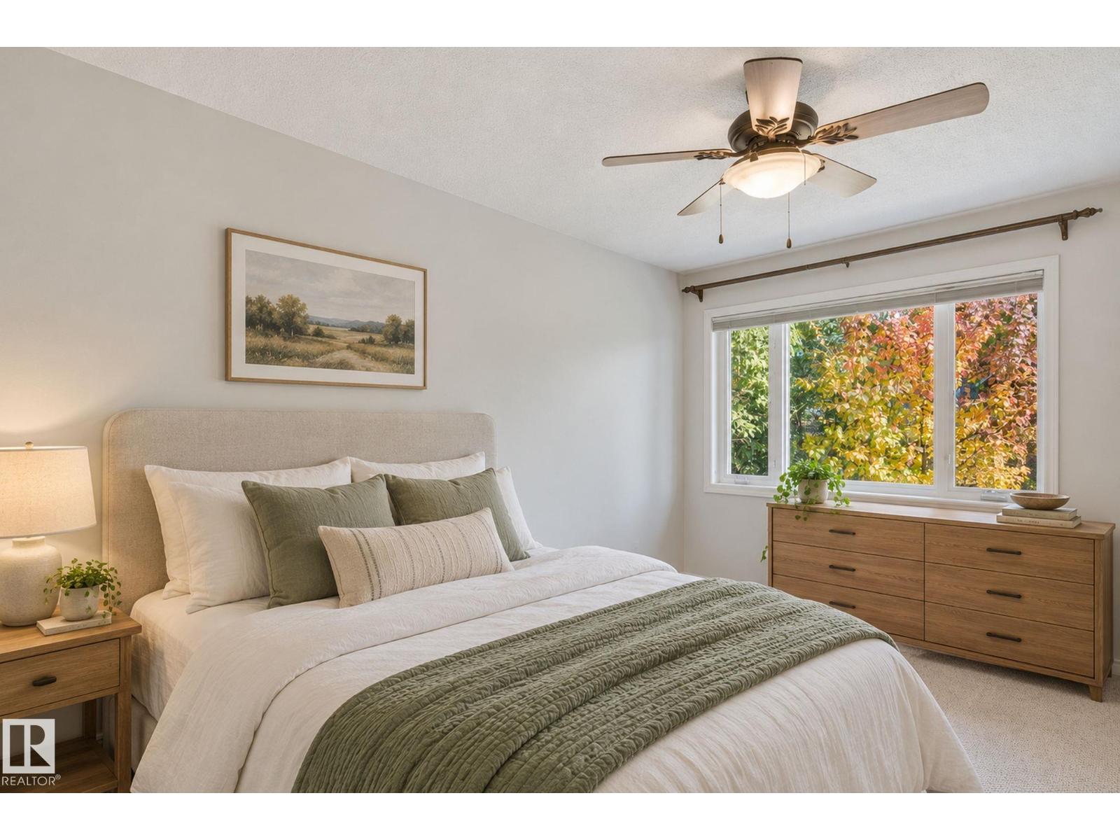
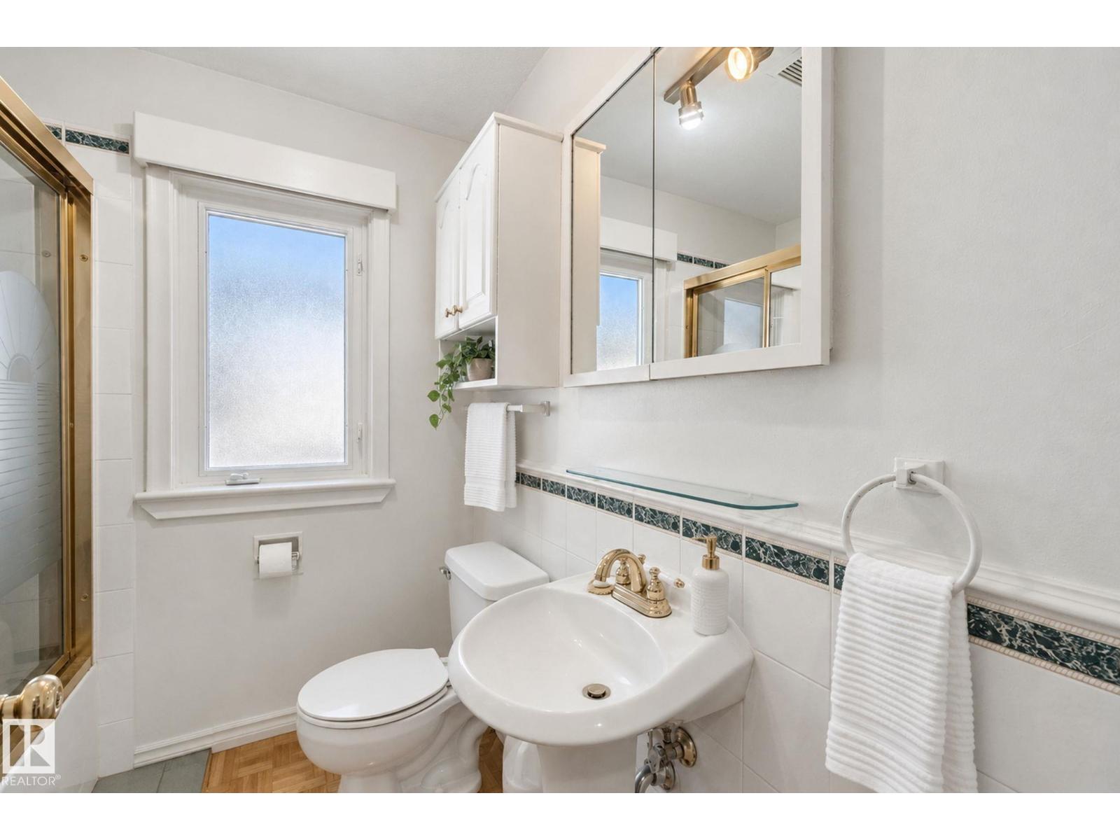
Charming raised bungalow with separate outside entrance to basement. Beautiful treed lined street close to the river valley and downtown. 2 bedrooms upstairs and a 1 bedroom illegal [no permit] suite down. Comfortable living room; great kitchen with patio doors to a private deck; and a 4 piece bath upstairs [pictures have been virtually staged]. Downstairs has big, bright windows and a common laundry area. The basement features a kitchen with gas stove, a cozy bedroom, a sitting room and a full bathroom. All this is on a 41' x 126' fully fenced lot. Plus there is a detached double car garage. So, if you are looking for an affordable home, look no further. (id:31684)
| yesterday | Listing updated with changes from the MLS® | |
| yesterday | Status changed to Active | |
| 4 days ago | Listing first seen on site |



The trademarks MLS®, Multiple Listing Service® and the associated logos are owned by The Canadian Real Estate Association (CREA) and identify the quality of services provided by real estate professionals who are members of CREA. Used under license.
The trademarks REALTOR®, REALTORS®, and the REALTOR® logo are controlled by The Canadian Real Estate Association (CREA) and identify real estate professionals who are members of CREA. These trademarks are owned or controlled by The Canadian Real Estate Association (CREA) and identify real estate professionals who are members of CREA (REALTOR®) and/or the quality of services they provide (MLS®).
This REALTOR.ca listing content is owned and licensed by REALTOR® members of The Canadian Real Estate Association.