
3179 WINSPEAR CR SWEdmonton, AB T6X 1S8
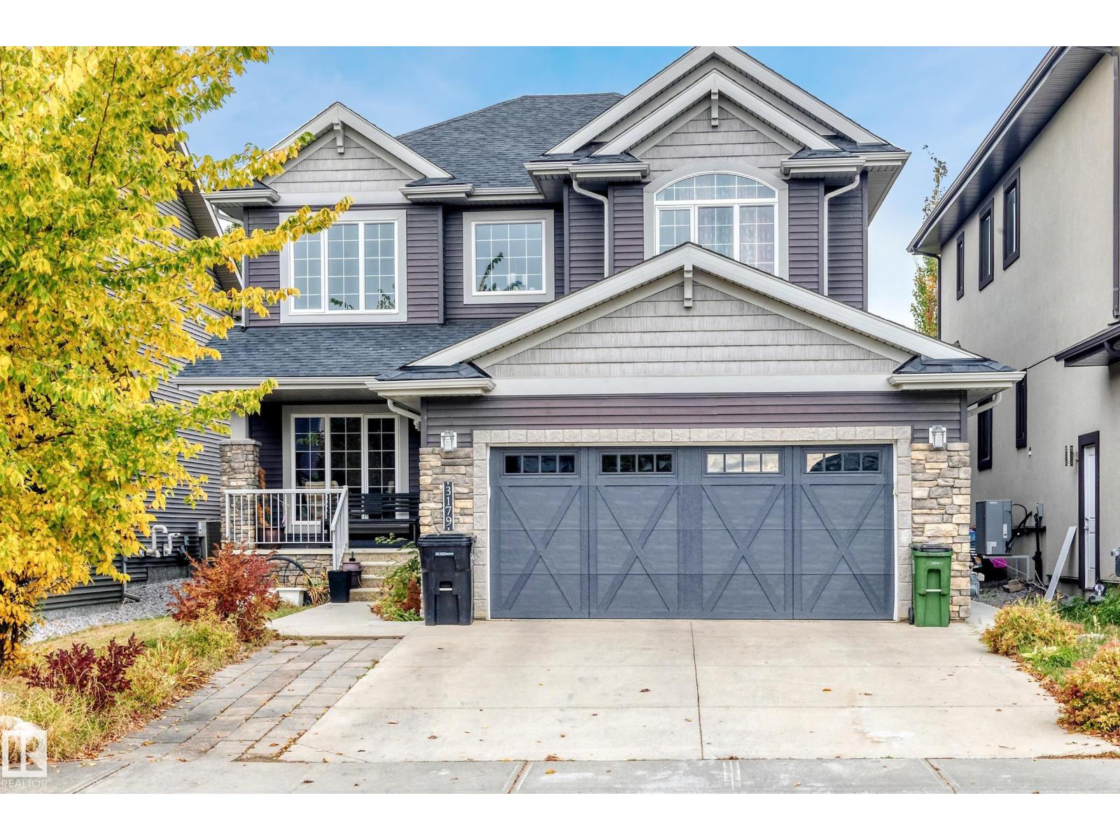
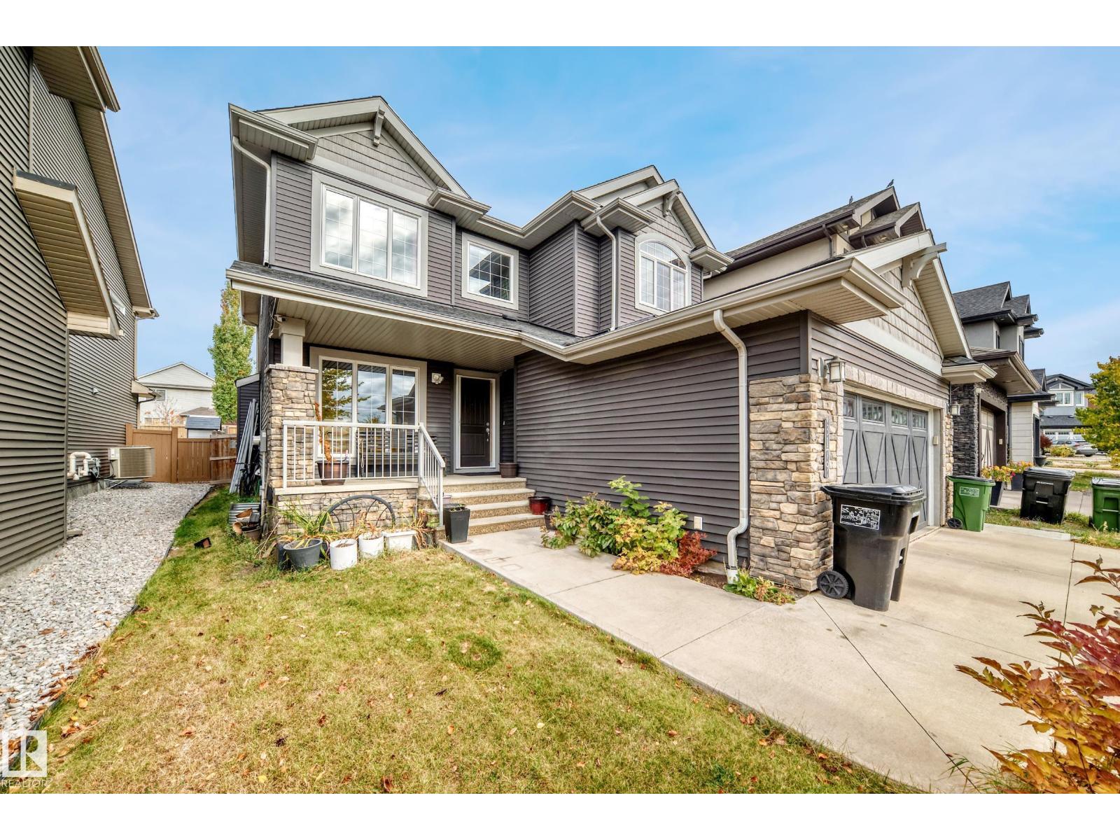
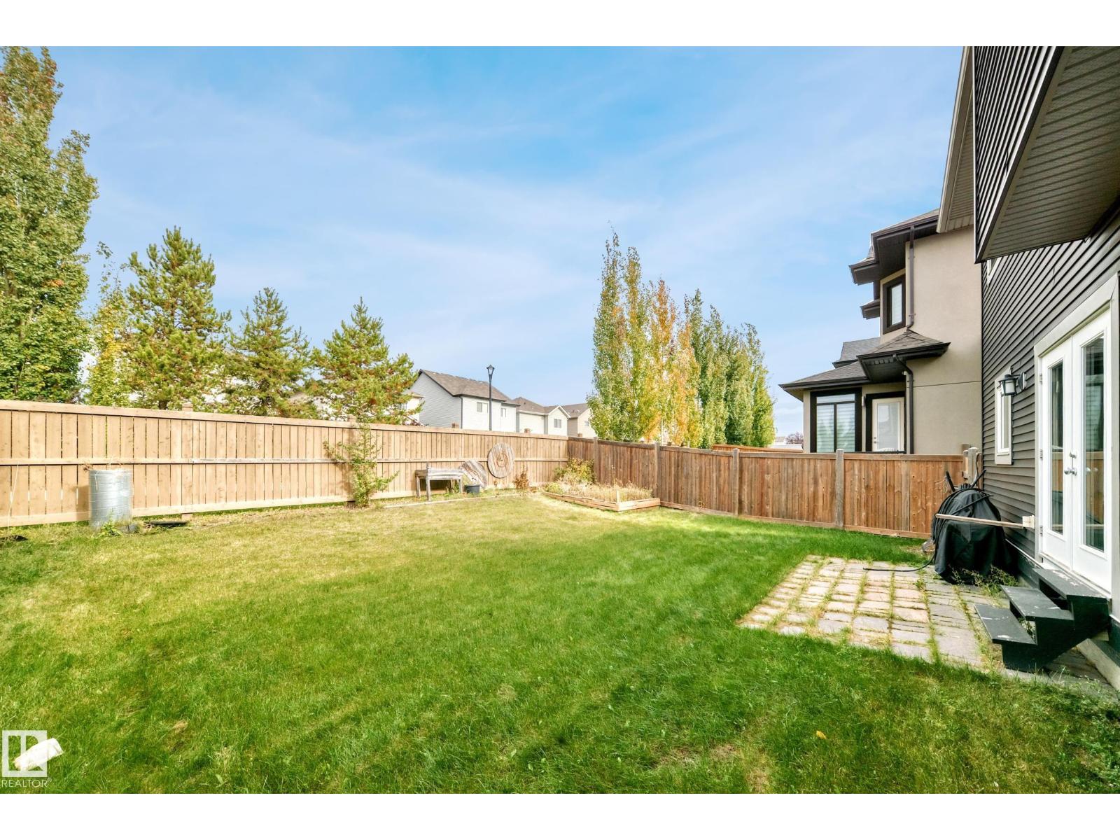
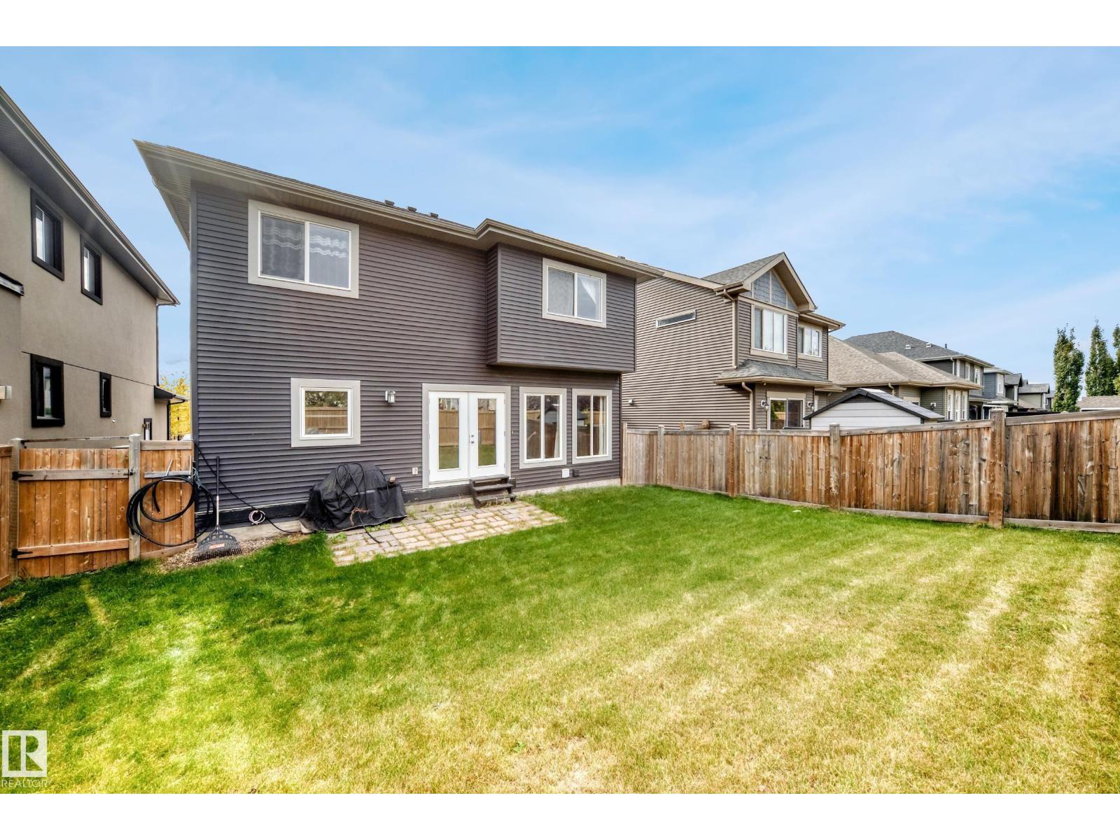
Beautiful family home in Aurora, situated on a 34-foot pocket lot with an extended driveway and extra-wide double garage. With over 3,400 sq. ft. of developed living space across 3 levels, this home offers plenty of space for a growing family. The main floor features a spacious living room with fireplace, dining area, den, half bath, mudroom and large kitchen with stainless steel appliances. Upstairs offers a bright bonus room, 2 bedrooms, full bath, laundry and a large primary bedroom with a stunning ensuite featuring a soaker tub, dual sinks, separate shower and large walk-in closet. The fully finished basement is completed with permits and includes 2 bedrooms, full bathroom, kitchen, laundry, separate side entrance and a huge 15' x 30' living/kitchen area. The basement side entrance and new vinyl flooring were completed in June 2026. Kitchen updates include a newer gas range (2024) and new refrigerator (2026). Central A/C. Easy access to walking trails, parks, schools, shopping & the many amenities! (id:31684)
| 2 days ago | Listing updated with changes from the MLS® | |
| 2 days ago | Listing first seen on site |



The trademarks MLS®, Multiple Listing Service® and the associated logos are owned by The Canadian Real Estate Association (CREA) and identify the quality of services provided by real estate professionals who are members of CREA. Used under license.
The trademarks REALTOR®, REALTORS®, and the REALTOR® logo are controlled by The Canadian Real Estate Association (CREA) and identify real estate professionals who are members of CREA. These trademarks are owned or controlled by The Canadian Real Estate Association (CREA) and identify real estate professionals who are members of CREA (REALTOR®) and/or the quality of services they provide (MLS®).
This REALTOR.ca listing content is owned and licensed by REALTOR® members of The Canadian Real Estate Association.