
1210 PEREGRINE TC NWEdmonton, AB T5S 0M3
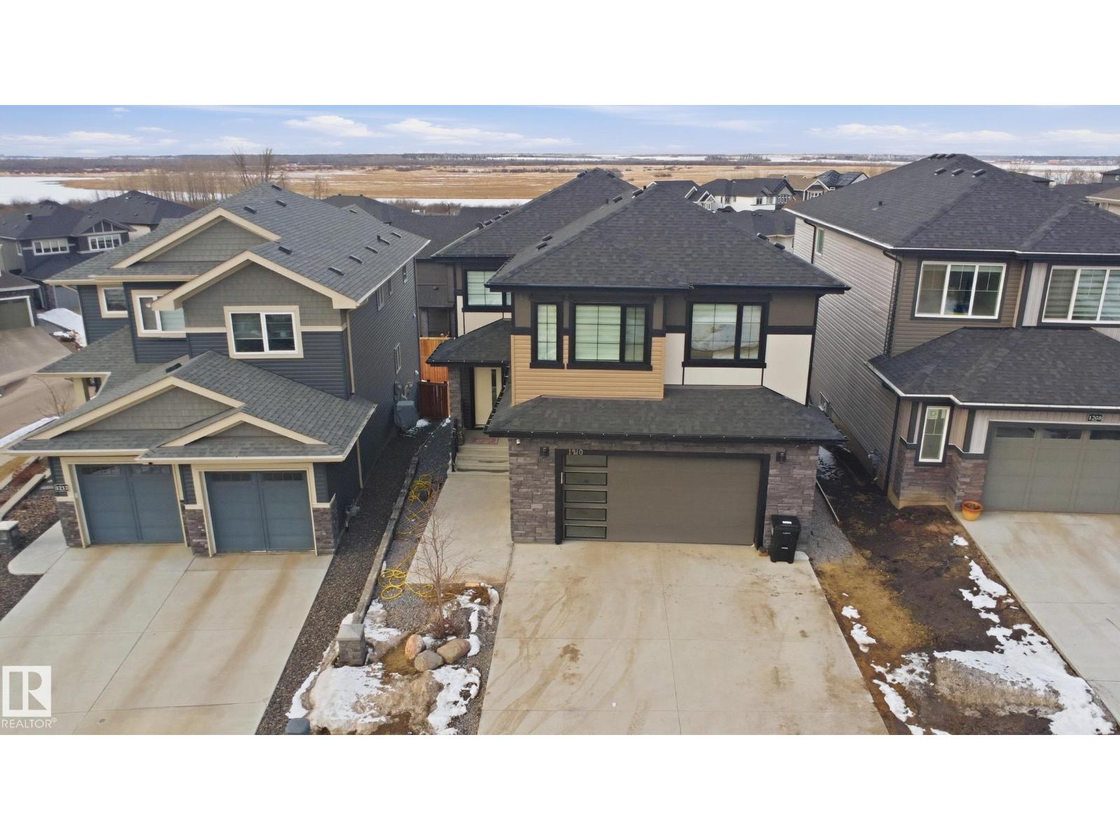
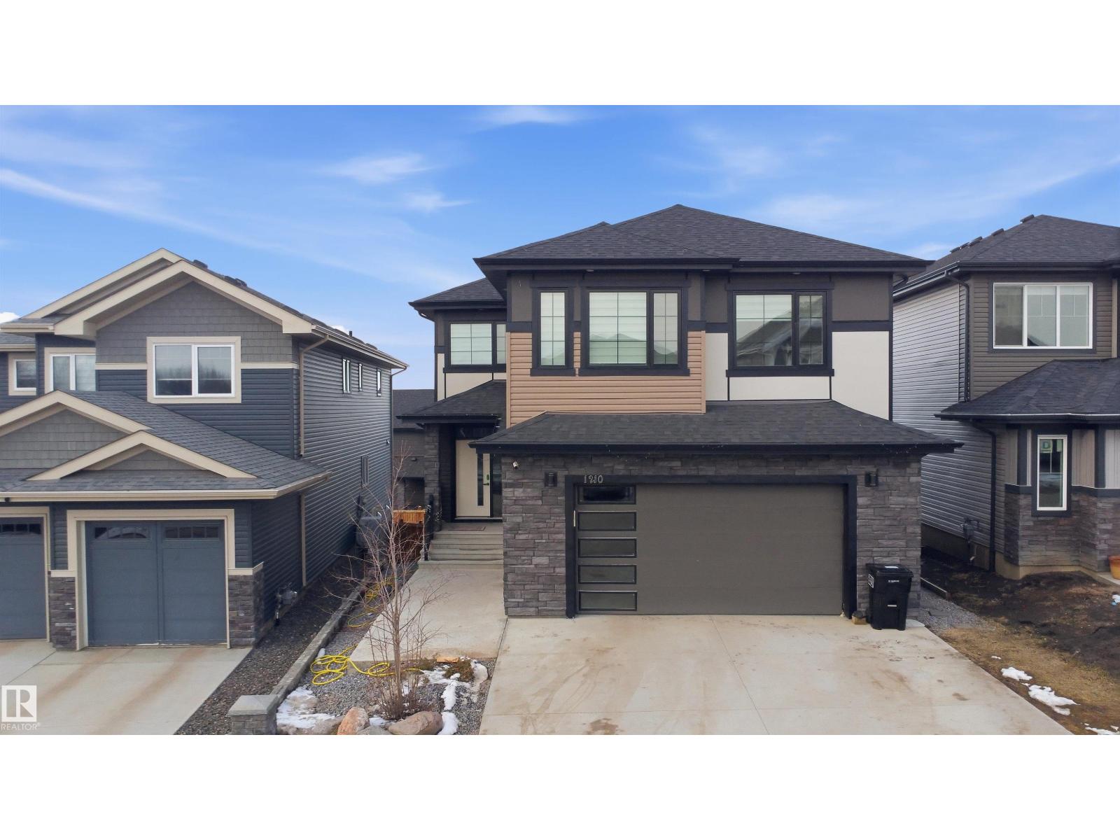
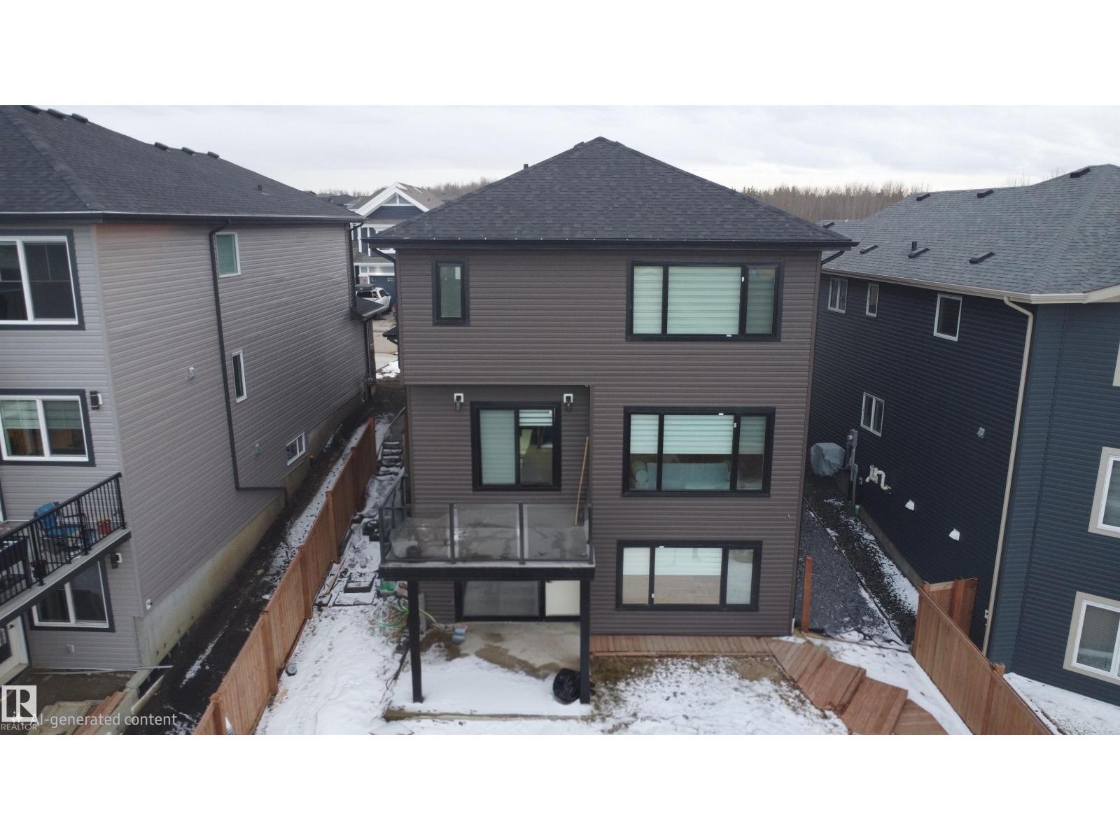
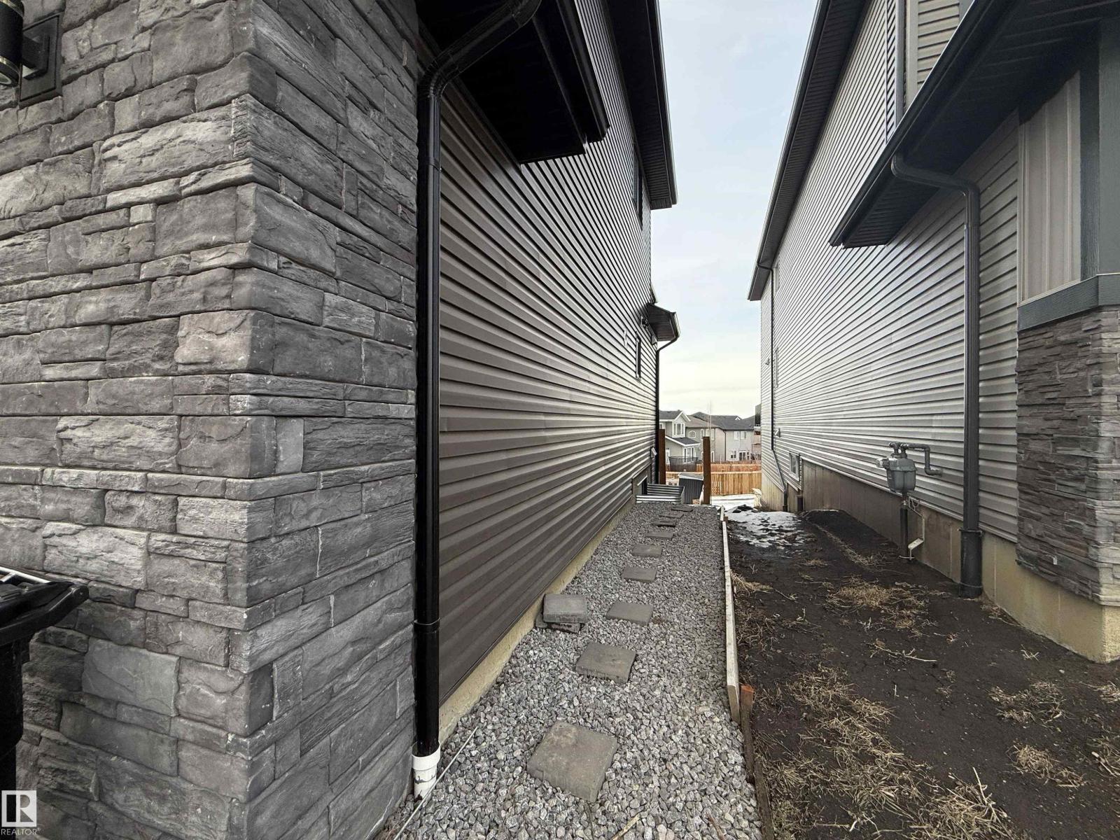
Gorgeous custom built 3396 sqft total living space walkout house in desirable community HAWKS RIDGE with 2 BED LEGAL BASEMENT SUITE. Featuring front double attached garage, this home truly has it all, offering modern design, functional living and outstanding income potential. main floor seamlessly connects the living, dining, kitchen and butler kitchen with stainless steel appliances. upstairs, you'll find a spacious primary suite complete with a luxurious ensuite and walk- in closet, along with additional generously sized 3 more bedrooms, a versatile bonus/ family room and upper floor laundry and full bath. the fully finished legal 2 bedroom basement suite with a full bath offers excellent rental help. easy access to yellowhead and anthony henday.. MUST SEE !!!! (id:31684)
| 4 days ago | Listing updated with changes from the MLS® | |
| 4 days ago | Listing first seen on site |



The trademarks MLS®, Multiple Listing Service® and the associated logos are owned by The Canadian Real Estate Association (CREA) and identify the quality of services provided by real estate professionals who are members of CREA. Used under license.
The trademarks REALTOR®, REALTORS®, and the REALTOR® logo are controlled by The Canadian Real Estate Association (CREA) and identify real estate professionals who are members of CREA. These trademarks are owned or controlled by The Canadian Real Estate Association (CREA) and identify real estate professionals who are members of CREA (REALTOR®) and/or the quality of services they provide (MLS®).
This REALTOR.ca listing content is owned and licensed by REALTOR® members of The Canadian Real Estate Association.