
#28 53111 RGE ROAD 22Rural Parkland County, AB T7Y 2J4
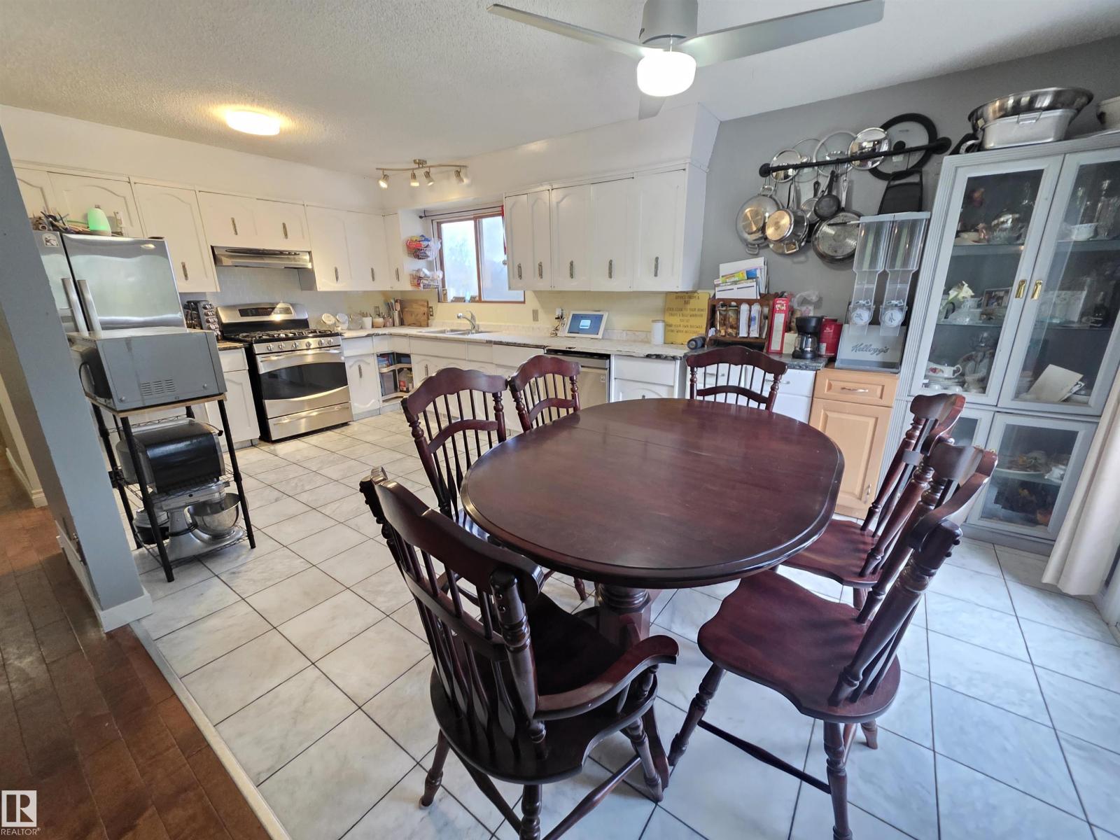
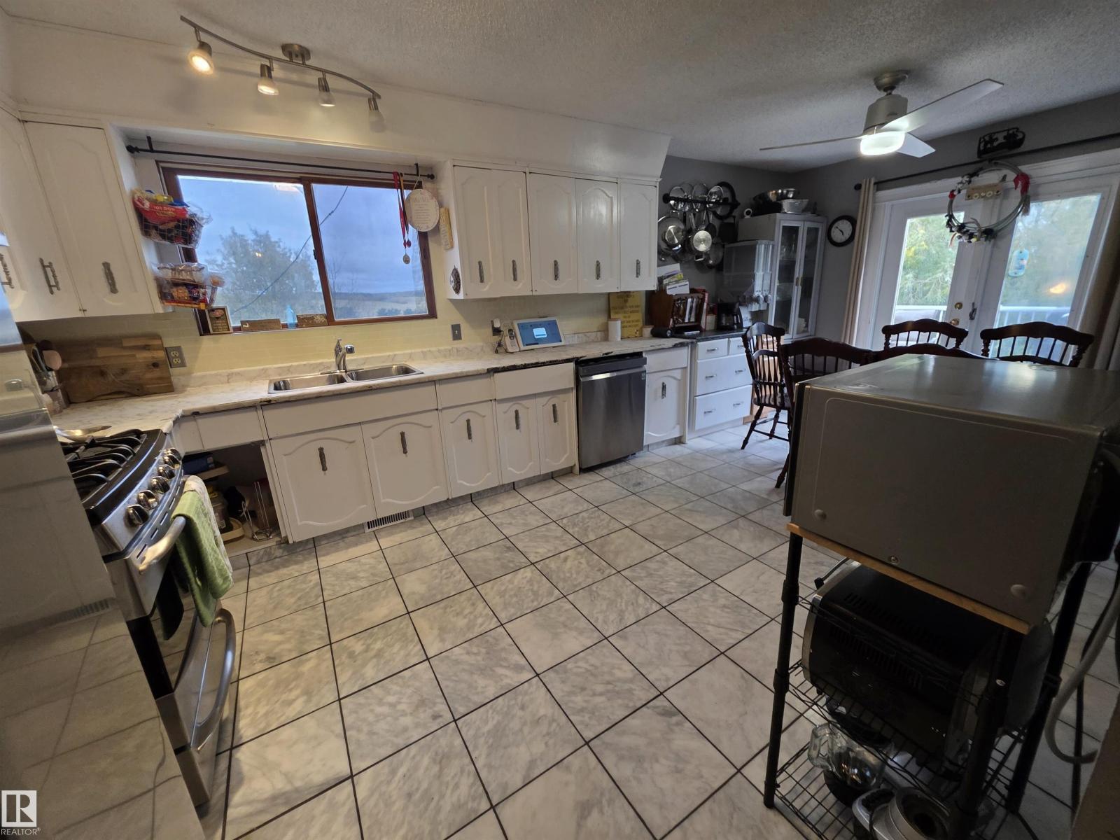
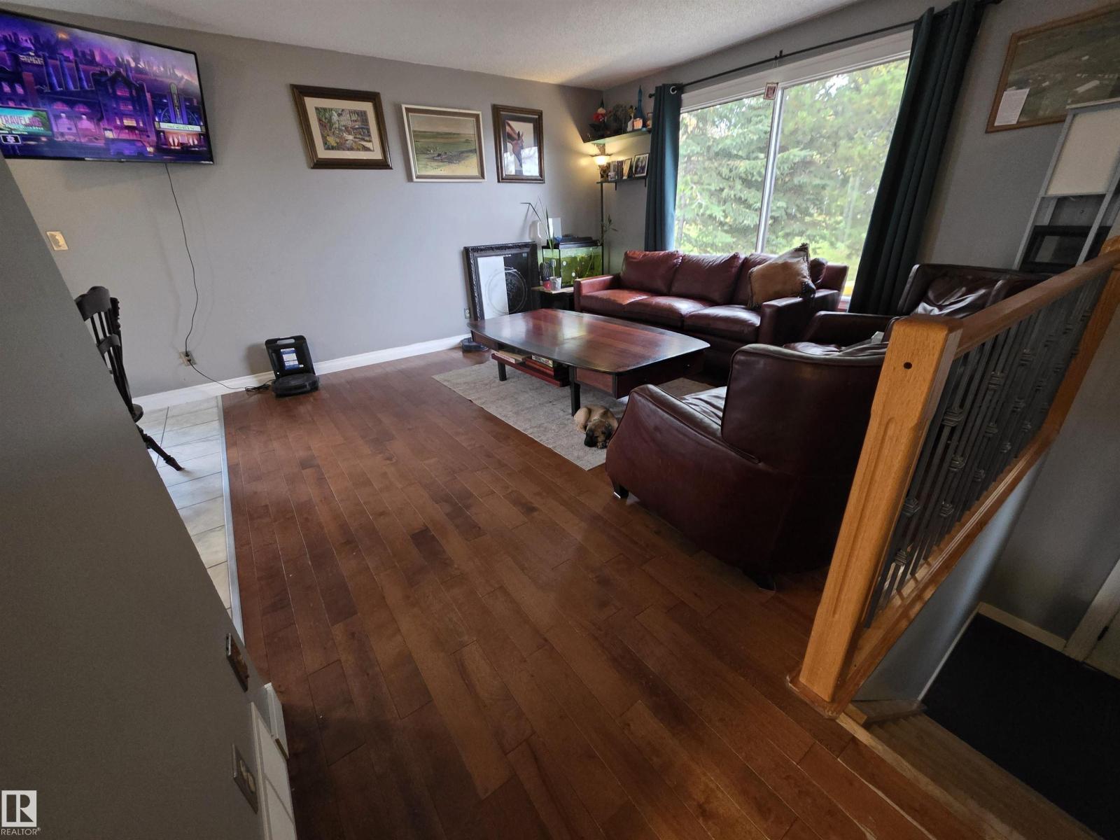
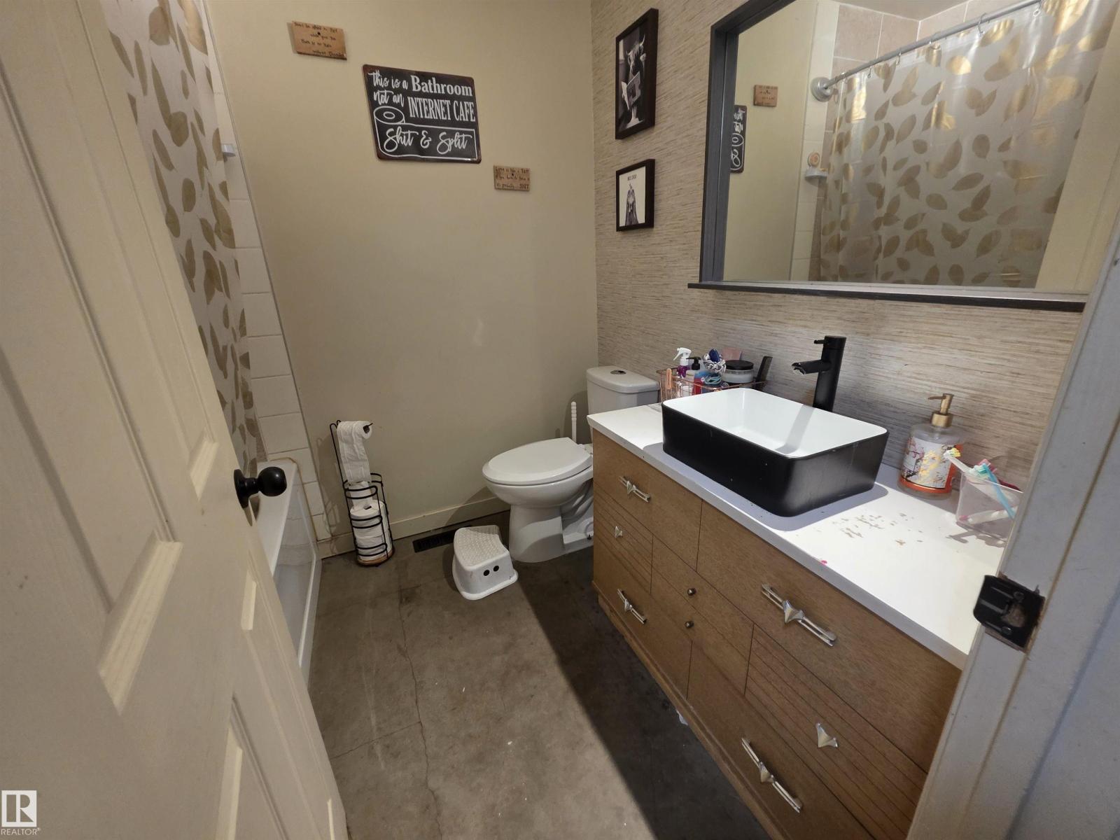
Acreage Starter Dream! This cozy 5 bedroom home is nestled on top of the hill overlooking a stunning 6.38 acres of rolling hills in the Blueberry School District. Close to lakes, schools and an easy commute with the Yellowhead only 3 minutes away. Main level has a huge kitchen with french doors to a great sun deck. There are 2 bedrooms that can very easily be converted back to 3. Primary is spacious with room for a King size bed and has a 2 pc ensuite. Basement is a walkout with huge potential having 3 bedrooms and leads to a 3 season sunroom. 35yr Shingles on home done AUG 26, Hot water tank 2 yrs septic 2020 and newer high efficiency furnace. There is a small pond in the back of the property and all the natural trees makes this a great place to raise a family, have some animals, and watch the wildlife and birds! (id:31684)
| 3 days ago | Listing updated with changes from the MLS® | |
| 3 days ago | Status changed to Active | |
| 4 days ago | Listing first seen on site |



The trademarks MLS®, Multiple Listing Service® and the associated logos are owned by The Canadian Real Estate Association (CREA) and identify the quality of services provided by real estate professionals who are members of CREA. Used under license.
The trademarks REALTOR®, REALTORS®, and the REALTOR® logo are controlled by The Canadian Real Estate Association (CREA) and identify real estate professionals who are members of CREA. These trademarks are owned or controlled by The Canadian Real Estate Association (CREA) and identify real estate professionals who are members of CREA (REALTOR®) and/or the quality of services they provide (MLS®).
This REALTOR.ca listing content is owned and licensed by REALTOR® members of The Canadian Real Estate Association.