
6364 174 AV NWEdmonton, AB T5Y 3Y3
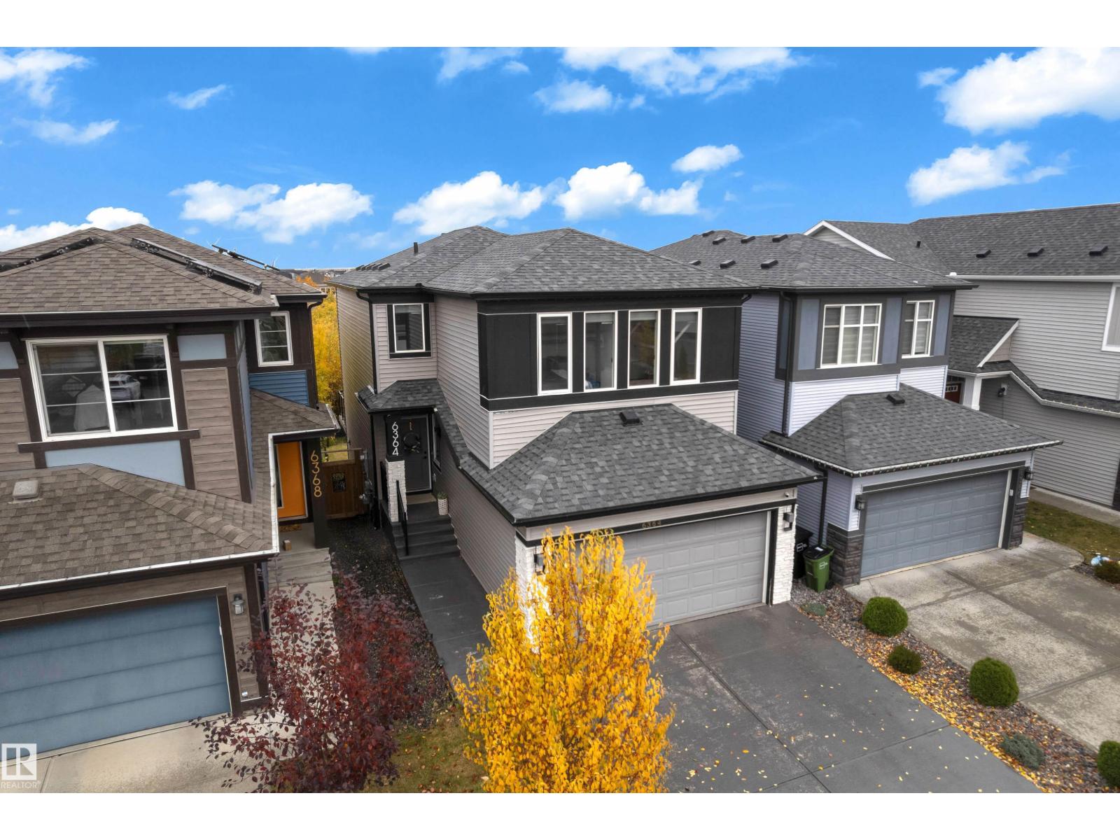
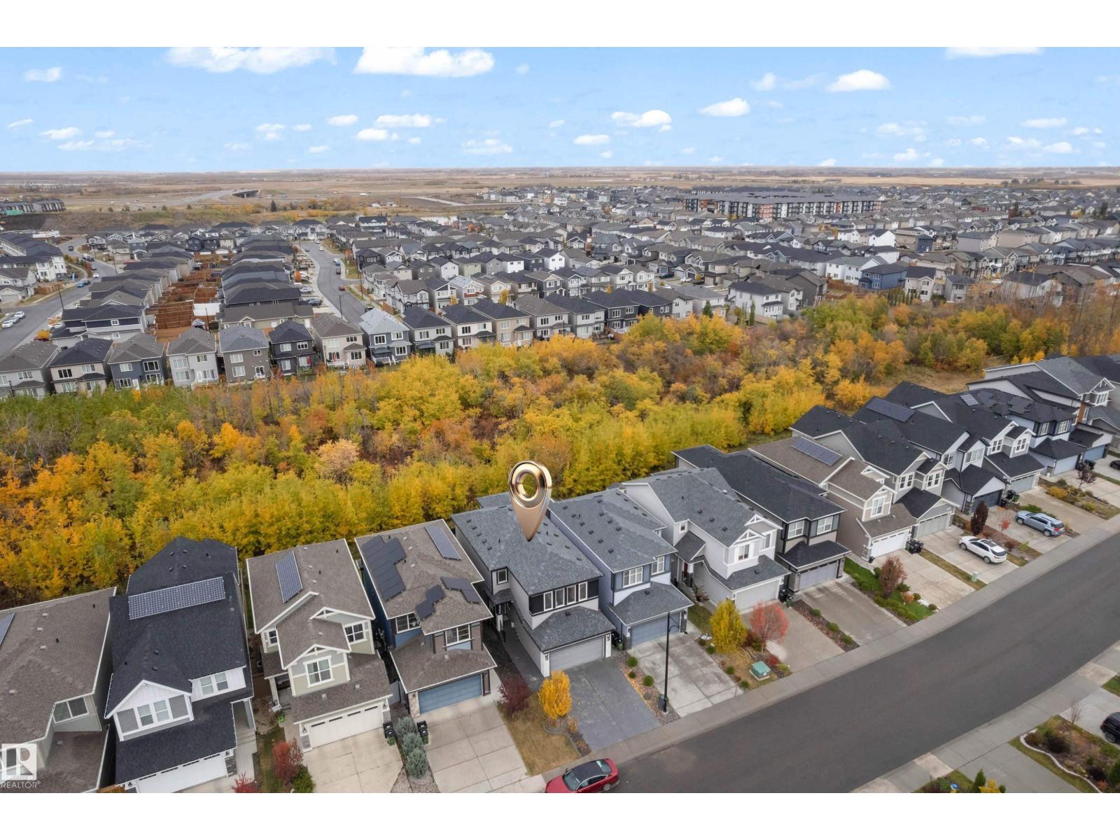
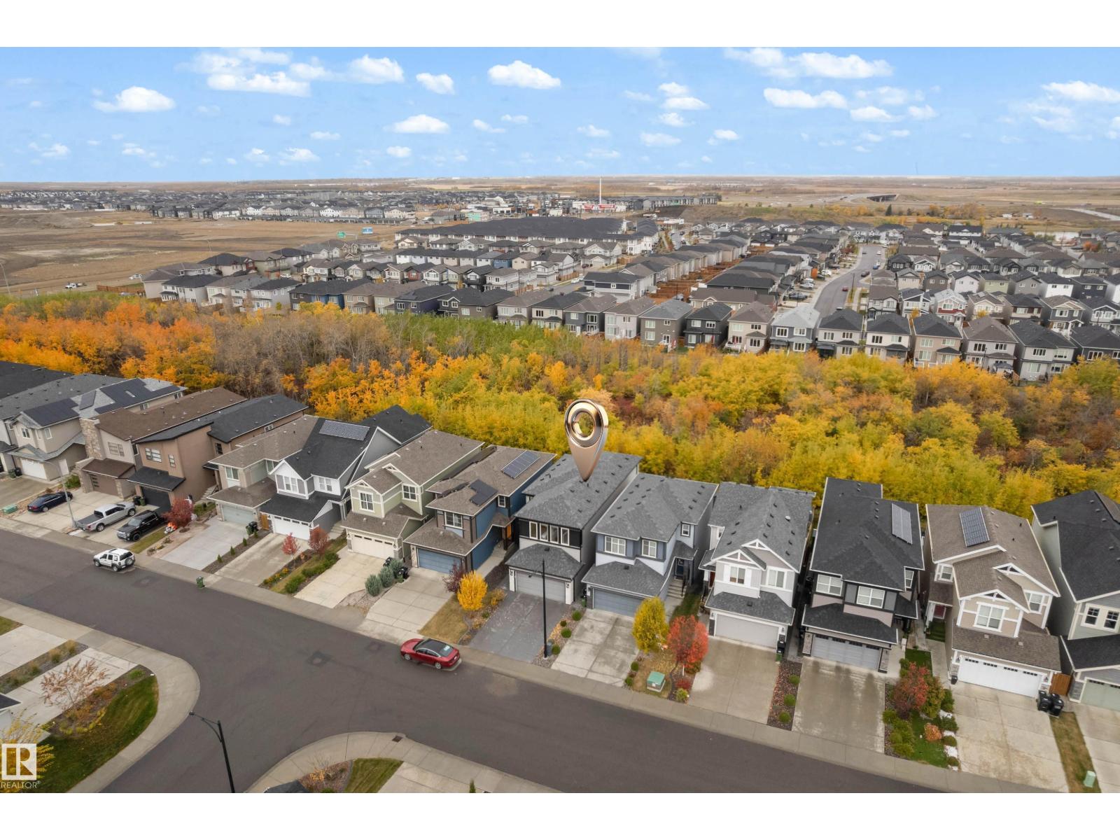
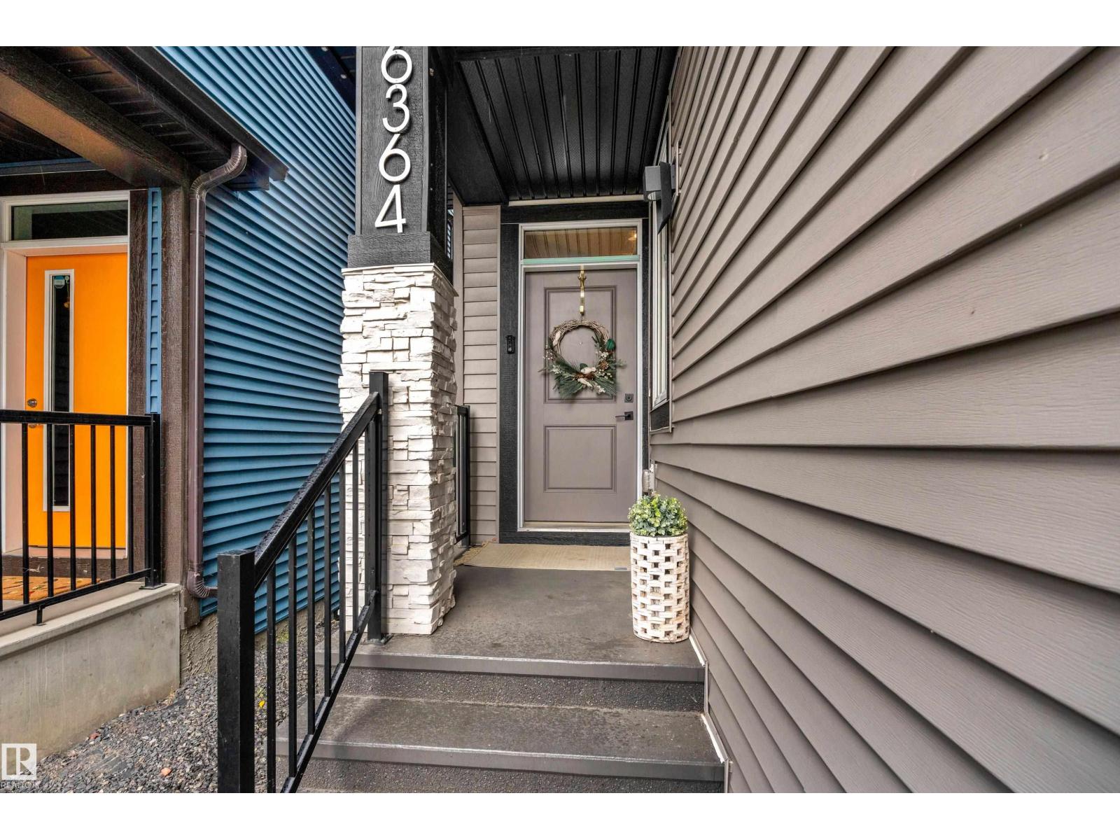
GORGEOUS WALKOUT DETACHED SINGLE-FAMILY HOME featuring an ATTACHED DOUBLE GARAGE! The main floor welcomes you with a BEDROOM AND FULL BATHROOM, ideal for guests or extended family, along with a convenient MUDROOM. Enjoy the beautiful living and dining area, complemented by a functional kitchen with a PANTRY and beautiful VINYL throughout the main floor. The upper level features CARPETED FLOORING, a PRIVATE FAMILY ROOM perfect for relaxing, and three SPACIOUS bedrooms. The PRIMARY boasts a huge WALK-IN CLOSET and a LUXURIOUS 5-PIECE ENSUITE. Two additional bedrooms, a 4-PIECE BATHROOM, and a CONVENIENT UPPER-FLOOR LAUNDRY ROOM complete this level. The FULLY FINISHED WALKOUT BASEMENT offers EXCEPTIONAL ADDITIONAL LIVING SPACE, featuring a HUGE RECREATION ROOM, an ADDITIONAL BEDROOM, a 3-PIECE BATHROOM, and a BAR AREA—perfect for entertaining family and friends. With its THOUGHTFULLY DESIGNED LAYOUT, VERSATILE LIVING SPACES, and WALKOUT BASEMENT, this BEAUTIFUL HOME is an excellent opportunity for families (id:31684)
| 3 days ago | Listing updated with changes from the MLS® | |
| 3 days ago | Listing first seen on site |



The trademarks MLS®, Multiple Listing Service® and the associated logos are owned by The Canadian Real Estate Association (CREA) and identify the quality of services provided by real estate professionals who are members of CREA. Used under license.
The trademarks REALTOR®, REALTORS®, and the REALTOR® logo are controlled by The Canadian Real Estate Association (CREA) and identify real estate professionals who are members of CREA. These trademarks are owned or controlled by The Canadian Real Estate Association (CREA) and identify real estate professionals who are members of CREA (REALTOR®) and/or the quality of services they provide (MLS®).
This REALTOR.ca listing content is owned and licensed by REALTOR® members of The Canadian Real Estate Association.