
2416 35 ST NWEdmonton, AB T6L 4M3
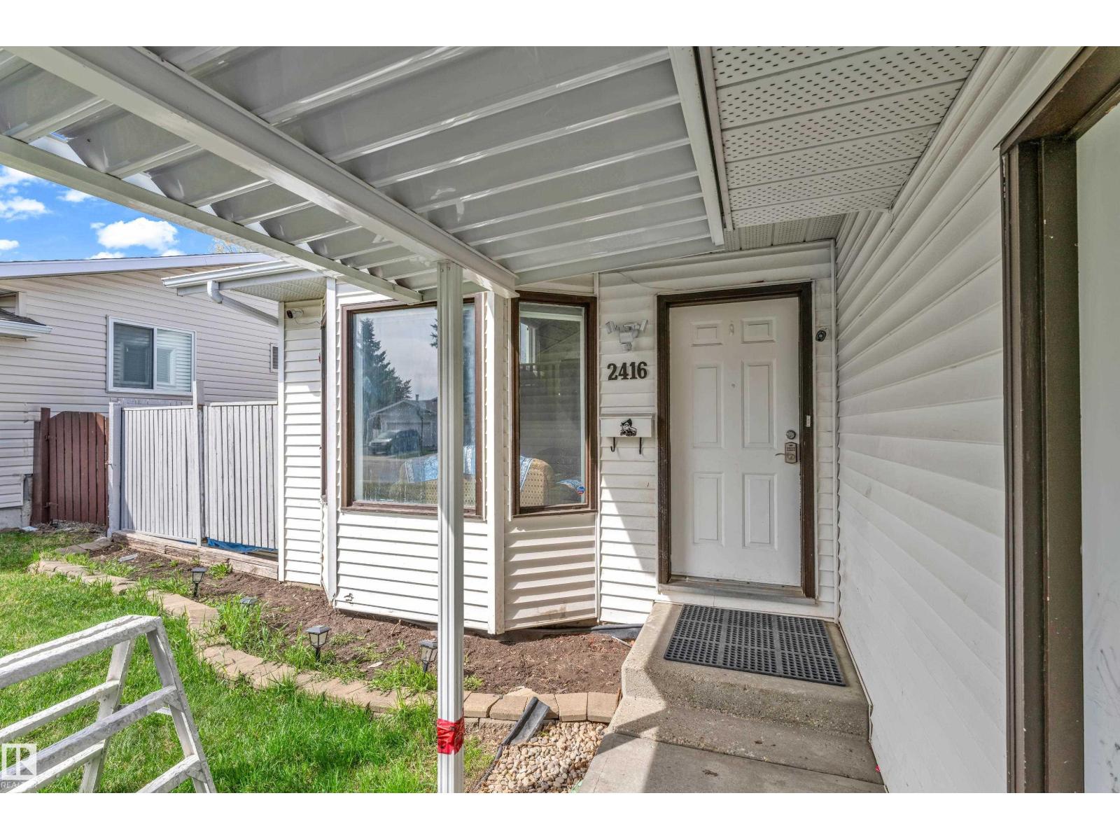
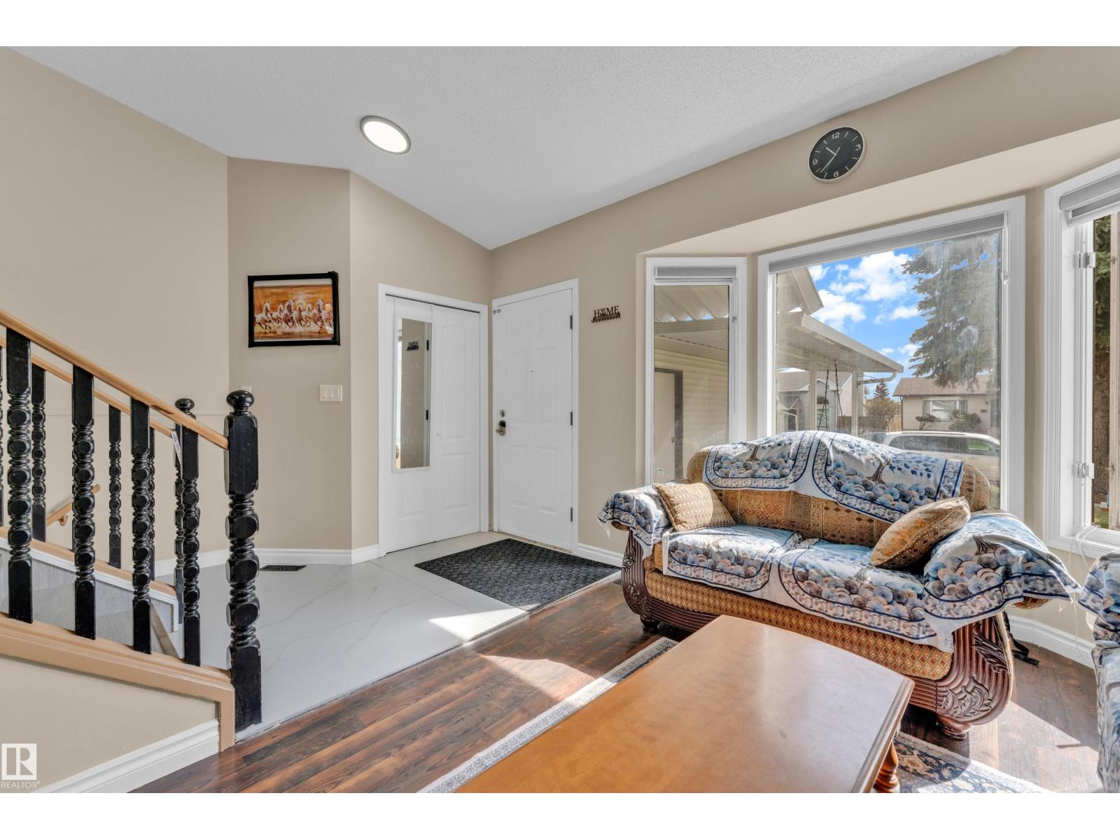
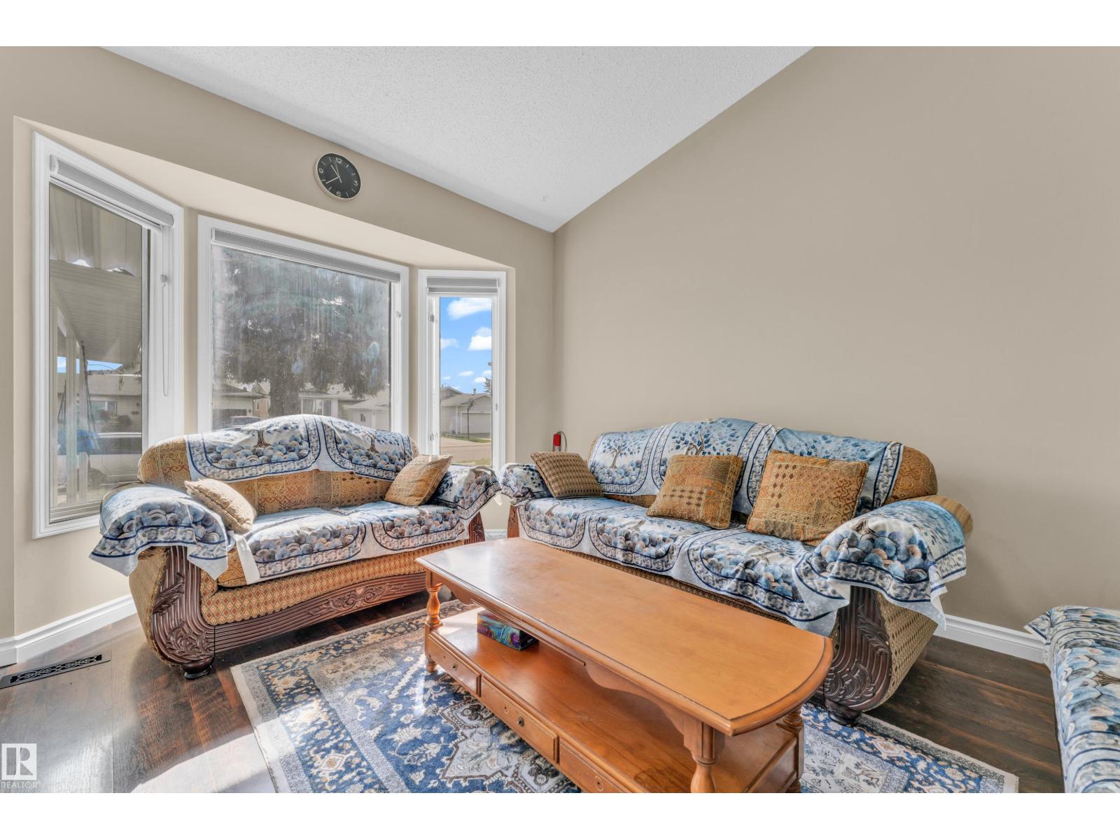
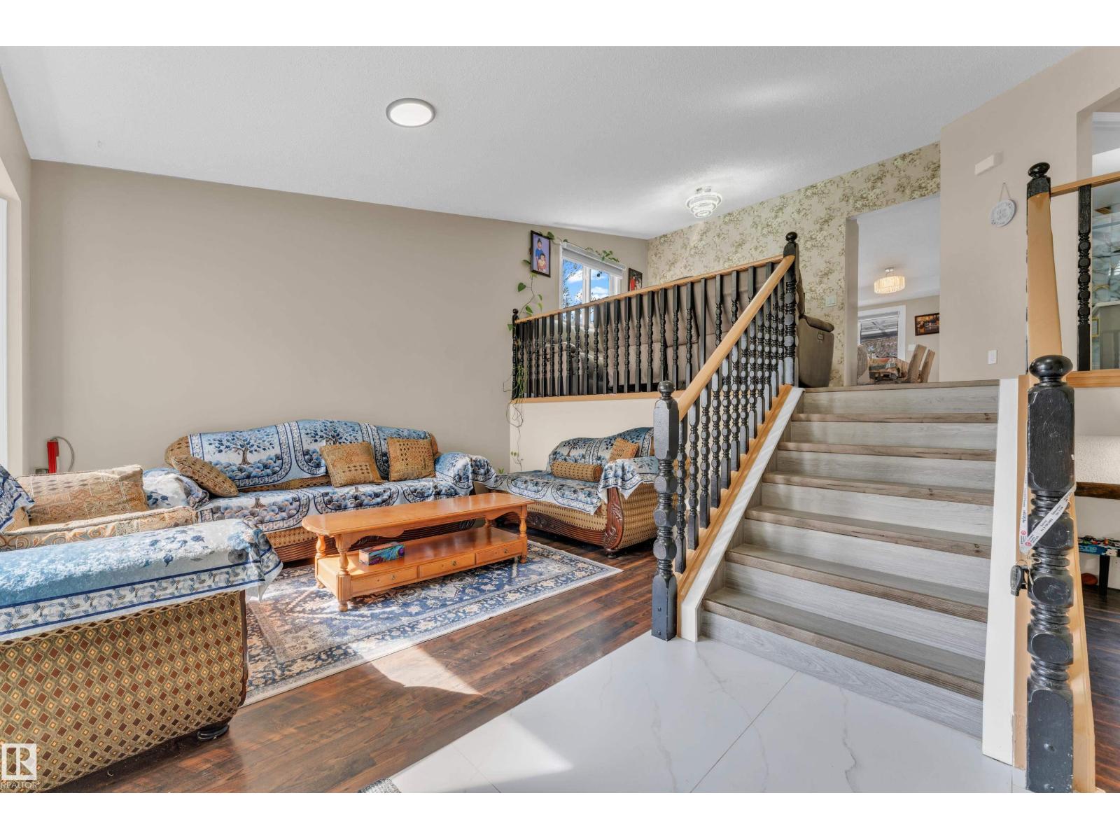
Welcome to this beautifully updated bi-level home in the desirable Bisset neighbourhood. This spacious and well-maintained property offers a fully renovated kitchen with modern finishes, perfect for family living and entertaining. Enjoy two separate living areas, providing plenty of space for relaxation and gatherings. The upper level features 3 generously sized bedrooms and 2 full bathrooms, including a primary bedroom with its own private ensuite. The fully finished basement offers 2 additional bedrooms, 1 full bathroom, and a large recreation room, ideal for extended family or guests. Step outside to a big backyard complete with a deck, perfect for summer BBQs and outdoor enjoyment. Conveniently located close to schools, shopping, parks, public transportation, and all other amenities. A fantastic opportunity to own a move-in-ready family home in a great location! (id:31684)
| 4 days ago | Listing updated with changes from the MLS® | |
| 4 days ago | Listing first seen on site |



The trademarks MLS®, Multiple Listing Service® and the associated logos are owned by The Canadian Real Estate Association (CREA) and identify the quality of services provided by real estate professionals who are members of CREA. Used under license.
The trademarks REALTOR®, REALTORS®, and the REALTOR® logo are controlled by The Canadian Real Estate Association (CREA) and identify real estate professionals who are members of CREA. These trademarks are owned or controlled by The Canadian Real Estate Association (CREA) and identify real estate professionals who are members of CREA (REALTOR®) and/or the quality of services they provide (MLS®).
This REALTOR.ca listing content is owned and licensed by REALTOR® members of The Canadian Real Estate Association.