
8612 176 ST NWEdmonton, AB T5T 0N3
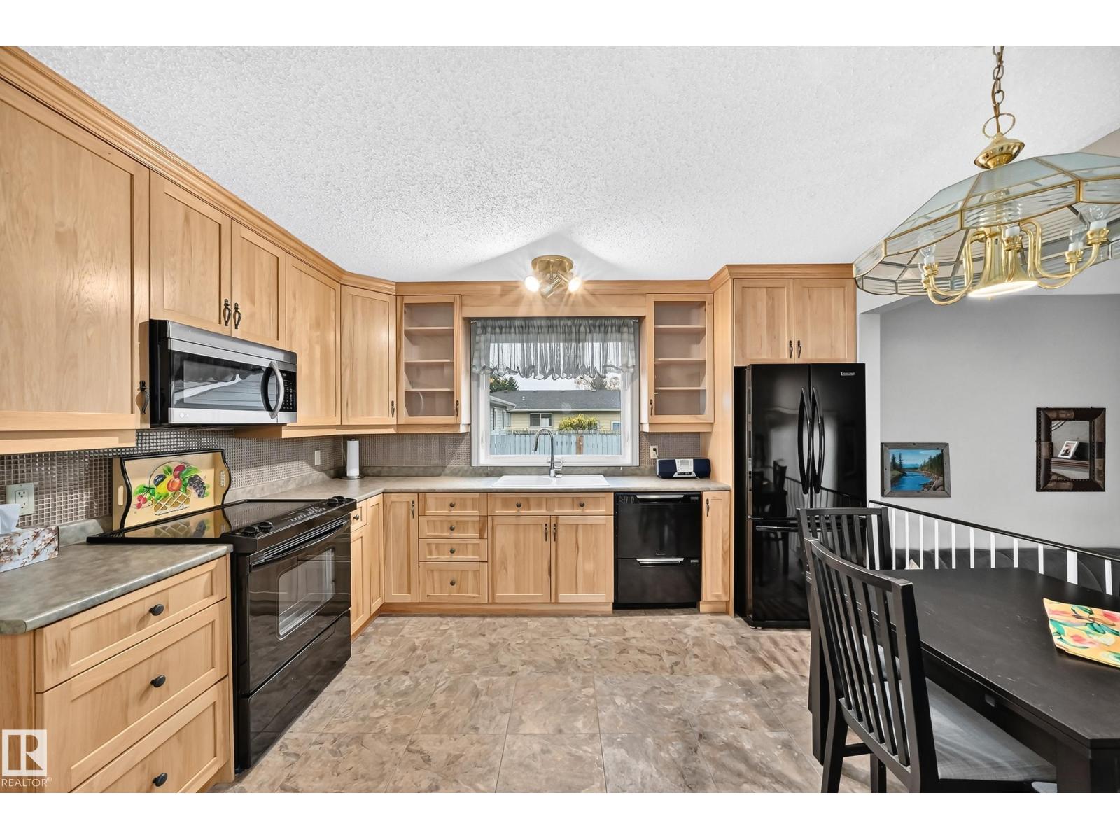
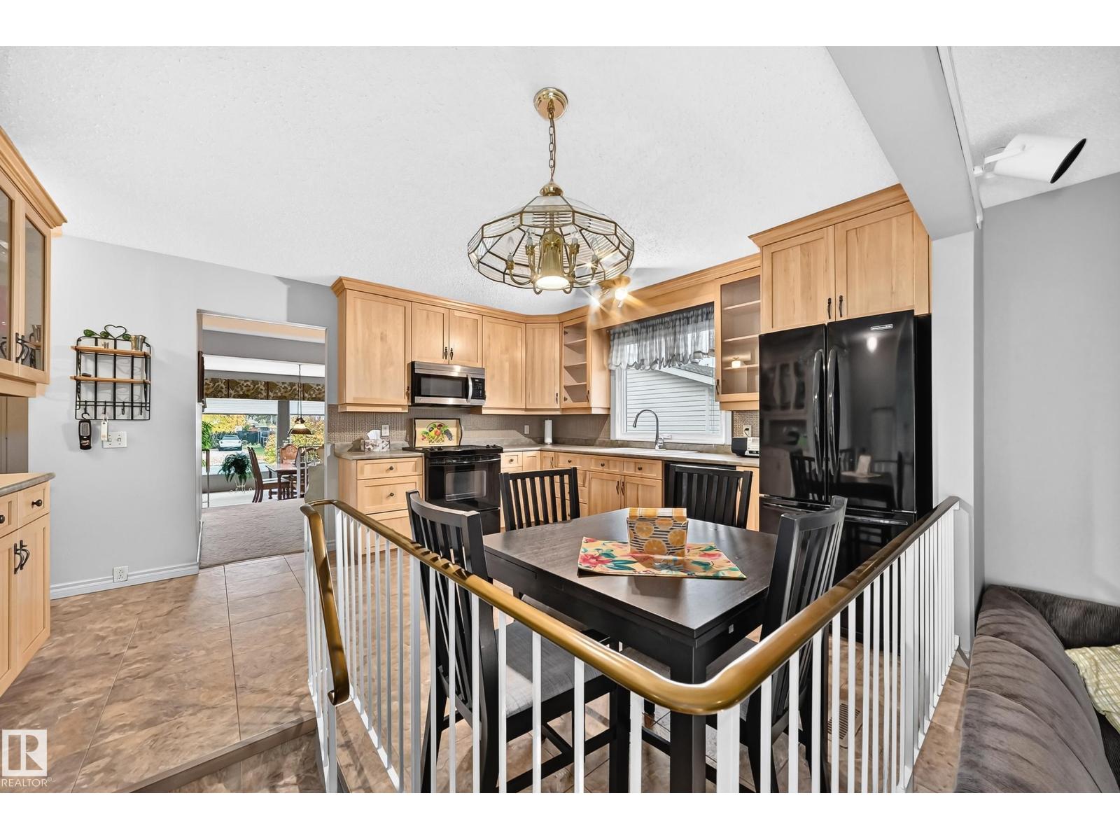
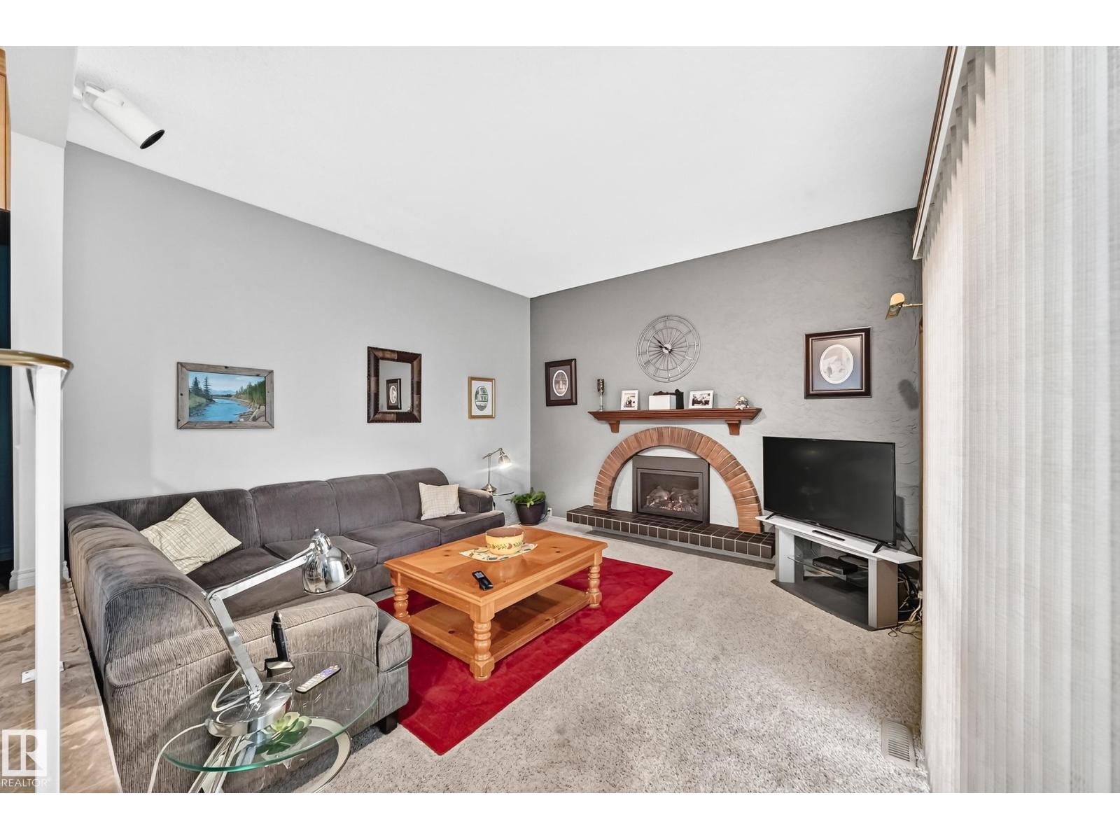
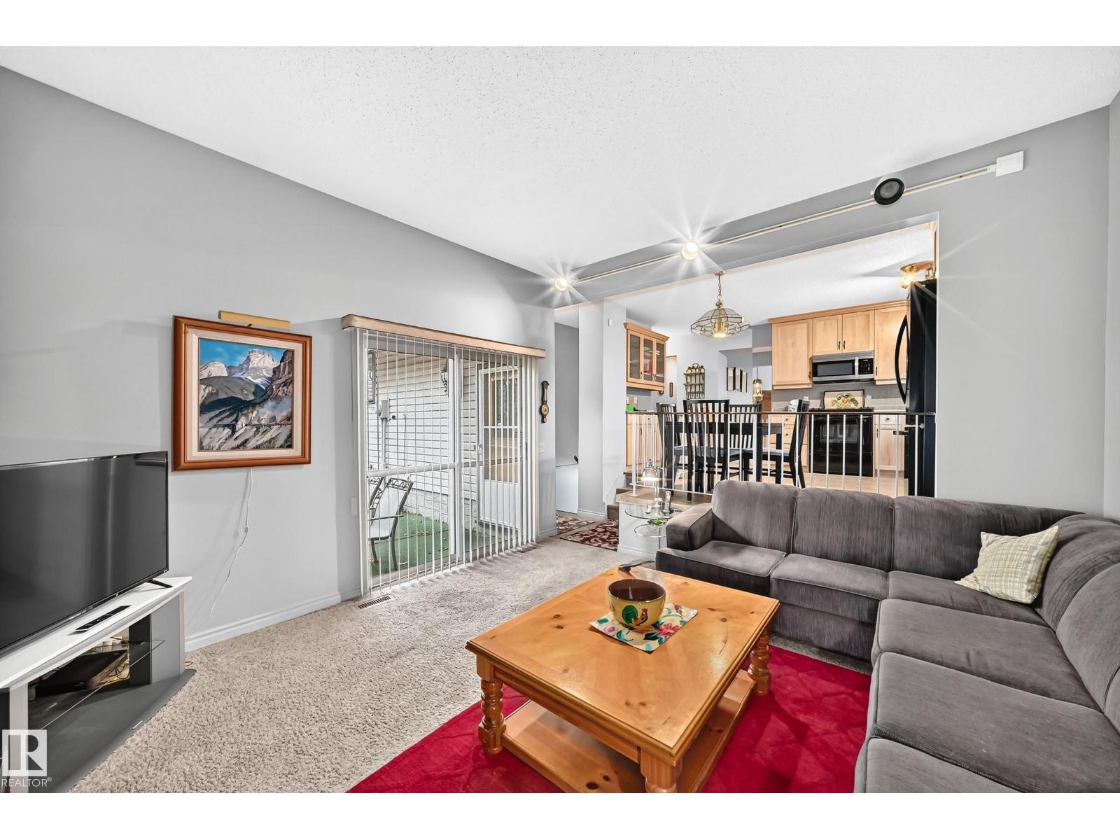
OVERSIZED 841.96 m² LOT IN THE HEART OF THORNCLIFFE! This charming 3-bedroom bungalow offers a unique floor plan featuring a sunken front living room and rear family room, creating inviting spaces for relaxing and entertaining. A welcoming front porch is the perfect place to enjoy your morning coffee, while the expansive backyard offers endless possibilities for gardening, outdoor activities, or creating your dream outdoor retreat. The unfinished basement provides excellent potential for future development, and the double garage offers convenient parking and storage. LOCATION, LOCATION, LOCATION! Situated just moments from West Edmonton Mall, schools, parks, shopping, restaurants, and entertainment, this home combines an exceptional location with an incredible 9,063 sq. ft. lot. Whether you're looking for a place to call home or an opportunity to make it your own, this property is full of possibilities! (id:31684)
| 3 days ago | Listing updated with changes from the MLS® | |
| 3 days ago | Listing first seen on site |



The trademarks MLS®, Multiple Listing Service® and the associated logos are owned by The Canadian Real Estate Association (CREA) and identify the quality of services provided by real estate professionals who are members of CREA. Used under license.
The trademarks REALTOR®, REALTORS®, and the REALTOR® logo are controlled by The Canadian Real Estate Association (CREA) and identify real estate professionals who are members of CREA. These trademarks are owned or controlled by The Canadian Real Estate Association (CREA) and identify real estate professionals who are members of CREA (REALTOR®) and/or the quality of services they provide (MLS®).
This REALTOR.ca listing content is owned and licensed by REALTOR® members of The Canadian Real Estate Association.