
18208 99 AV NWEdmonton, AB T5T 3J2
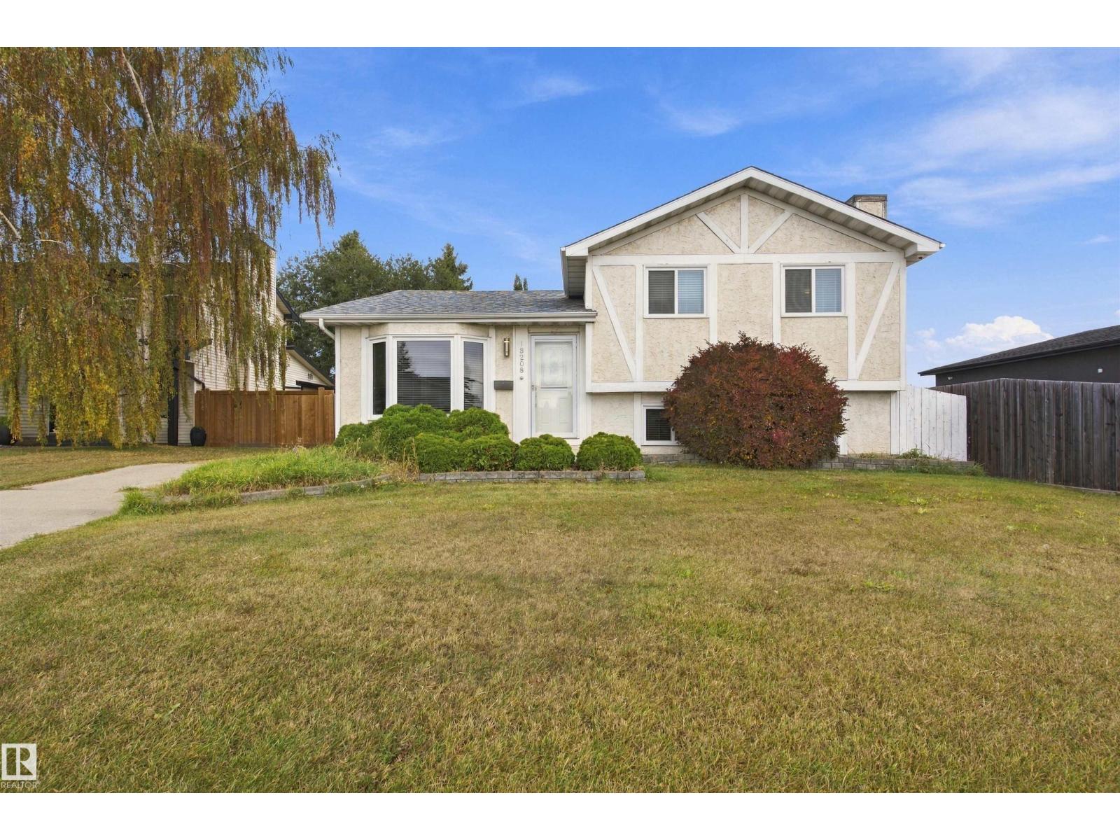
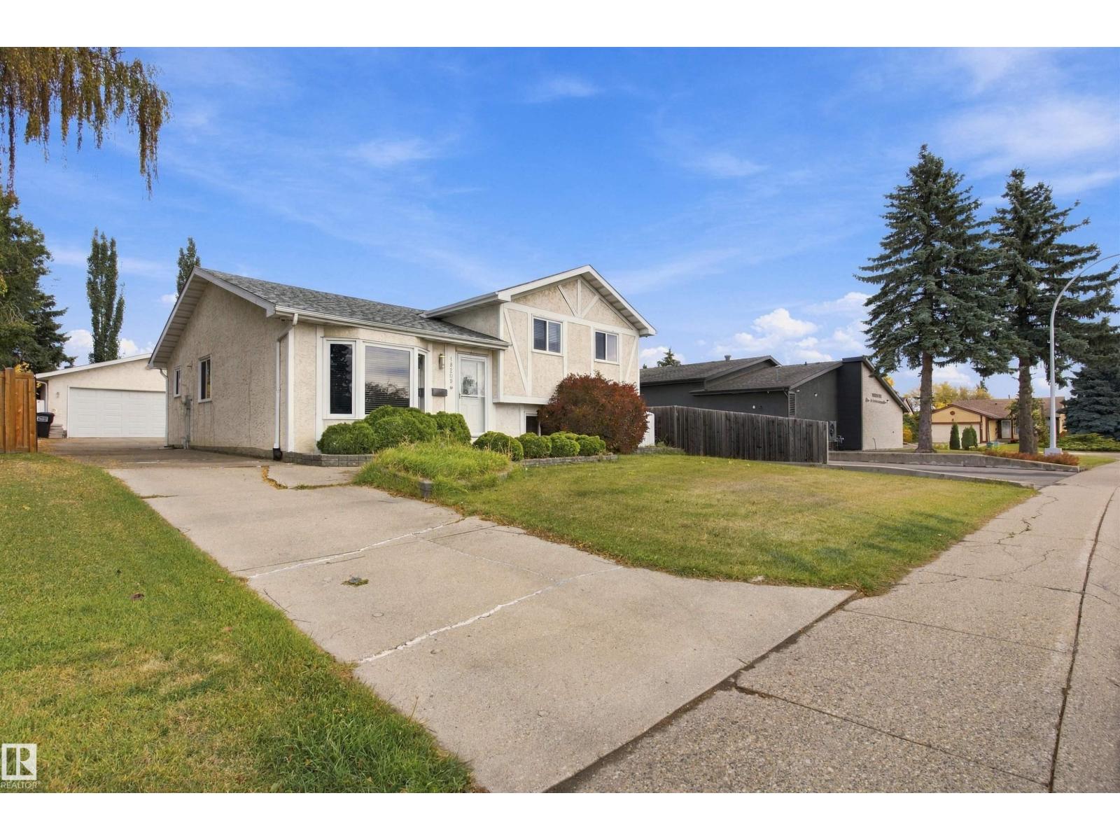
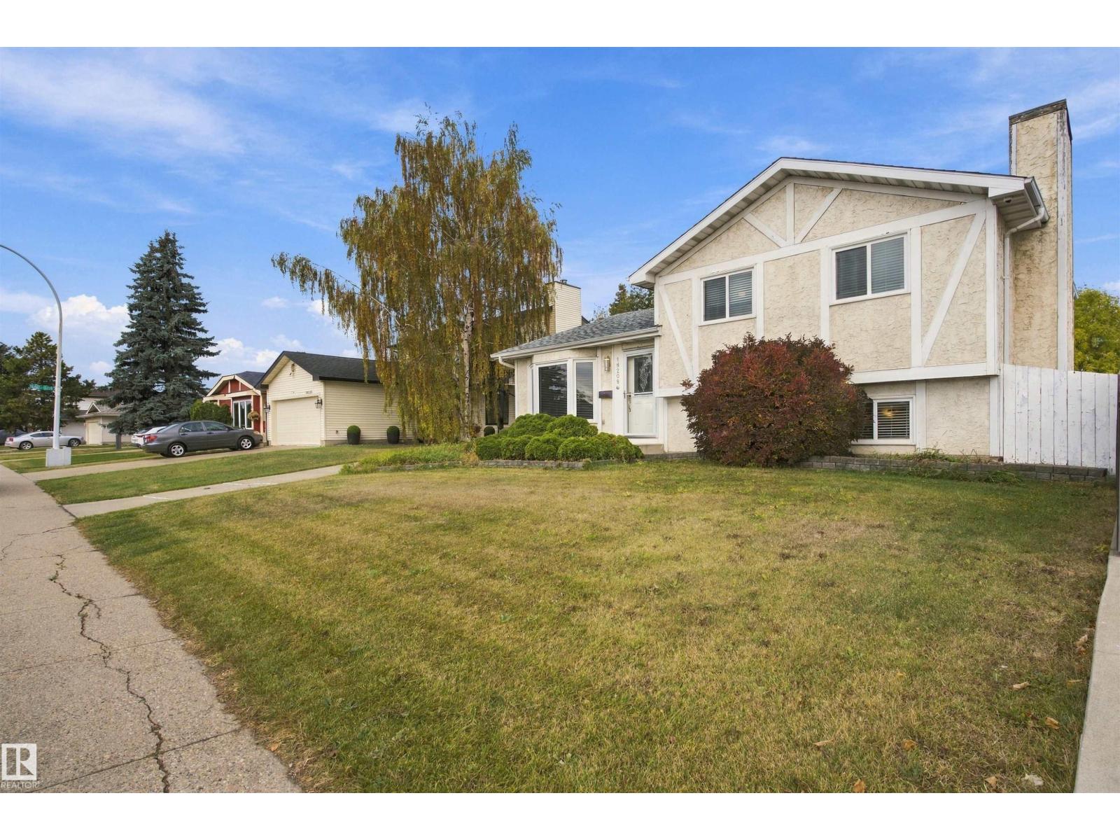
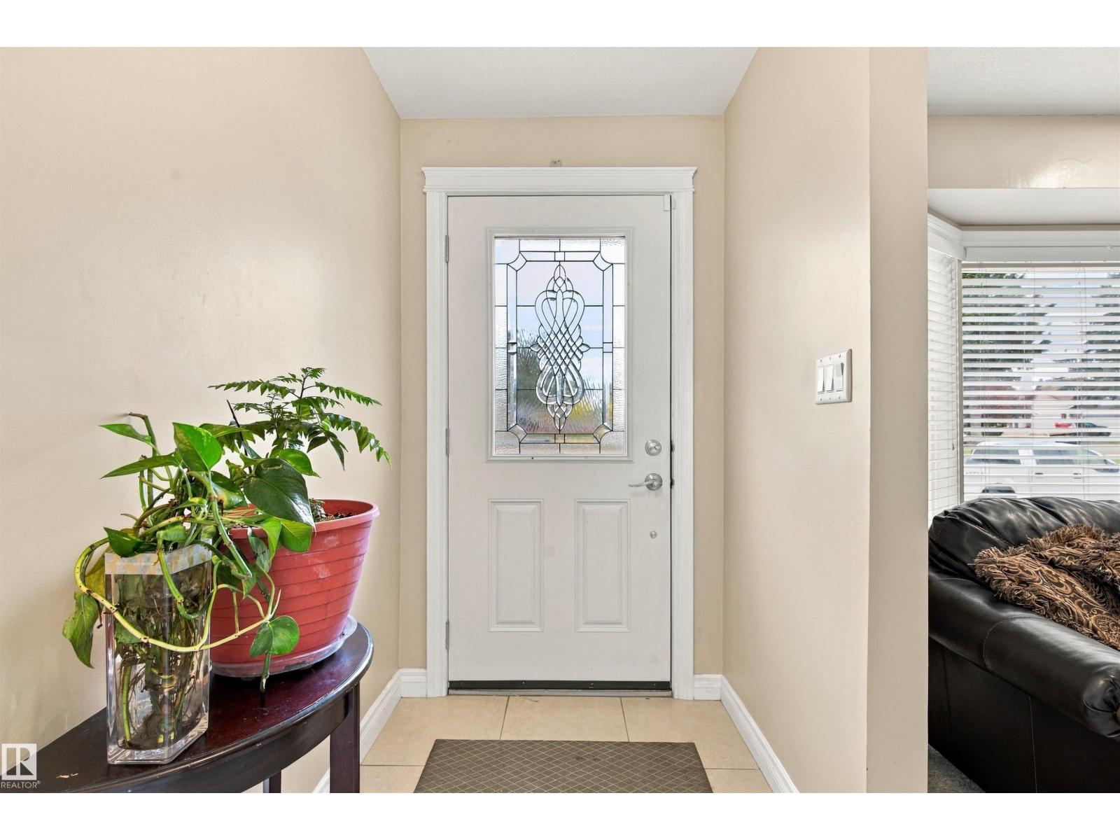
Welcome to this fully renovated home in the desirable neighbourhood of La Perle! Offering 2,208 sq/ft of living space, this home features 4 bedrooms, 3 baths, and a double detached garage. Large bay windows fill the home with natural light, complemented by carpet throughout and beautiful tile in the kitchen and baths. The open concept main floor boasts a timeless chef’s kitchen with high-end stainless steel appliances, granite countertops, newer cabinetry, and an island with built-in storage. The upper level offers 3 bedrooms, a fully upgraded 5pc bath, a spacious primary suite with walk-in closet, and upgraded 3pc ensuite. The lower level includes a large family room, 3pc bath, and bedroom, while the basement features a flex room, utility/storage space, and laundry. The fully fenced yard includes a15x25 concrete patio. Upgrades include A/C, shingles (2020), furnace (2017), overhead garage door & windows. (id:31684)
| 22 hours ago | Listing updated with changes from the MLS® | |
| 22 hours ago | Status changed to Active | |
| 3 days ago | Listing first seen on site |



The trademarks MLS®, Multiple Listing Service® and the associated logos are owned by The Canadian Real Estate Association (CREA) and identify the quality of services provided by real estate professionals who are members of CREA. Used under license.
The trademarks REALTOR®, REALTORS®, and the REALTOR® logo are controlled by The Canadian Real Estate Association (CREA) and identify real estate professionals who are members of CREA. These trademarks are owned or controlled by The Canadian Real Estate Association (CREA) and identify real estate professionals who are members of CREA (REALTOR®) and/or the quality of services they provide (MLS®).
This REALTOR.ca listing content is owned and licensed by REALTOR® members of The Canadian Real Estate Association.