
7923 161 AV NWEdmonton, AB T5Z 3E9
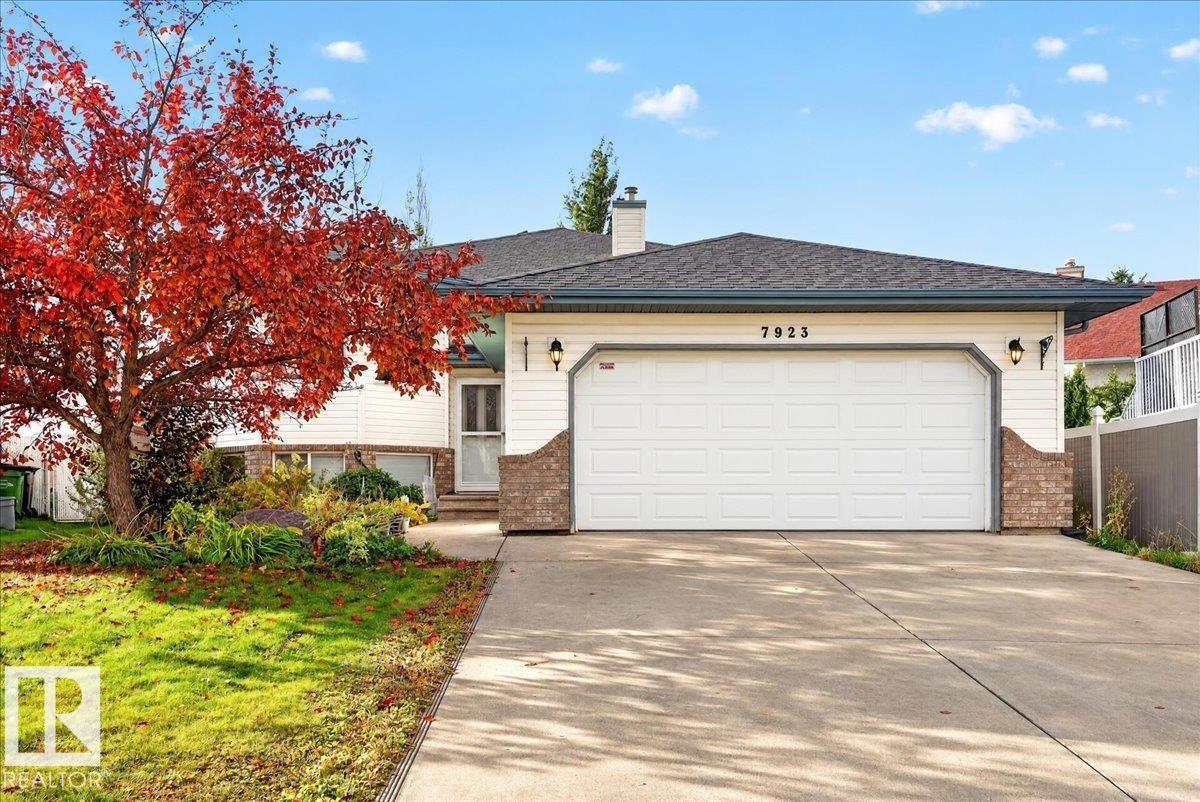
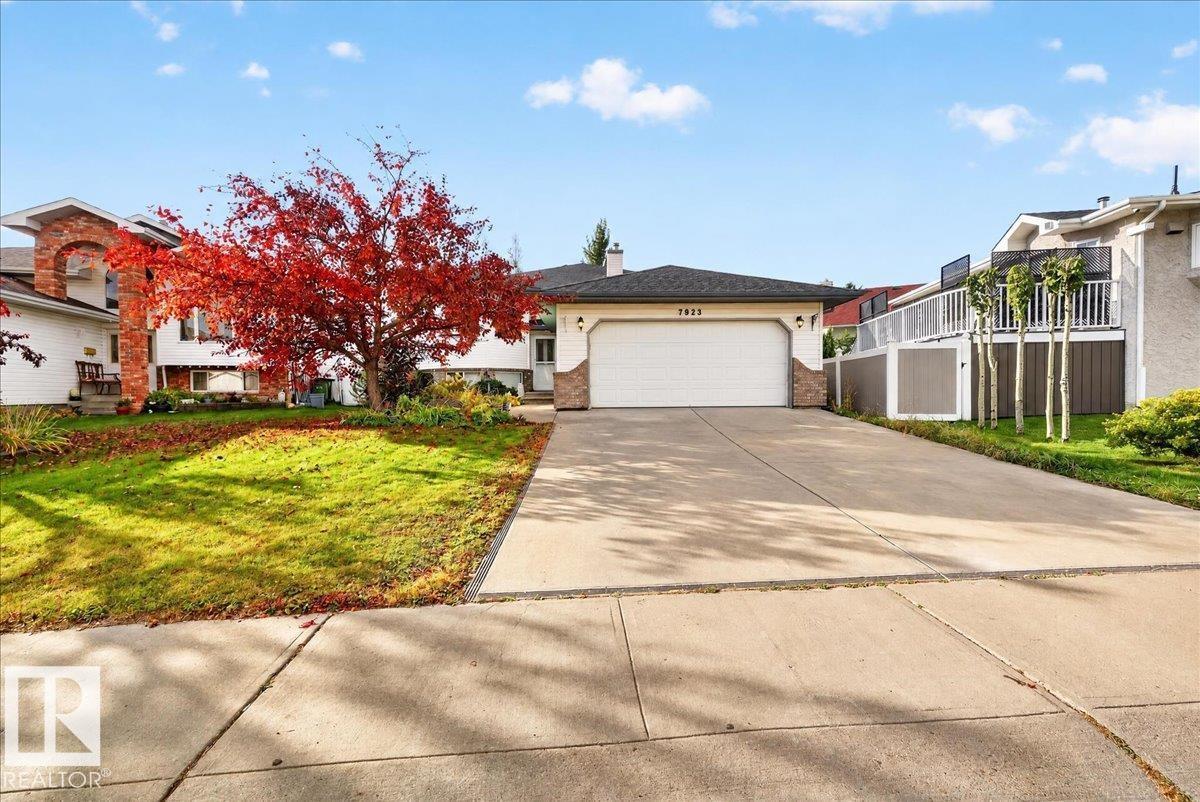
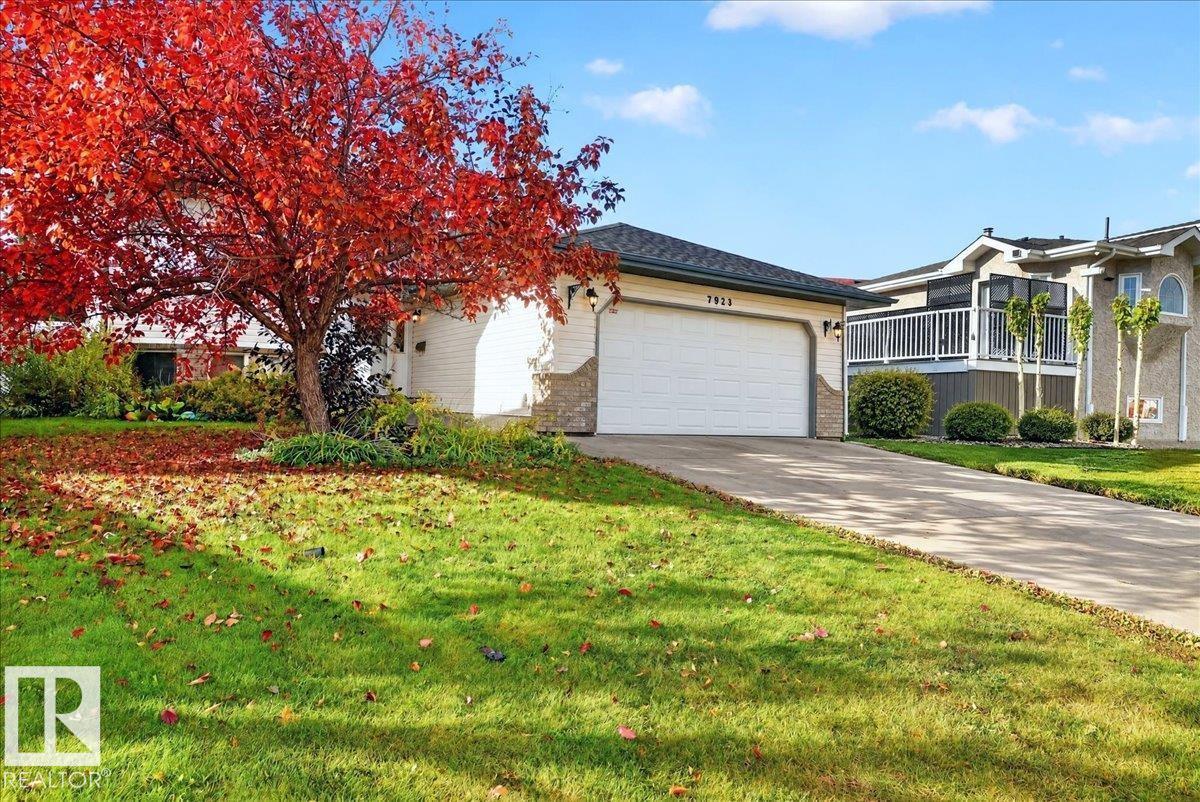
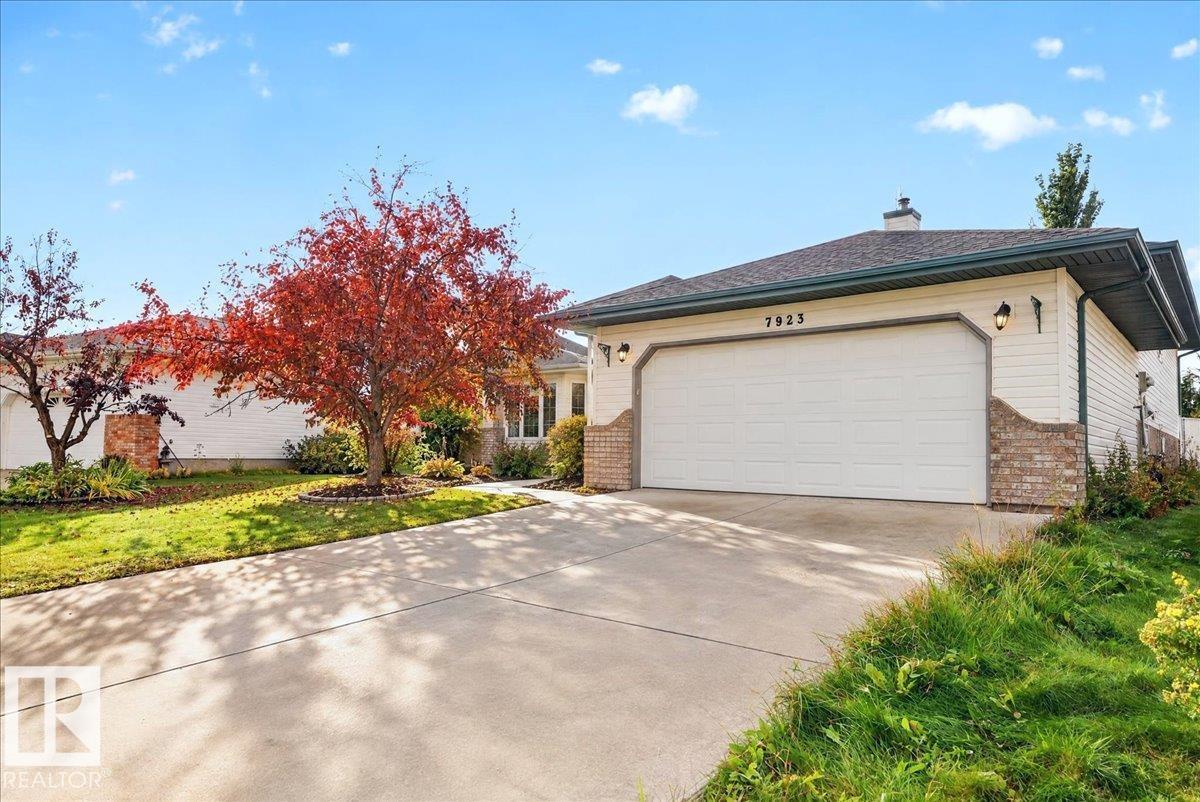
Welcome to Mayliewan. This beautiful bilevel with 1632 sq ft above grade, and over 2,700 sqft total living space. 6 BEDROOMS + DEN, 3 Full bathrooms, and a 21'x22' double attached garage. Upstairs you get a large living room area with big bright windows, dining space, kitchen with lots of cabinets, a large main bedroom with an ensuite full washroom, and 2 great sized bedrooms, and a common full washroom. Fully finished basement offers a massive living room, 3 bedrooms plus DEN/storage room, and full washroom. Exterior is beautifully landscaped, with great space for family. Come see this house and make it yours today. (id:31684)
| 4 days ago | Listing updated with changes from the MLS® | |
| 4 days ago | Listing first seen on site |



The trademarks MLS®, Multiple Listing Service® and the associated logos are owned by The Canadian Real Estate Association (CREA) and identify the quality of services provided by real estate professionals who are members of CREA. Used under license.
The trademarks REALTOR®, REALTORS®, and the REALTOR® logo are controlled by The Canadian Real Estate Association (CREA) and identify real estate professionals who are members of CREA. These trademarks are owned or controlled by The Canadian Real Estate Association (CREA) and identify real estate professionals who are members of CREA (REALTOR®) and/or the quality of services they provide (MLS®).
This REALTOR.ca listing content is owned and licensed by REALTOR® members of The Canadian Real Estate Association.