
13246 59 ST NWEdmonton, AB T5A 0R7
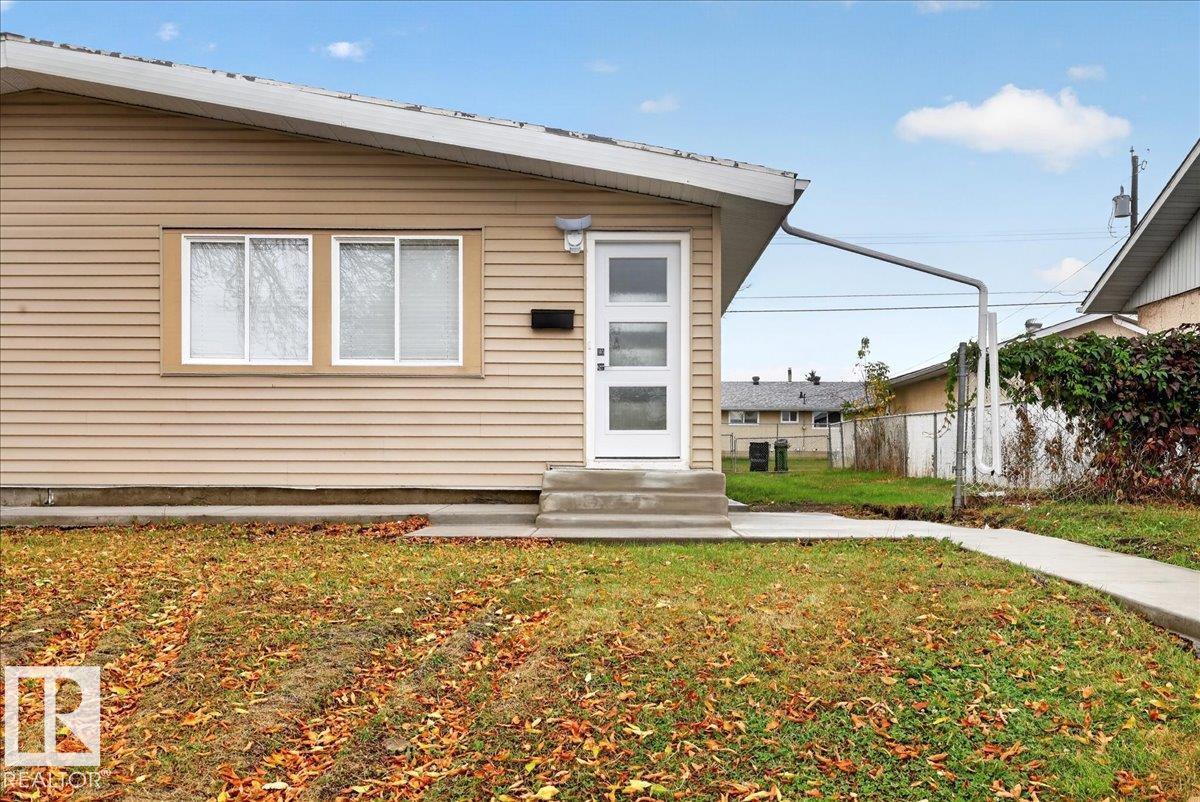
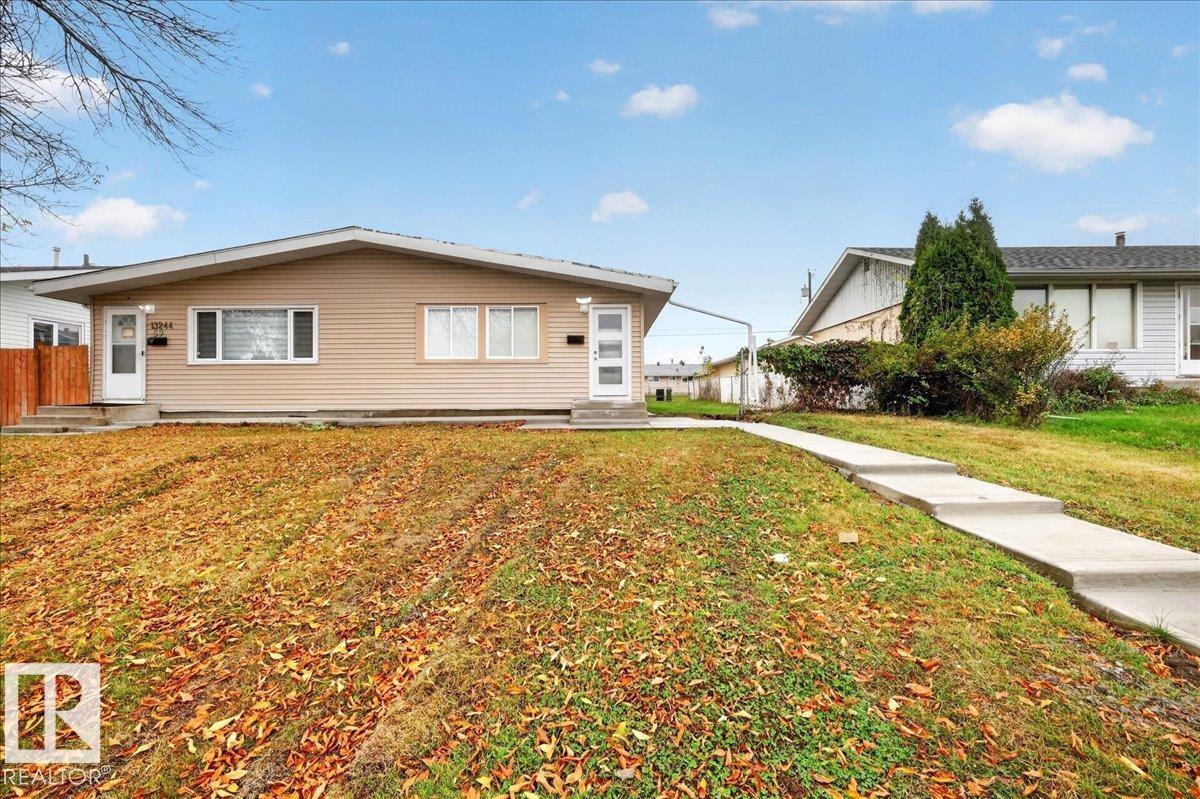
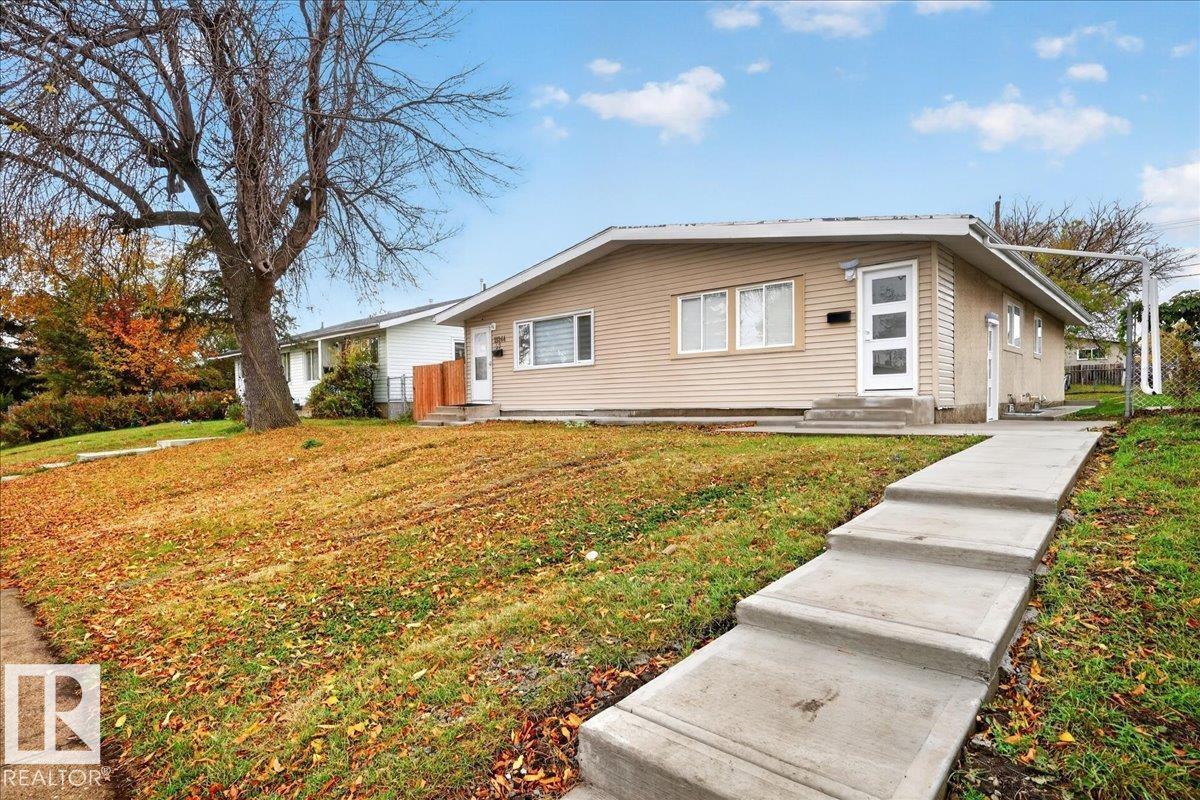
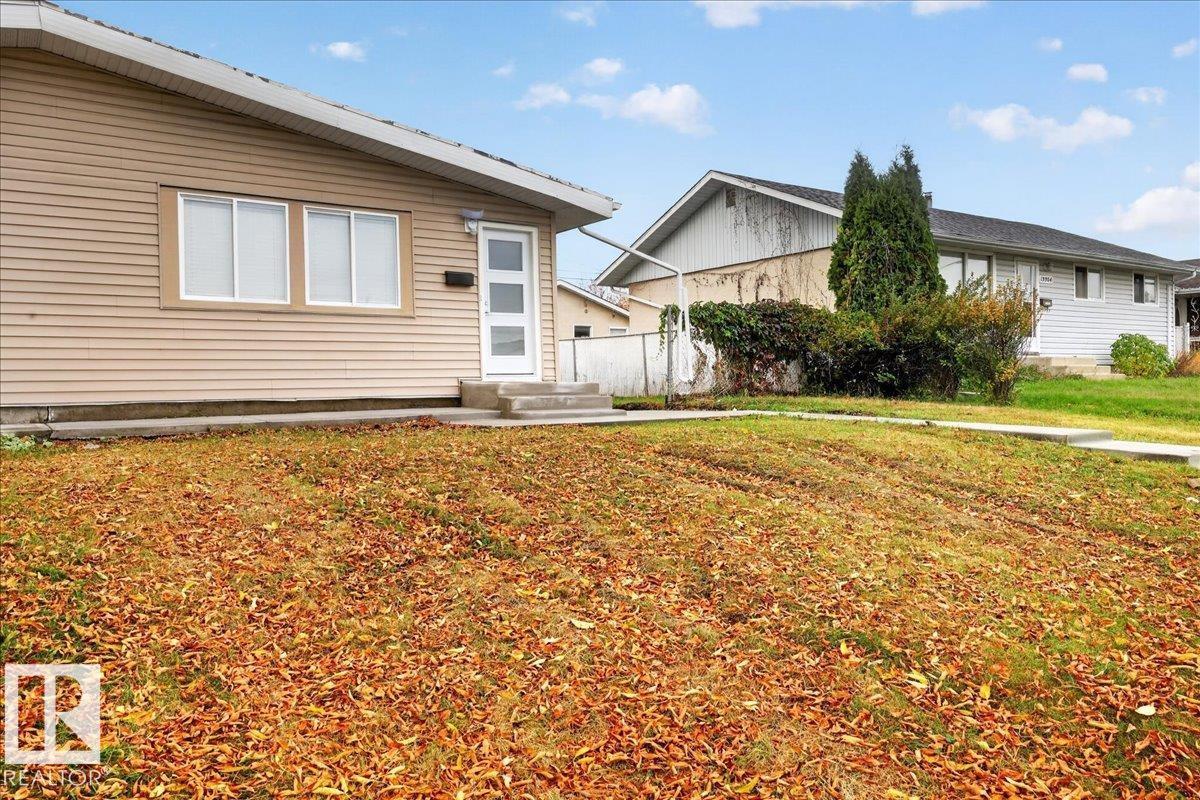
Beautifully renovated top to bottom! This spacious bungalow style half duplex with a SECOND KITCHEN and SEPARATE ENTRANCE is exactly what you are looking for! Upstairs you have a big living room, a wonderful kitchen with brand new appliances, three good sized bedrooms, and a full washroom. The basement has a nice kitchen, huge living room, two bedrooms, and a full washroom. New flooring, paint, baseboards, doors and window trims, windows, kitchens, washrooms, appliances, furnace, hot water tank, shingles, and sidewalk concrete. You should not need to change a thing in this house for years. Come take a look and make it yours. (id:31684)
| 4 days ago | Listing updated with changes from the MLS® | |
| 4 days ago | Listing first seen on site |



The trademarks MLS®, Multiple Listing Service® and the associated logos are owned by The Canadian Real Estate Association (CREA) and identify the quality of services provided by real estate professionals who are members of CREA. Used under license.
The trademarks REALTOR®, REALTORS®, and the REALTOR® logo are controlled by The Canadian Real Estate Association (CREA) and identify real estate professionals who are members of CREA. These trademarks are owned or controlled by The Canadian Real Estate Association (CREA) and identify real estate professionals who are members of CREA (REALTOR®) and/or the quality of services they provide (MLS®).
This REALTOR.ca listing content is owned and licensed by REALTOR® members of The Canadian Real Estate Association.