
3659 30 ST NWEdmonton, AB T6T 1K3
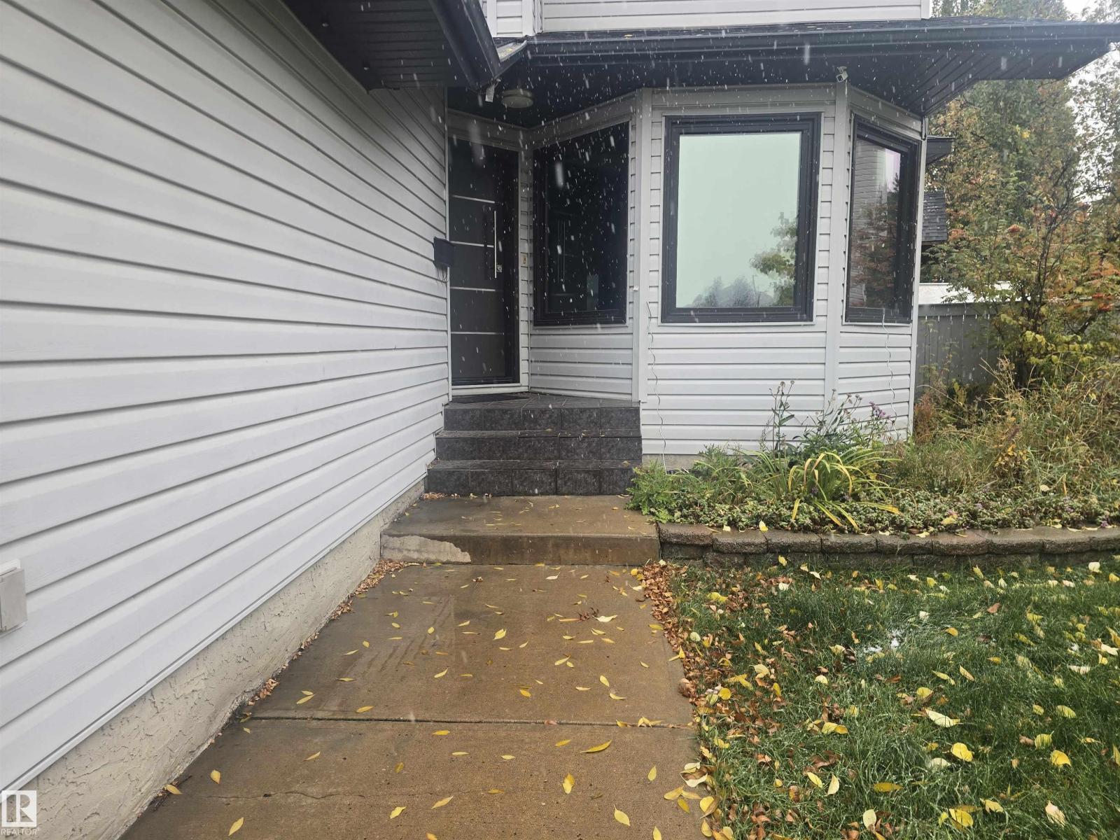
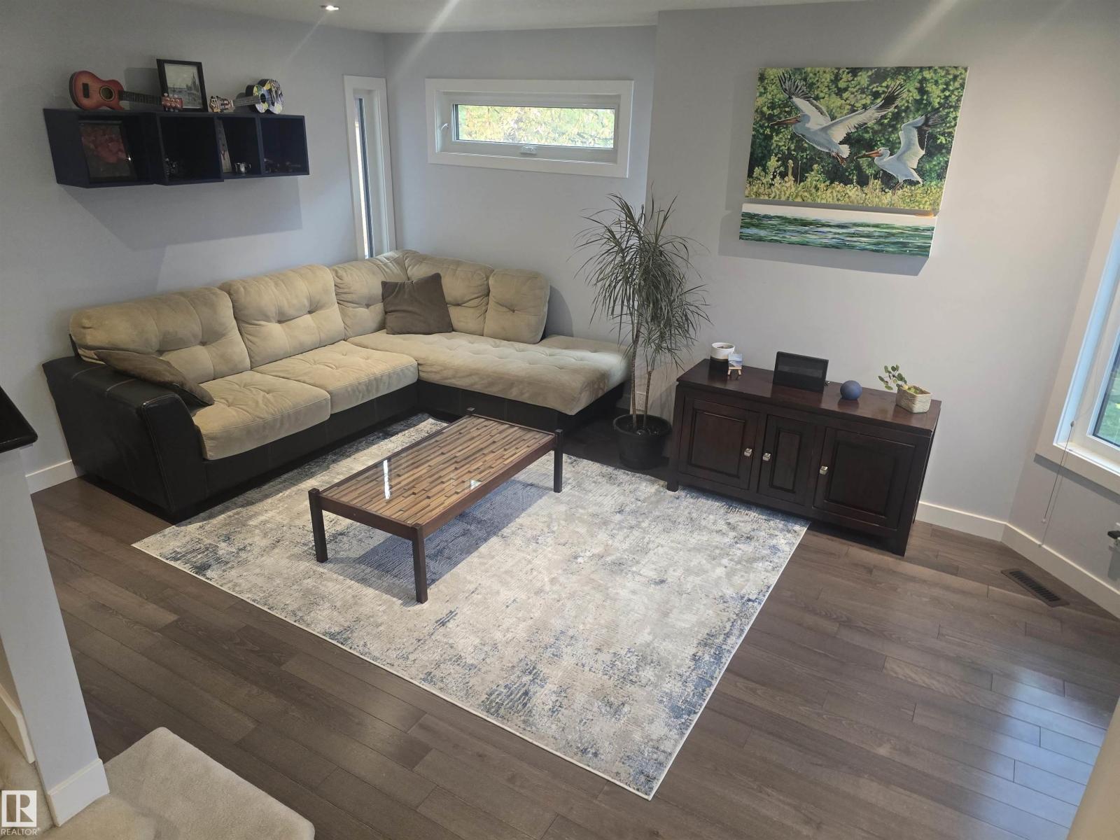
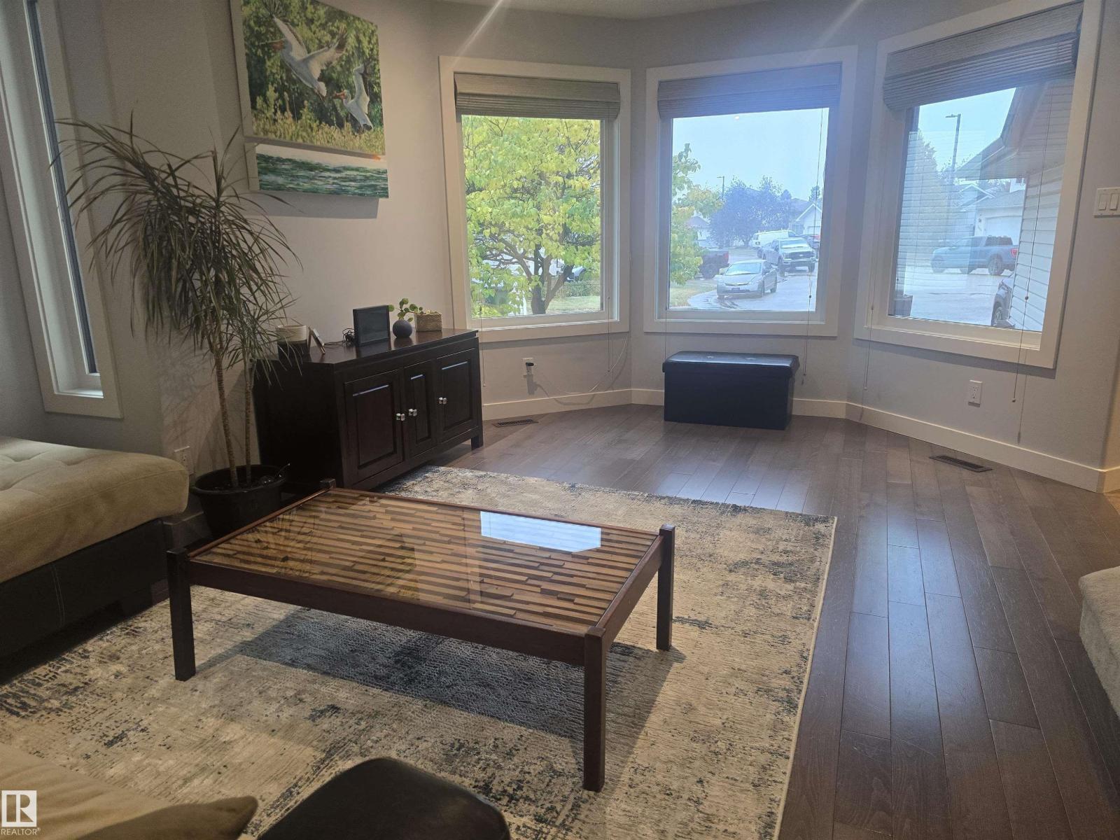
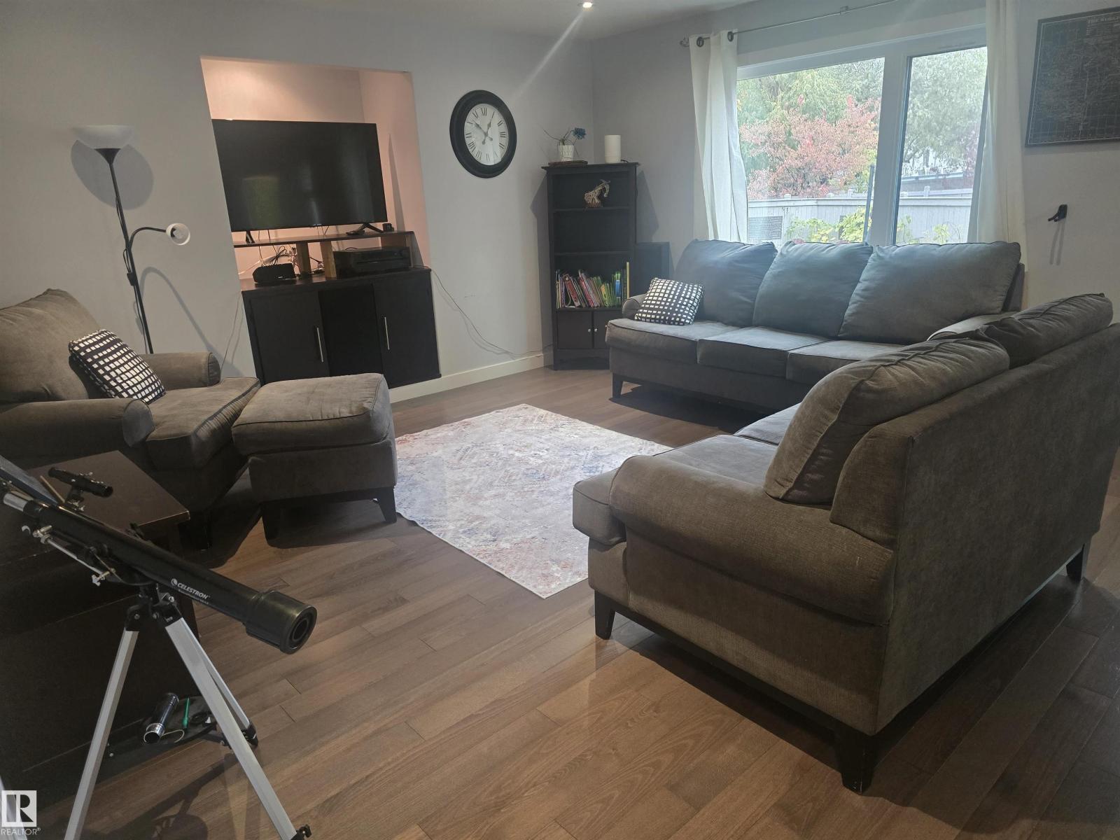
This stunning 3-bedroom home features many upgrades and sits in a quiet cul-de-sac backing onto walking trails! Large bay windows, a glass staircase, beautiful hardwood floors, & light colors brighten the entrance. Enjoy plenty of natural light and open space throughout! The L-shaped kitchen features an island, corner pantry, & stainless-steel appliances. Enjoy a beautiful 2-piece bath with full tile walls & main floor laundry room. Upstairs, the open glass staircase & den lead to 3 bedrooms, a renovated 4-piece bath, & a master bedroom with a bright, new ensuite & walk-in closet. Downstairs, you will find a large modern bar in the living room, a 3-piece bath, & a huge storage room. There is also plenty of storage space in the garage! Out back, enjoy a large deck (includes umbrellas), gazebo area with removable walls, hot tub, outdoor firepit, & garden shed in a well laid out landscape! Recently upgraded finishing throughout, hot water tank, furnace, roofing, doors, & windows. (id:31684)
| 4 days ago | Listing updated with changes from the MLS® | |
| 4 days ago | Listing first seen on site |



The trademarks MLS®, Multiple Listing Service® and the associated logos are owned by The Canadian Real Estate Association (CREA) and identify the quality of services provided by real estate professionals who are members of CREA. Used under license.
The trademarks REALTOR®, REALTORS®, and the REALTOR® logo are controlled by The Canadian Real Estate Association (CREA) and identify real estate professionals who are members of CREA. These trademarks are owned or controlled by The Canadian Real Estate Association (CREA) and identify real estate professionals who are members of CREA (REALTOR®) and/or the quality of services they provide (MLS®).
This REALTOR.ca listing content is owned and licensed by REALTOR® members of The Canadian Real Estate Association.