
2 DURRAND BNFort Saskatchewan, AB T8L 0N2
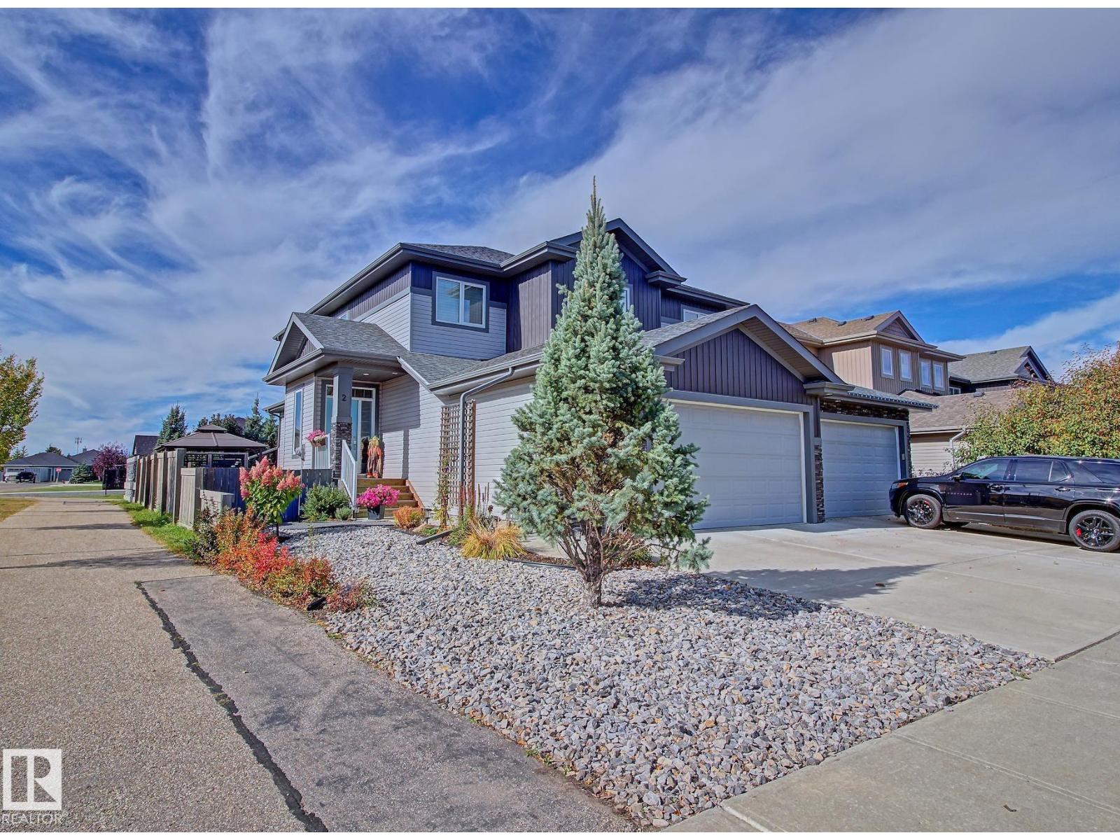
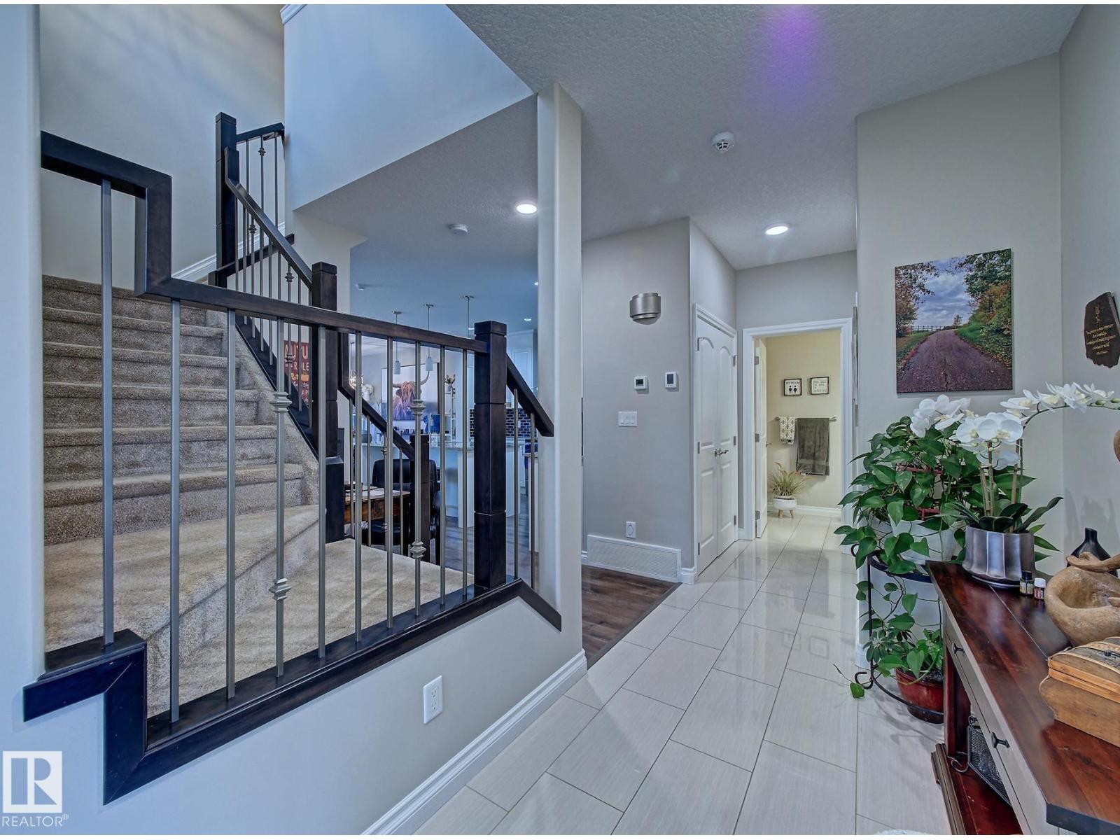
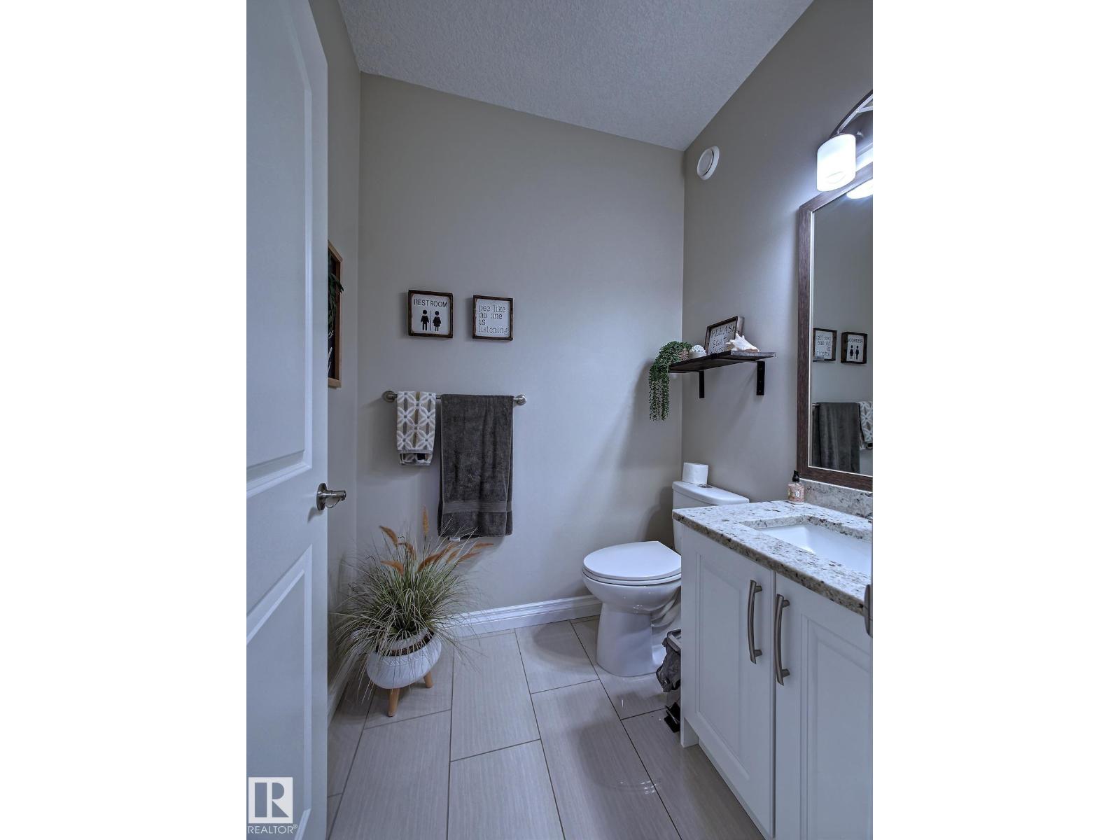
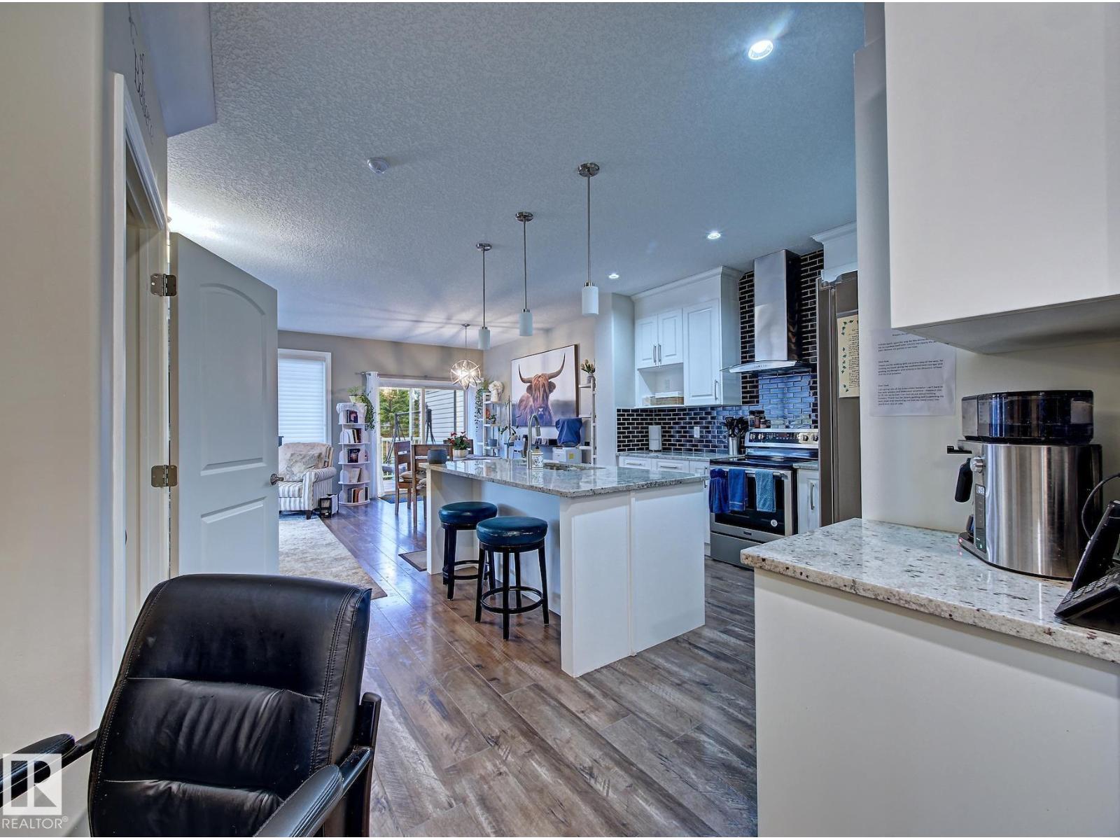
Move-in ready and still in like-new condition! Meticulously cared for by its original owner, this 2017-built half-duplex offers 1,886 sq. ft. of comfortable living space, central air conditioning, and a fully developed basement, all situated on a large corner lot. The main floor of the home offers plenty of space, with a large great-room-style kitchen and living room. The kitchen is finished with granite countertops and a large pantry. Gas fireplace with stone feature wall. Patio door to your fully landscaped backyard with Gazebo and 2nd side yard access—offering great potential for an older family member seeking their own space. The 2nd floor features 3 bedrooms and convenient laundry. The primary bedroom has a walk-in closet and a 3-piece ensuite. Custom blinds add a polished touch throughout. Downstairs, you’ll find an additional bedroom, a den, and plenty of storage. Attached 21' x 28' garage. Just a short walk to Southpointe School, this beautifully maintained home is ready for its next owners. (id:31684)
| 3 days ago | Listing updated with changes from the MLS® | |
| 3 days ago | Listing first seen on site |



The trademarks MLS®, Multiple Listing Service® and the associated logos are owned by The Canadian Real Estate Association (CREA) and identify the quality of services provided by real estate professionals who are members of CREA. Used under license.
The trademarks REALTOR®, REALTORS®, and the REALTOR® logo are controlled by The Canadian Real Estate Association (CREA) and identify real estate professionals who are members of CREA. These trademarks are owned or controlled by The Canadian Real Estate Association (CREA) and identify real estate professionals who are members of CREA (REALTOR®) and/or the quality of services they provide (MLS®).
This REALTOR.ca listing content is owned and licensed by REALTOR® members of The Canadian Real Estate Association.