
2664 Lakeview Dr NWEdmonton, AB T5S 1T7
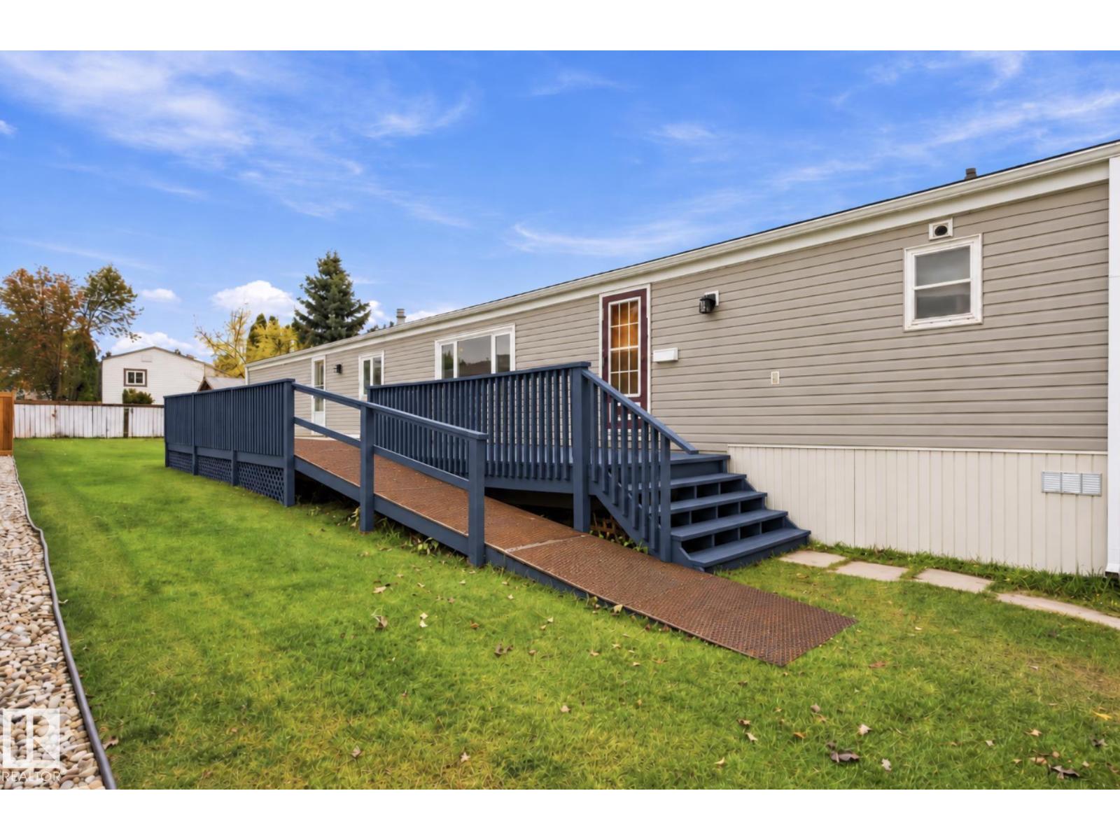
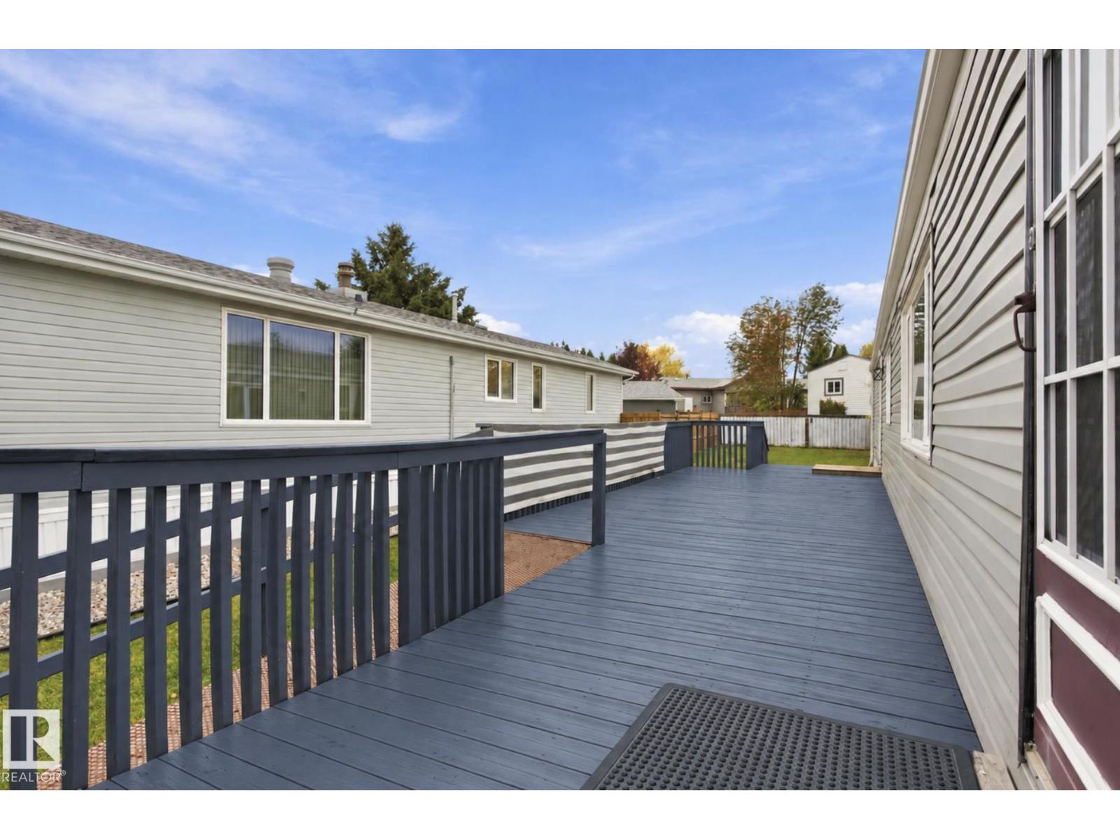
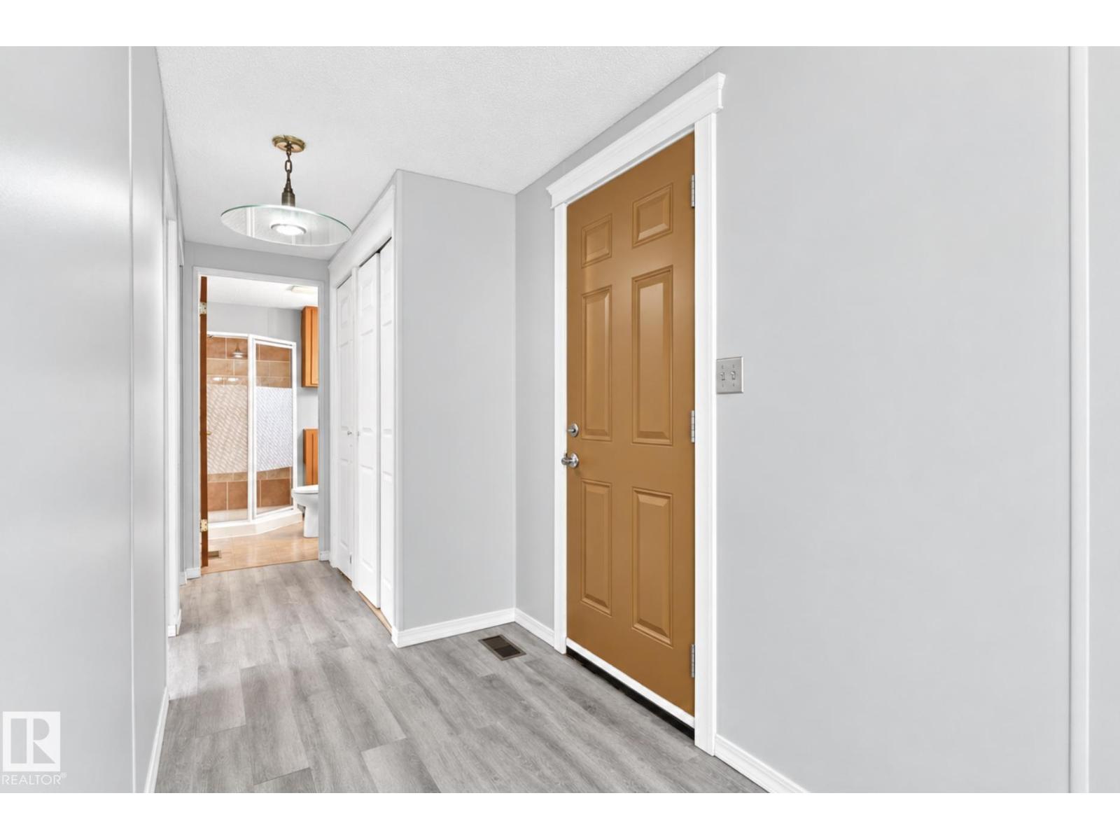
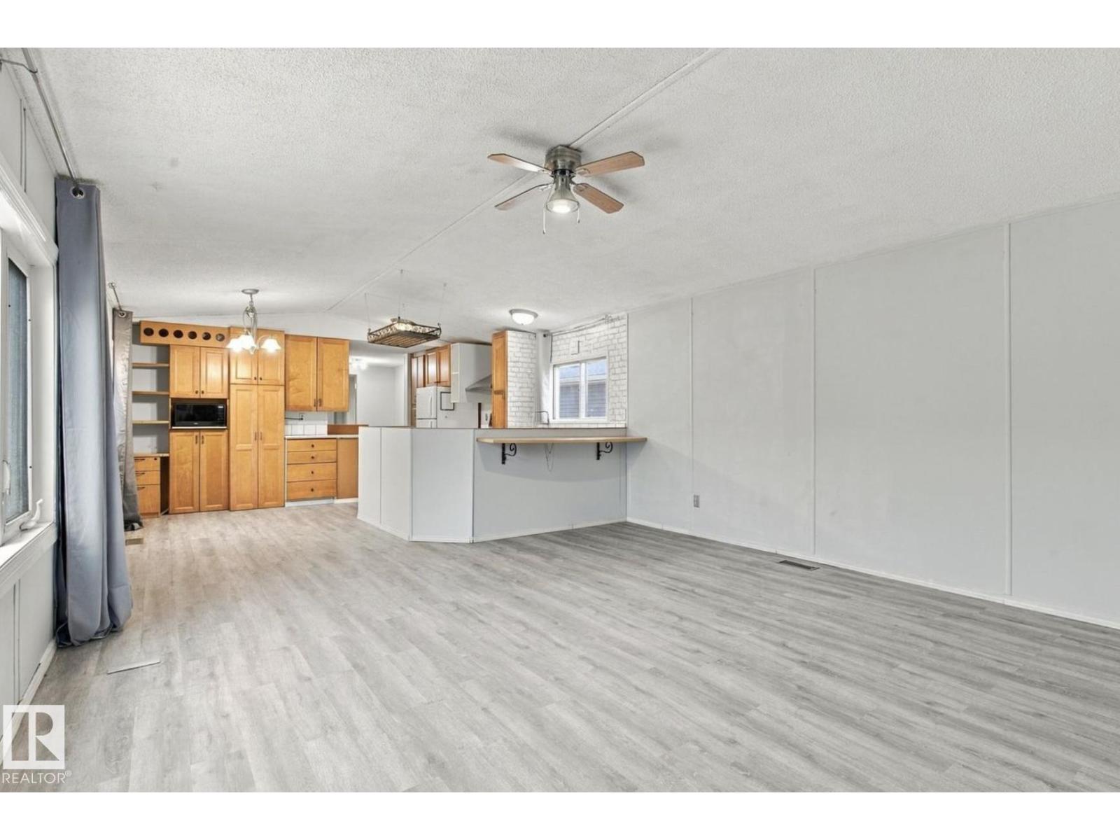
Welcome to Westview Village! This beautifully updated 3-bedroom, 2-bathroom mobile home offers a spacious, functional layout with numerous upgrades throughout. The bright living area opens to a renovated kitchen featuring wood cabinetry, a large island, breakfast bar, and exceptional storage. Both bathrooms have been extensively renovated, including a walk-in jetted tub in the main bath. Additional upgrades include newer windows, siding, vinyl flooring, fresh paint, updated plumbing, and a newer high-efficiency furnace. The spacious primary bedroom features a large floor-to-ceiling closet, while the separate laundry area provides additional storage. Outside, enjoy a generous 12' × 24' freshly stained deck with an access ramp, an 8' × 12' storage shed with a newer roof, and ample yard space for gardening or entertaining. A fantastic opportunity in the established community of Westview Village! (id:31684)
| 2 days ago | Listing updated with changes from the MLS® | |
| 3 days ago | Status changed to Active | |
| 5 days ago | Listing first seen on site |



The trademarks MLS®, Multiple Listing Service® and the associated logos are owned by The Canadian Real Estate Association (CREA) and identify the quality of services provided by real estate professionals who are members of CREA. Used under license.
The trademarks REALTOR®, REALTORS®, and the REALTOR® logo are controlled by The Canadian Real Estate Association (CREA) and identify real estate professionals who are members of CREA. These trademarks are owned or controlled by The Canadian Real Estate Association (CREA) and identify real estate professionals who are members of CREA (REALTOR®) and/or the quality of services they provide (MLS®).
This REALTOR.ca listing content is owned and licensed by REALTOR® members of The Canadian Real Estate Association.