
25 Attwood DRSt. Albert, AB T8N 2T4
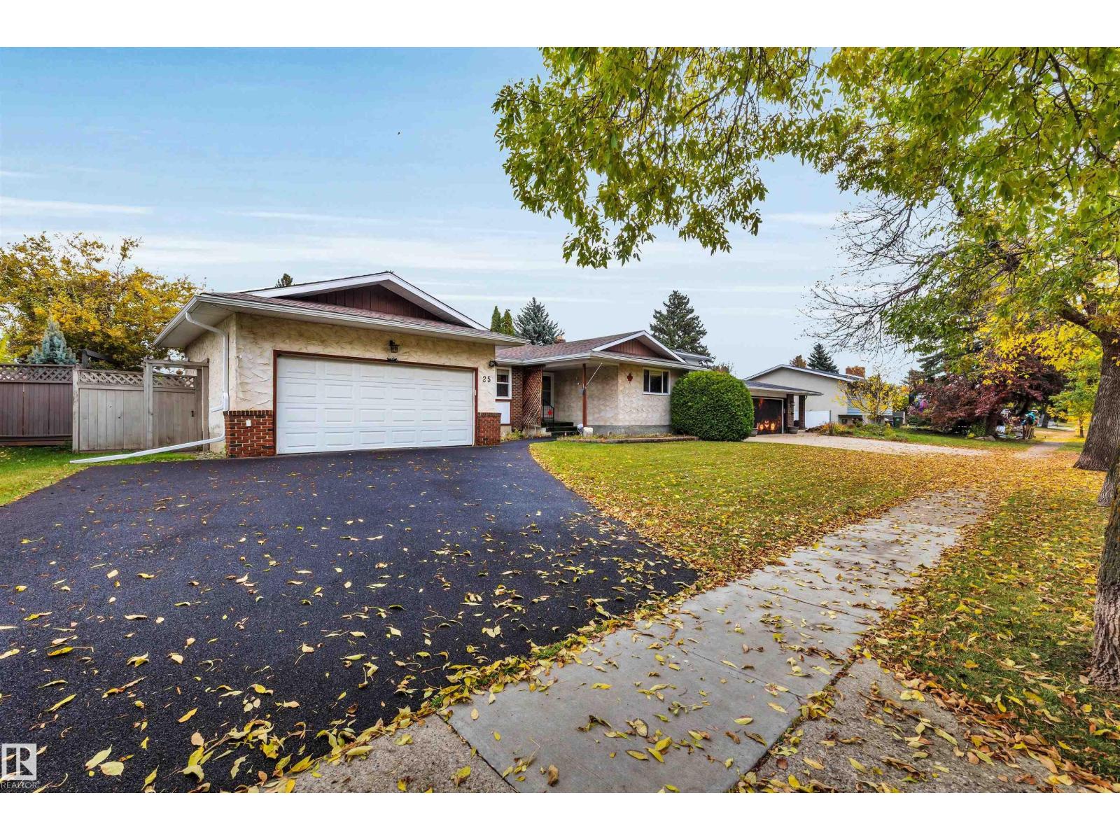
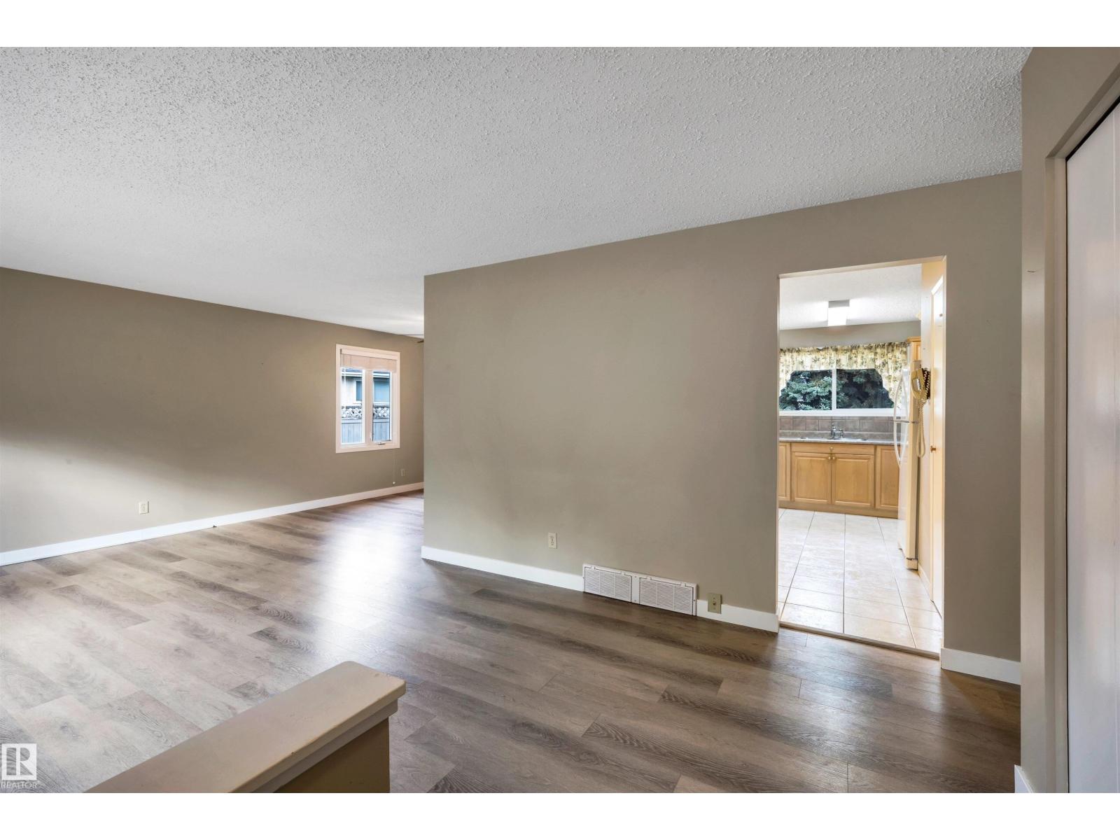
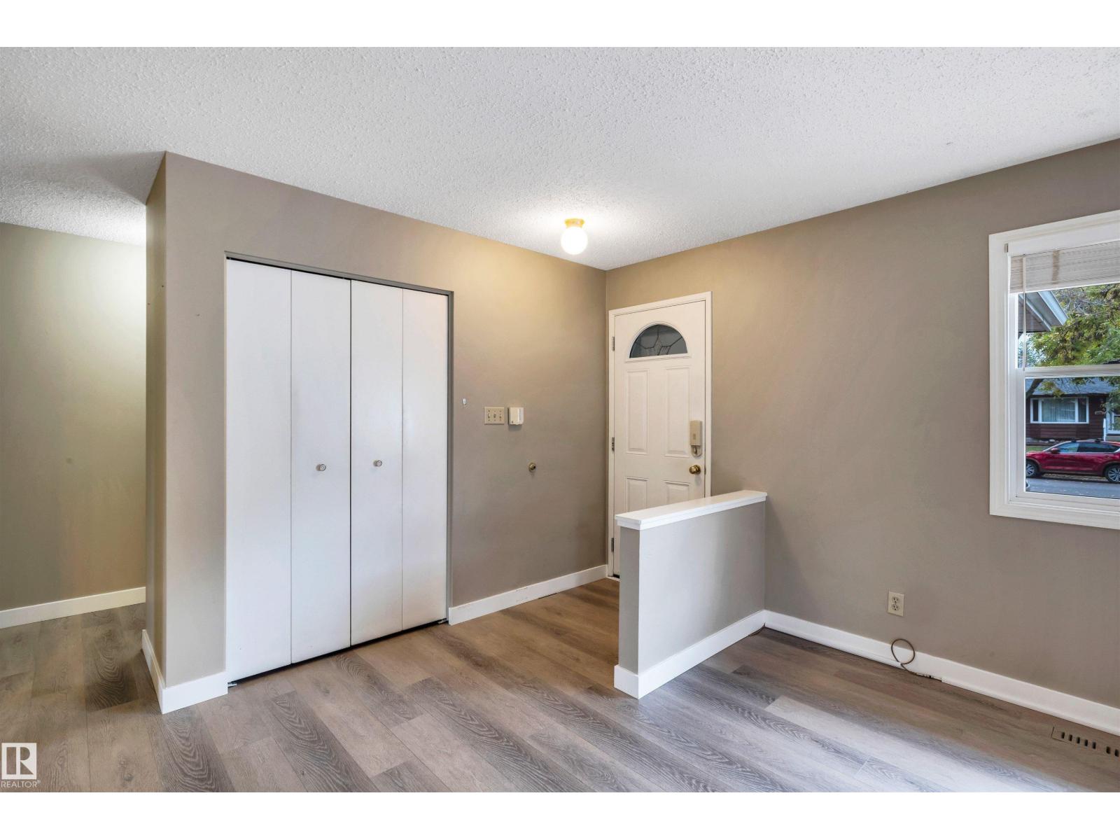
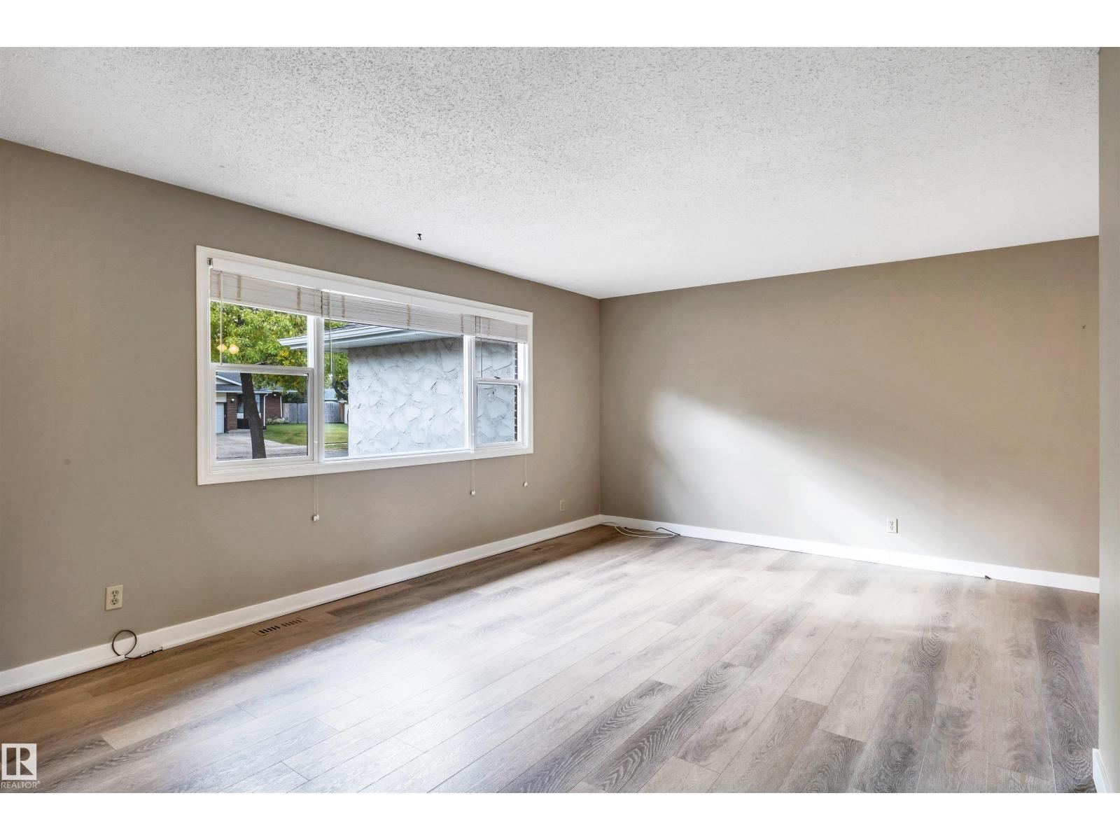
Welcome to this beautifully updated 4-bedroom, 2.5-bath home in Akinsdale! The spacious eat-in kitchen features light oak raised-panel cabinetry, a full tile backsplash, tiled flooring and a pantry. Luxury vinyl plank flooring enhances the living room, while upgraded main-floor windows and doors add to the appeal. Three bedrooms upstairs include a primary bedroom with a 2-piece ensuite, complemented by a 4-piece main bath. The basement offers a welcoming family room with a gas fireplace and brick surround, a beautiful pub-style bar, a fourth bedroom with a newer egress window and an upgraded 3-piece bathroom. Additional improvements include upgraded shingles, new eavestroughs, and an upgraded furnace and hot water tank. Enjoy the large backyard with a storage shed and irrigation for the flower beds. Conveniently located near schools, parks and amenities! (id:31684)
| 5 days ago | Listing updated with changes from the MLS® | |
| 5 days ago | Status changed to Active | |
| 5 days ago | Listing first seen on site |



The trademarks MLS®, Multiple Listing Service® and the associated logos are owned by The Canadian Real Estate Association (CREA) and identify the quality of services provided by real estate professionals who are members of CREA. Used under license.
The trademarks REALTOR®, REALTORS®, and the REALTOR® logo are controlled by The Canadian Real Estate Association (CREA) and identify real estate professionals who are members of CREA. These trademarks are owned or controlled by The Canadian Real Estate Association (CREA) and identify real estate professionals who are members of CREA (REALTOR®) and/or the quality of services they provide (MLS®).
This REALTOR.ca listing content is owned and licensed by REALTOR® members of The Canadian Real Estate Association.