
1667 ENRIGHT WY NW NWEdmonton, AB T6M 0Z2
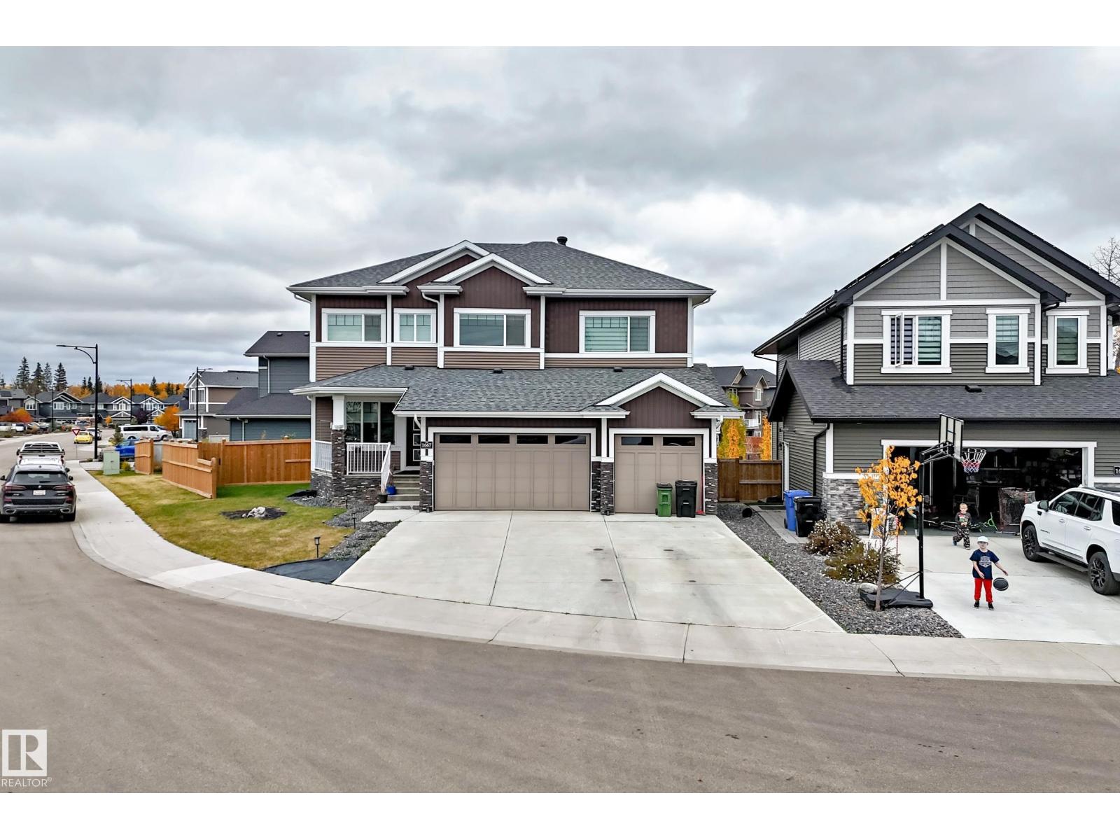
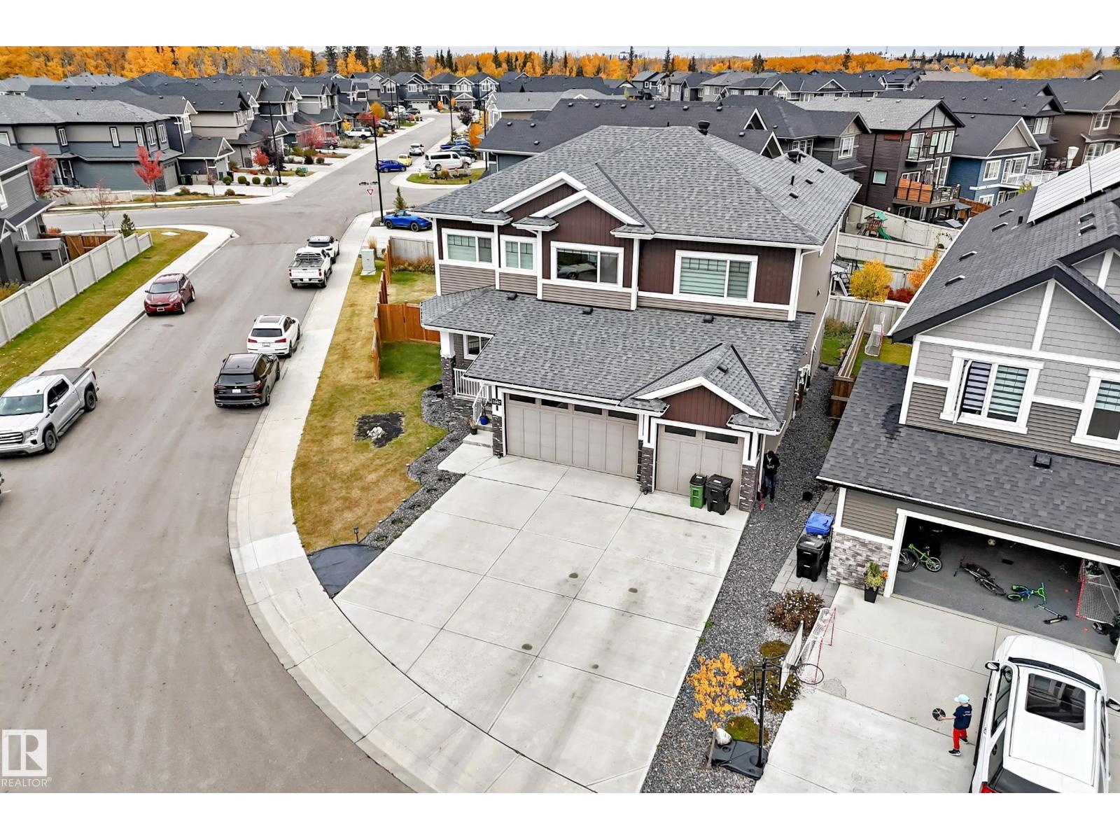
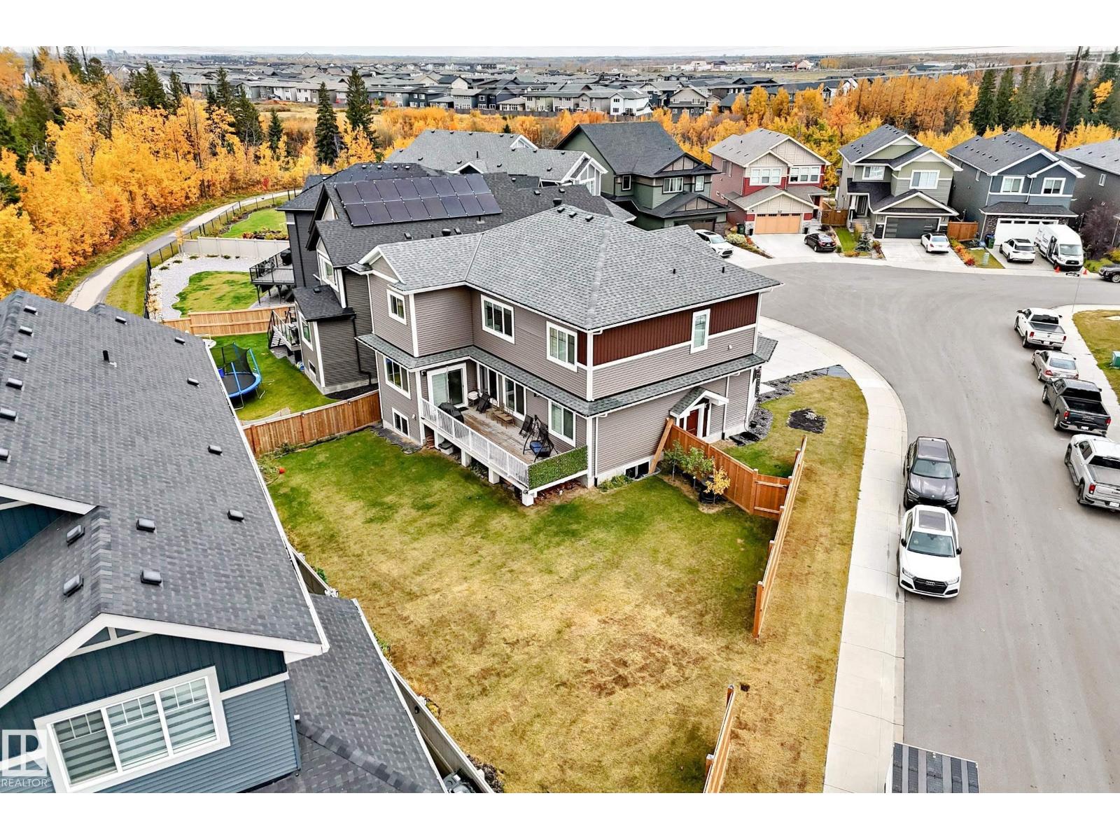
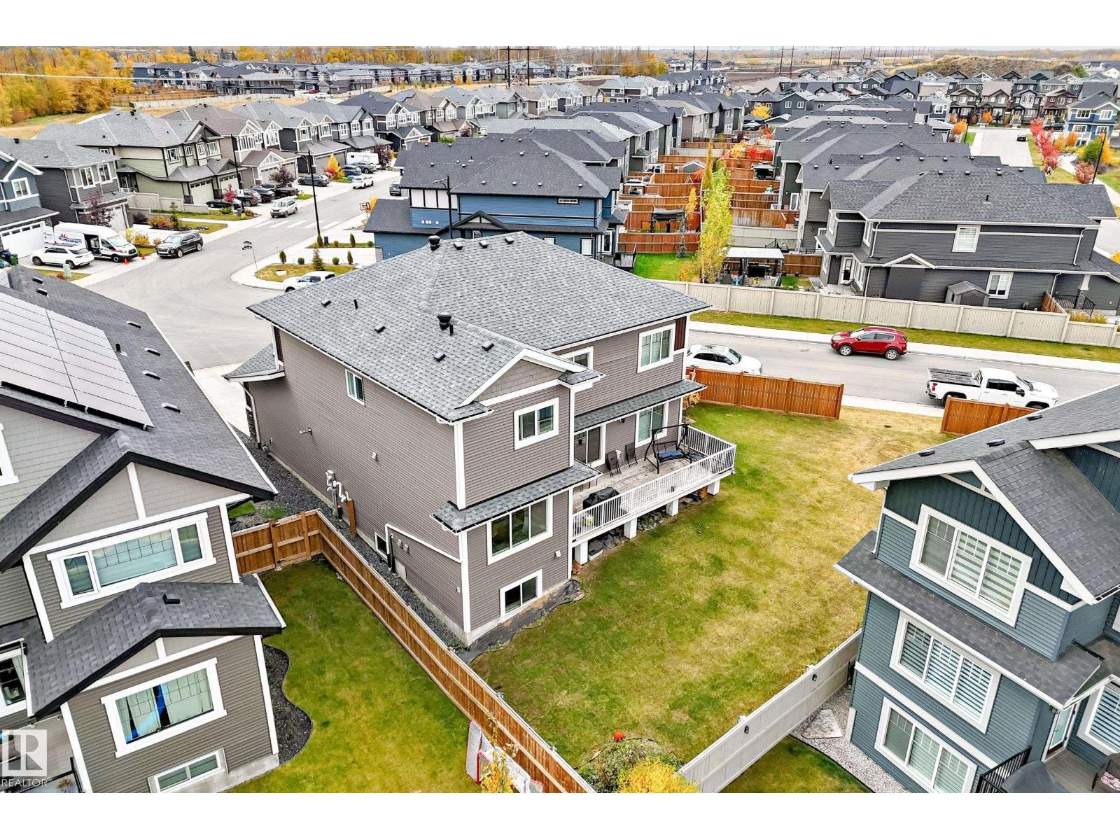
LUXURIOUS CUSTOM ESTATE | TRIPLE ATTACHED GARAGE | 5 BED | 4 FULL BATHS | 2 FIREPLACES | WOODHAVEN RAVINE VIEW! Experience luxury, elegance & space in this stunning custom-built estate on a LARGE PIE-SHAPED LOT! The grand main floor boasts a dramatic living room with FIREPLACE, COFFERED Ceilings, a Chef-Inspired Kitchen with Massive WATERFALL Island, Built-In Appliances, Walk-Through Pantry & Dining nook overlooking the RAVINE. A main-floor den/5th Bedroom with FULL bath is ideal for guests or multigenerational living. Upstairs, unwind in the Spacious Bonus room with Fireplace, enjoy convenient Laundry with SINK & three additional bedrooms. The Luxurious Primary Retreat features Mood Lighting, a SPA-INSPIRED ensuite with Soaker Tub & an impressive 15-ft WALK-IN Closet! Enjoy a Large Deck, HUGE BACKYARD, triple-pane windows, dual furnaces, Separate SIDE Entrance & an unfinished basement with THREE large windows, ready for your future development vision. YOUR DREAM ESTATE AWAITS! (id:31684)
| 5 days ago | Listing updated with changes from the MLS® | |
| 5 days ago | Listing first seen on site |



The trademarks MLS®, Multiple Listing Service® and the associated logos are owned by The Canadian Real Estate Association (CREA) and identify the quality of services provided by real estate professionals who are members of CREA. Used under license.
The trademarks REALTOR®, REALTORS®, and the REALTOR® logo are controlled by The Canadian Real Estate Association (CREA) and identify real estate professionals who are members of CREA. These trademarks are owned or controlled by The Canadian Real Estate Association (CREA) and identify real estate professionals who are members of CREA (REALTOR®) and/or the quality of services they provide (MLS®).
This REALTOR.ca listing content is owned and licensed by REALTOR® members of The Canadian Real Estate Association.