
17940 59 ST NWEdmonton, AB T5Y 3W8
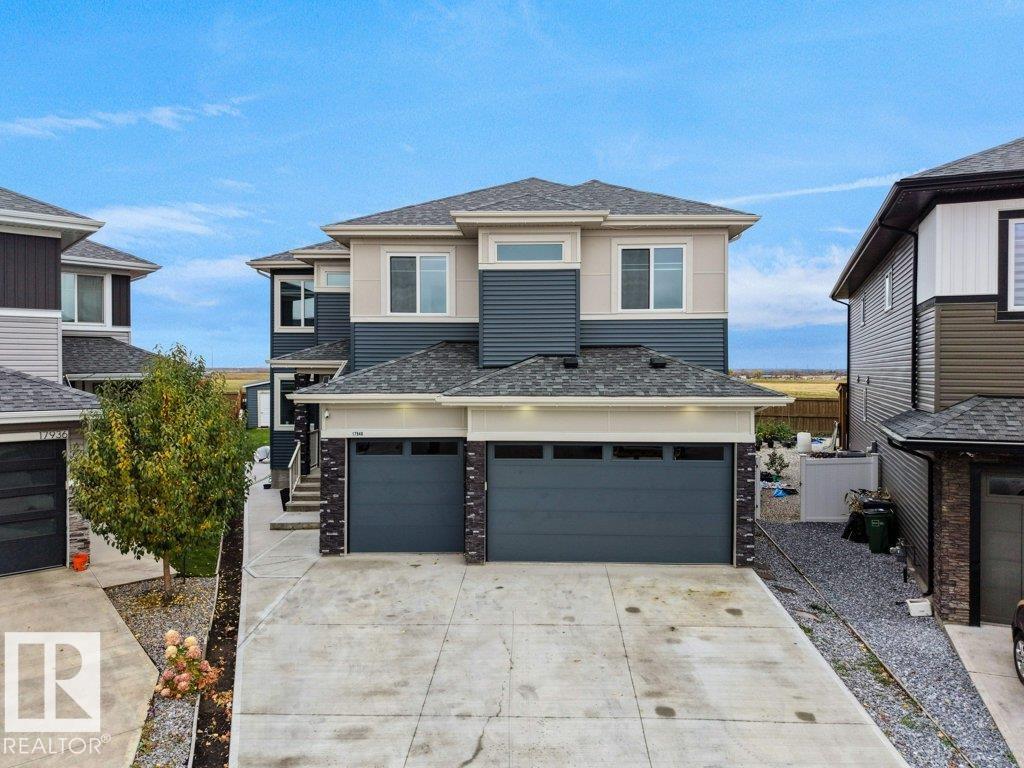
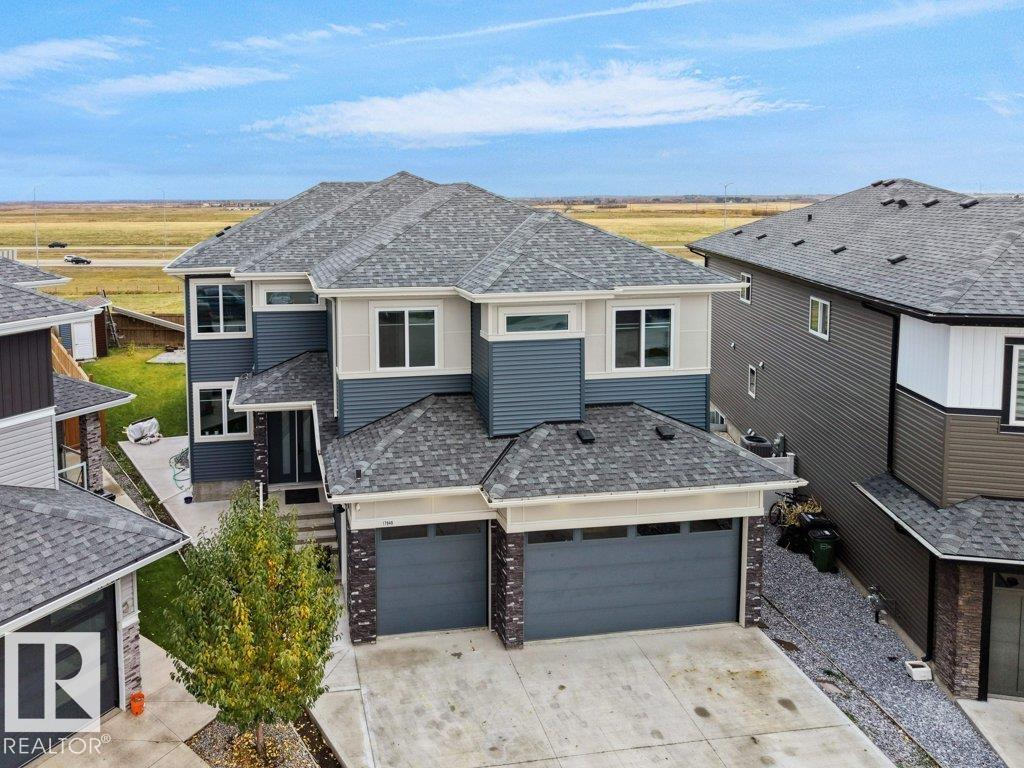
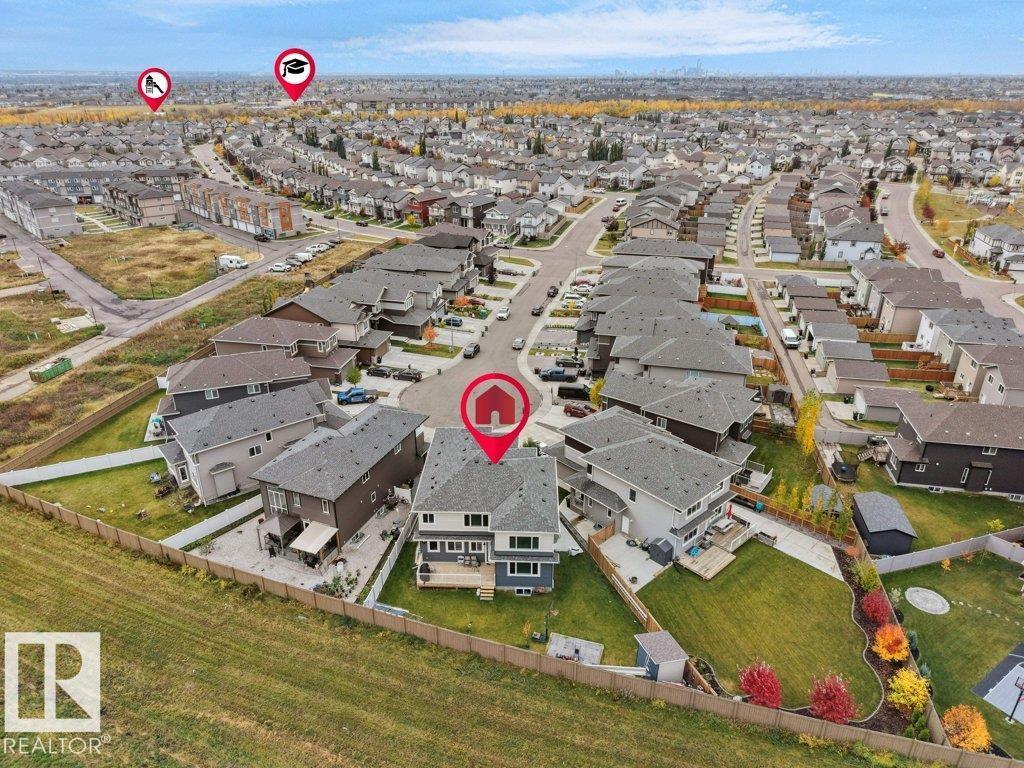
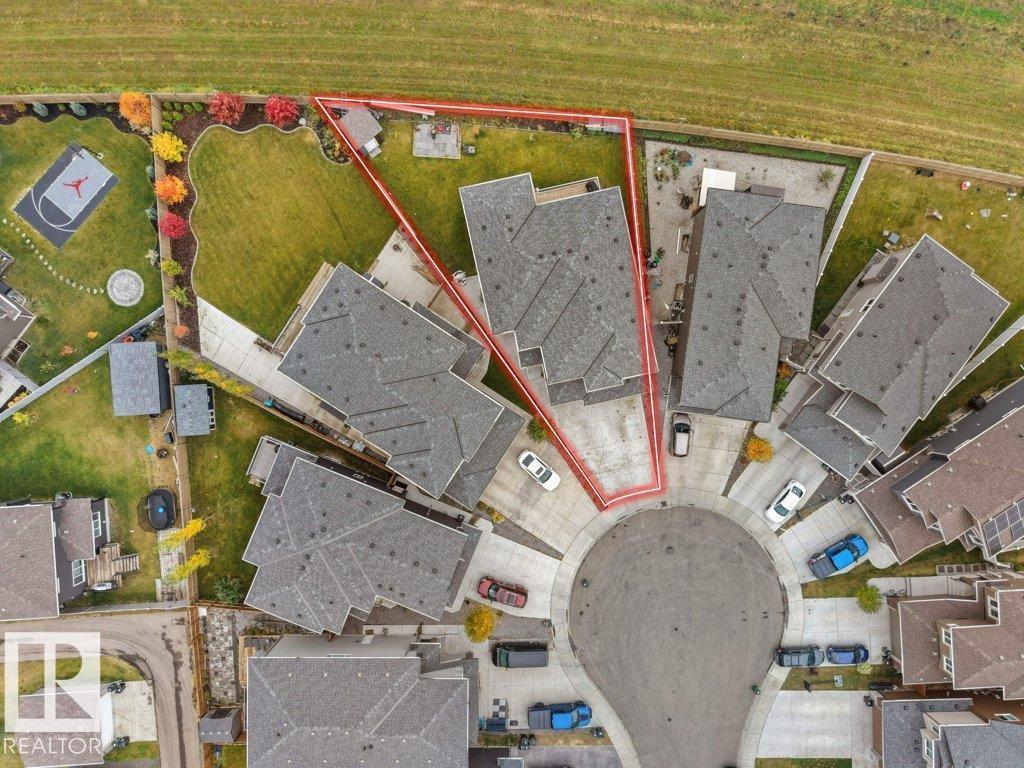
TRIPLE GARAGE + CUSTOM BUILT + HUGE PIE LOT + MAIN FLOOR BEDROOM + SPICE KITCHEN + OPEN TO BELOW. Exceptional Property in McConachie offering 5 bedrooms, 4 bathrooms and 2 living rooms with luxury finishes throughout. The main floor features a BEDROOM with a full bath, a stylish kitchen with quartz countertops and a separate SPICE KITCHEN. The second living room flows seamlessly into the kitchen and dining areas, highlighted by a floor-to-ceiling tiled electric fireplace and stunning OPEN TO BELOW design. Upstairs includes a spacious bonus room, 4 bedrooms, 3 bathrooms and convenient upper level laundry. The primary retreat offers a 5-piece ensuite and walk-in closet, while each bedroom connects to a bathroom. A separate side entrance and 9' basement ceilings offer excellent potential for future secondary suite development. Complete with a TRIPLE GARAGE, massive deck and expansive pie-shaped backyard. A must-see home combining luxury, space and future potential! (id:31684)
| 4 days ago | Listing updated with changes from the MLS® | |
| 4 days ago | Listing first seen on site |



The trademarks MLS®, Multiple Listing Service® and the associated logos are owned by The Canadian Real Estate Association (CREA) and identify the quality of services provided by real estate professionals who are members of CREA. Used under license.
The trademarks REALTOR®, REALTORS®, and the REALTOR® logo are controlled by The Canadian Real Estate Association (CREA) and identify real estate professionals who are members of CREA. These trademarks are owned or controlled by The Canadian Real Estate Association (CREA) and identify real estate professionals who are members of CREA (REALTOR®) and/or the quality of services they provide (MLS®).
This REALTOR.ca listing content is owned and licensed by REALTOR® members of The Canadian Real Estate Association.