
1107 150 AV NWEdmonton, AB T5Y 4C1
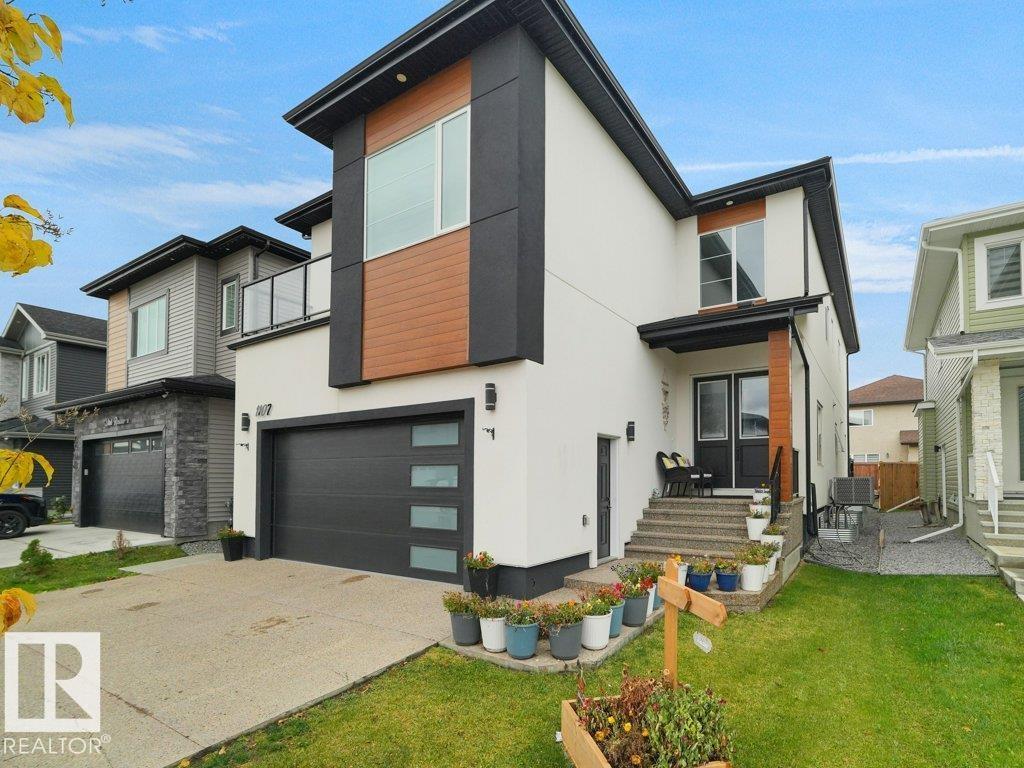
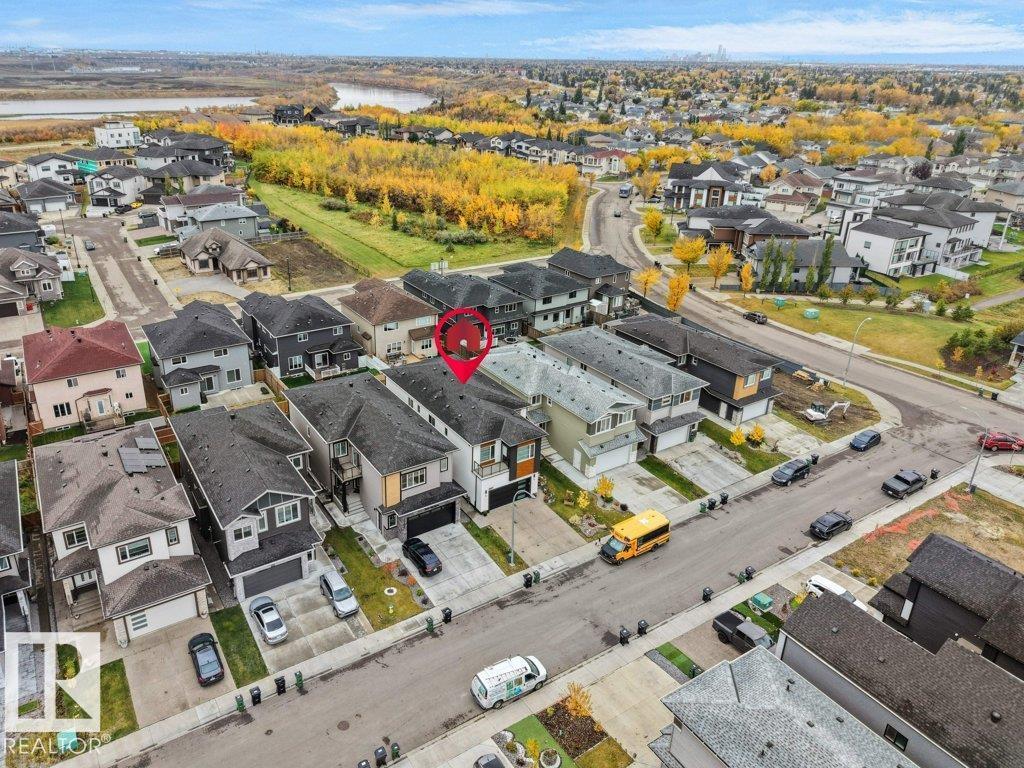
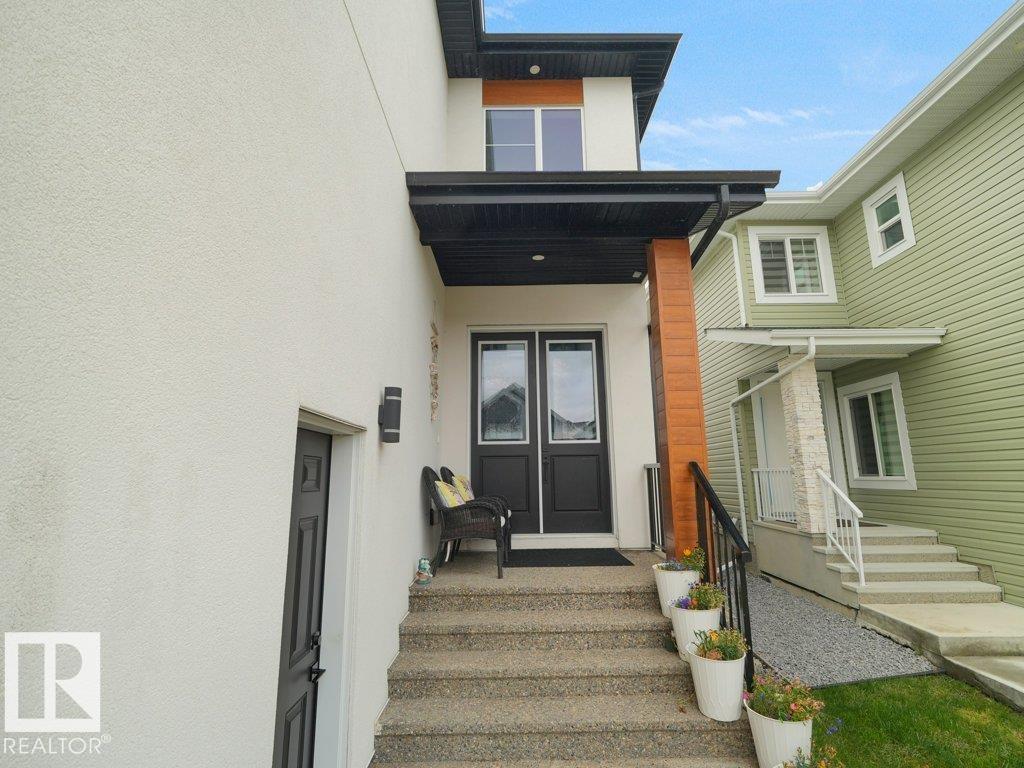
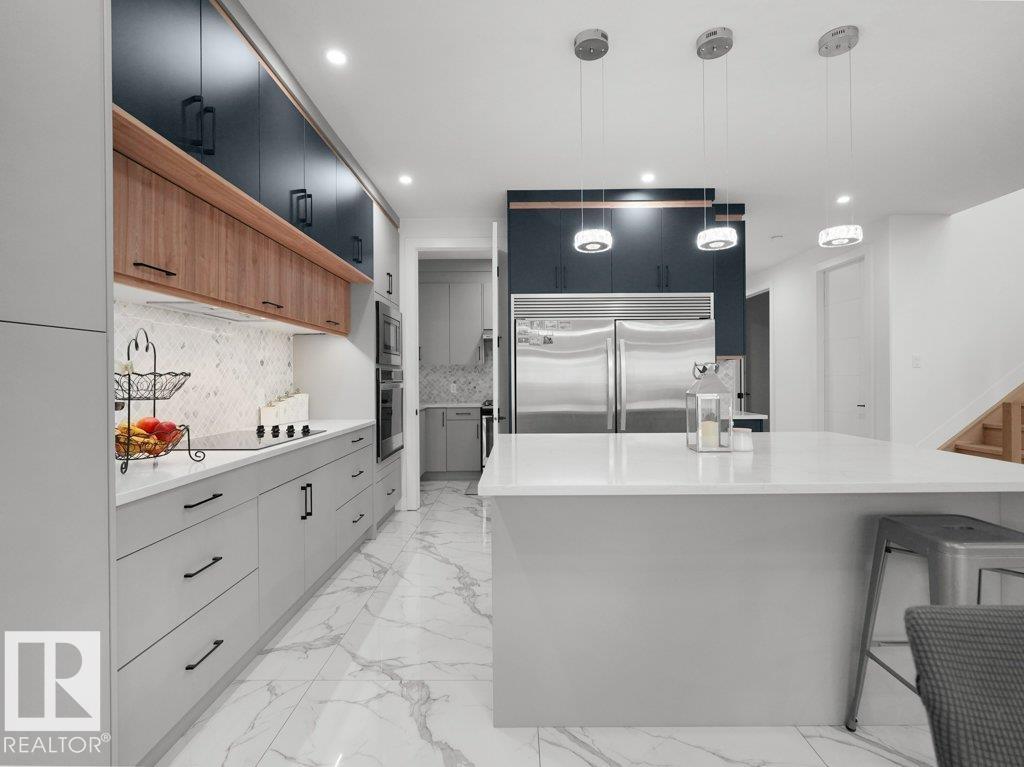
LEGAL BASEMENT SUITE + SPICE KITCHEN+ Stucco exterior +2 LIVING ROOMS with OPEN TO BELOW ceiling on main level + MAIN FLOOR BEDROOM +full bath. Exceptional Property in Fraser offering 7 bedrooms, 6 bathrooms with luxury finishes throughout. The main floor features a BEDROOM with a full bath, 2 living rooms, an elegant kitchen & a separate SPICE KITCHEN. The second living room flows seamlessly into the kitchen and dining areas, highlighted by a tiled electric fireplace and OPEN TO BELOW ceiling. Upstairs includes Bonus room, 4 bedrooms, 3 bathrooms & convenient upper level laundry. The primary retreat offers a 5 piece ensuite and walk-in closet, while another bedroom features its own ensuite and private balcony. FULLY FINISHED LEGAL BASEMENT SUITE offers a private side entrance, 2 bedrooms, 2 bathrooms, a kitchen, living area, and separate laundry. Providing excellent flexibility for extended family or rental options. Conveniently located in Fraser, close to schools, shopping, parks and everyday amenities! (id:31684)
| 4 days ago | Listing updated with changes from the MLS® | |
| 4 days ago | Listing first seen on site |



The trademarks MLS®, Multiple Listing Service® and the associated logos are owned by The Canadian Real Estate Association (CREA) and identify the quality of services provided by real estate professionals who are members of CREA. Used under license.
The trademarks REALTOR®, REALTORS®, and the REALTOR® logo are controlled by The Canadian Real Estate Association (CREA) and identify real estate professionals who are members of CREA. These trademarks are owned or controlled by The Canadian Real Estate Association (CREA) and identify real estate professionals who are members of CREA (REALTOR®) and/or the quality of services they provide (MLS®).
This REALTOR.ca listing content is owned and licensed by REALTOR® members of The Canadian Real Estate Association.