
1050 GENESIS LAKE BVStony Plain, AB T7Z 0G3
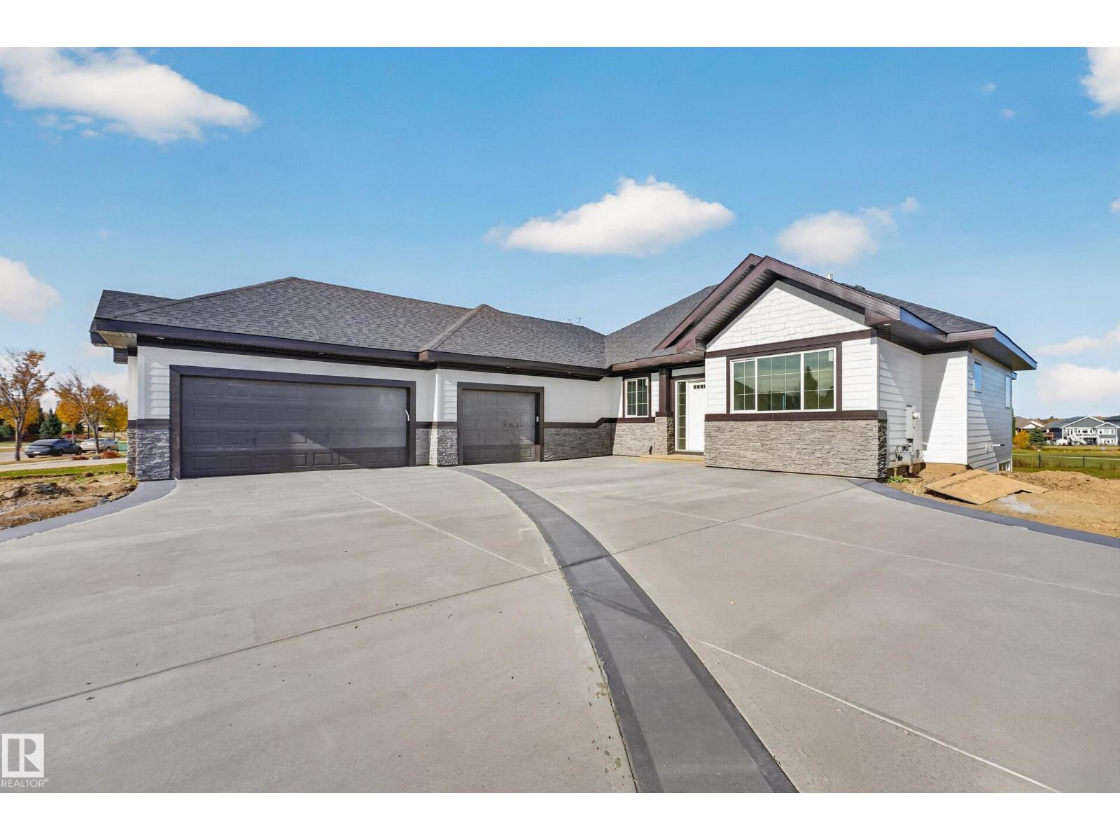
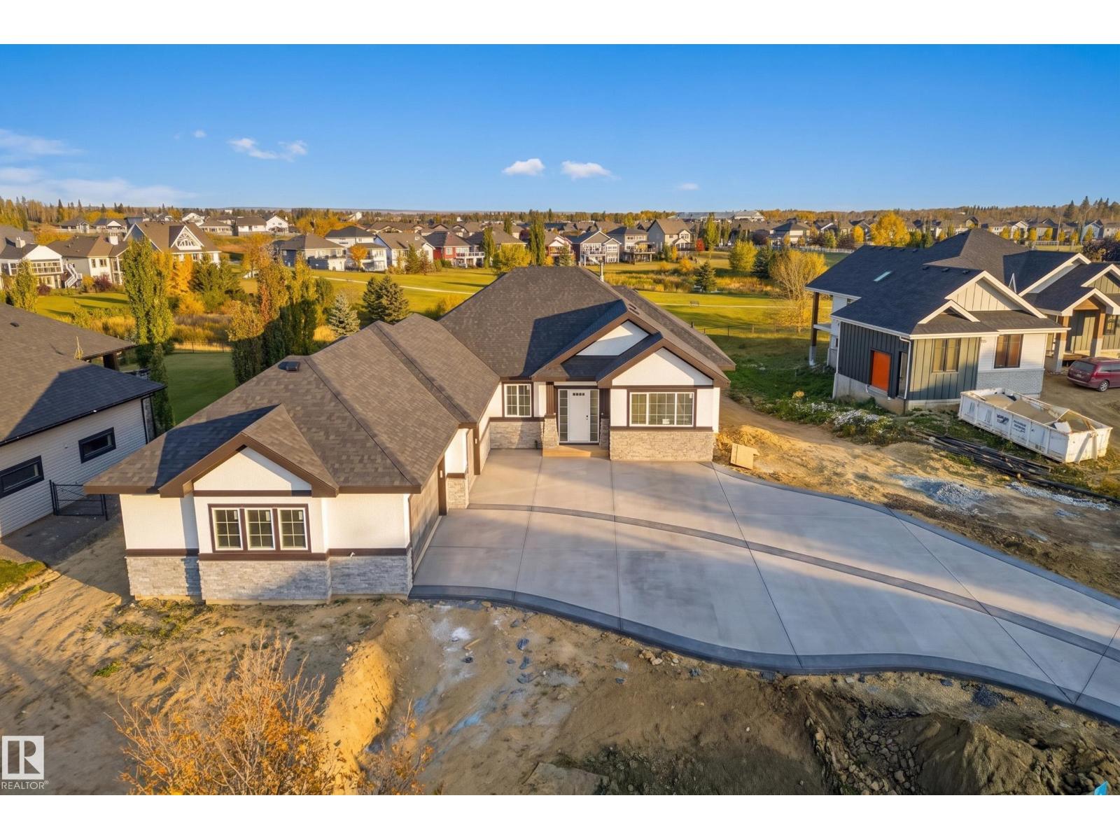
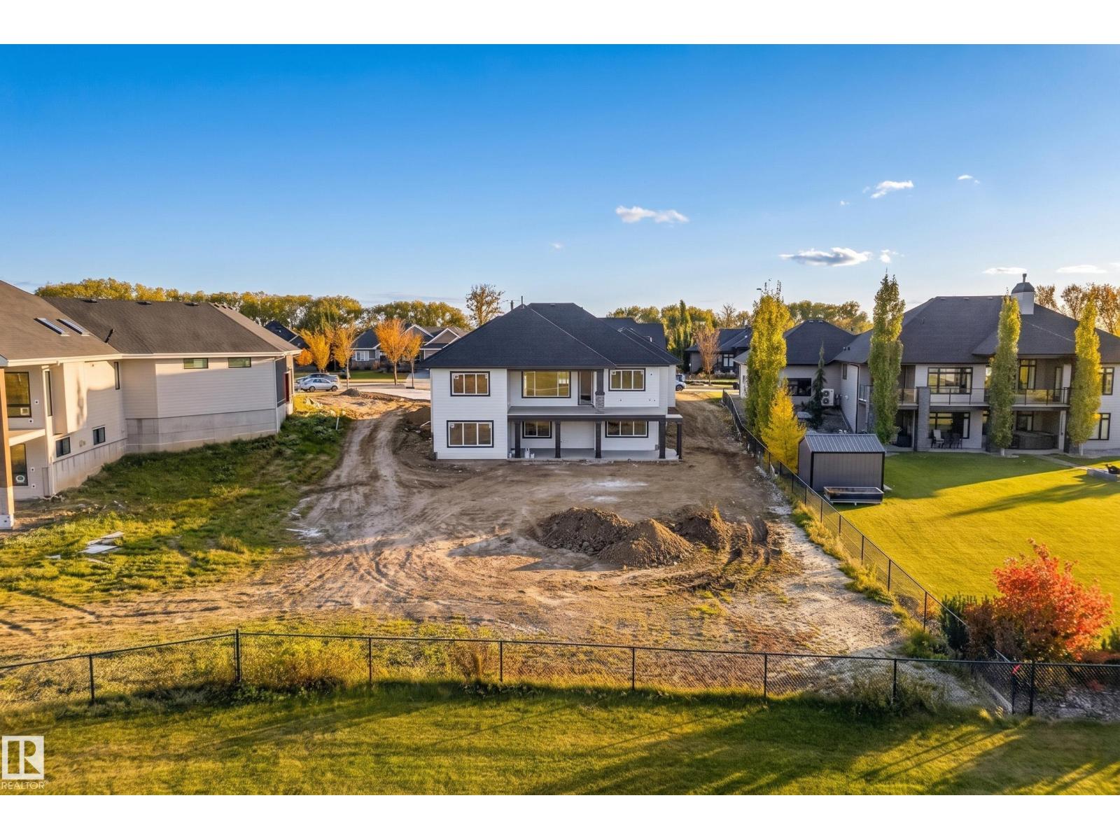
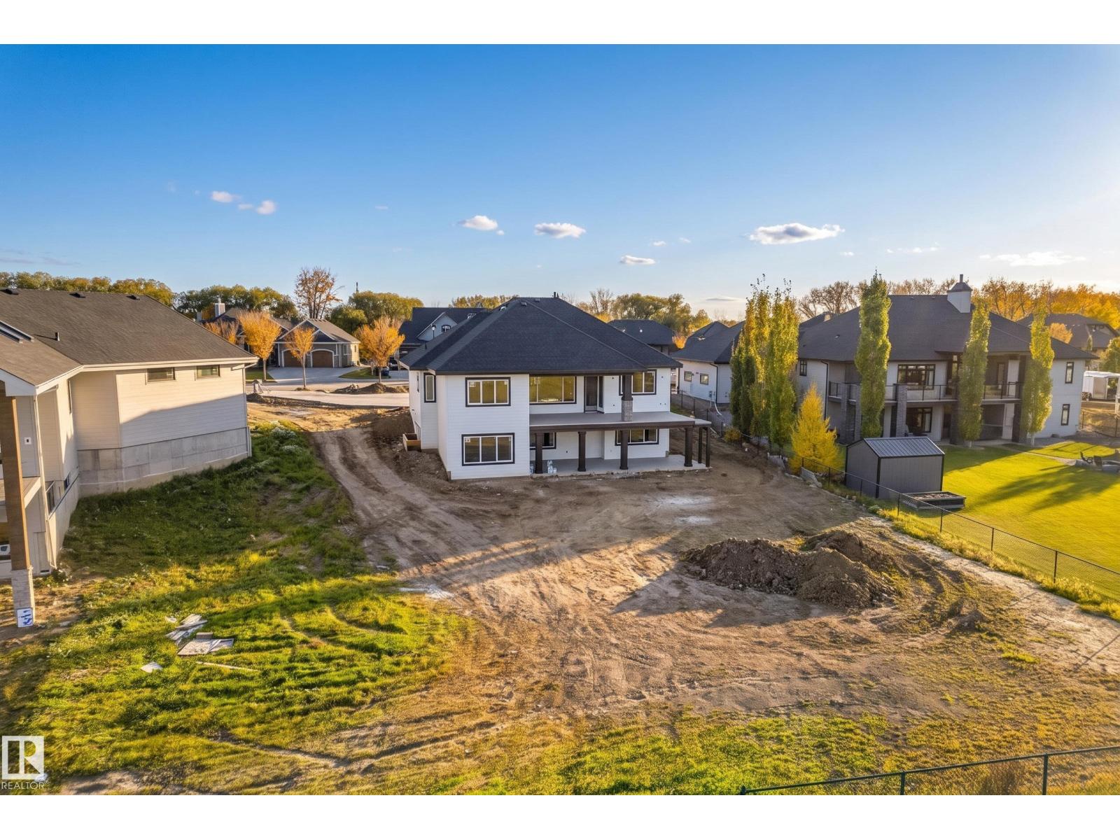
Luxury Walkout Bungalow | Genesis on the Lakes Experience elevated living in one of Stony Plain's most prestigious communities. This exceptional walkout bungalow offers 2,187 sq. ft. above grade and nearly 4,000 sq. ft. of impeccably finished living space, featuring 2 spacious bedrooms up and 2 down. The heart of the home is a designer chef's kitchen complemented by a dream butler's pantry, perfect for entertaining in style. Set on an oversized lot backing onto beautiful greenspace with pond views, you'll enjoy a serene setting from the covered walkout deck and lower patio. The fully finished basement delivers additional luxury living and entertaining space equipped with a wet bar & gym, while the remarkable 1,235 sq. ft. oversized triple garage provides exceptional room for vehicles, toys, and storage. A rare opportunity to own an executive estate property that combines luxury, location, and lifestyle in Genesis on the Lakes. **Possession will be in December 2026** (id:31684)
| 4 days ago | Listing updated with changes from the MLS® | |
| 4 days ago | Listing first seen on site |



The trademarks MLS®, Multiple Listing Service® and the associated logos are owned by The Canadian Real Estate Association (CREA) and identify the quality of services provided by real estate professionals who are members of CREA. Used under license.
The trademarks REALTOR®, REALTORS®, and the REALTOR® logo are controlled by The Canadian Real Estate Association (CREA) and identify real estate professionals who are members of CREA. These trademarks are owned or controlled by The Canadian Real Estate Association (CREA) and identify real estate professionals who are members of CREA (REALTOR®) and/or the quality of services they provide (MLS®).
This REALTOR.ca listing content is owned and licensed by REALTOR® members of The Canadian Real Estate Association.