
7520 174 AV NWEdmonton, AB T5Z 0J7
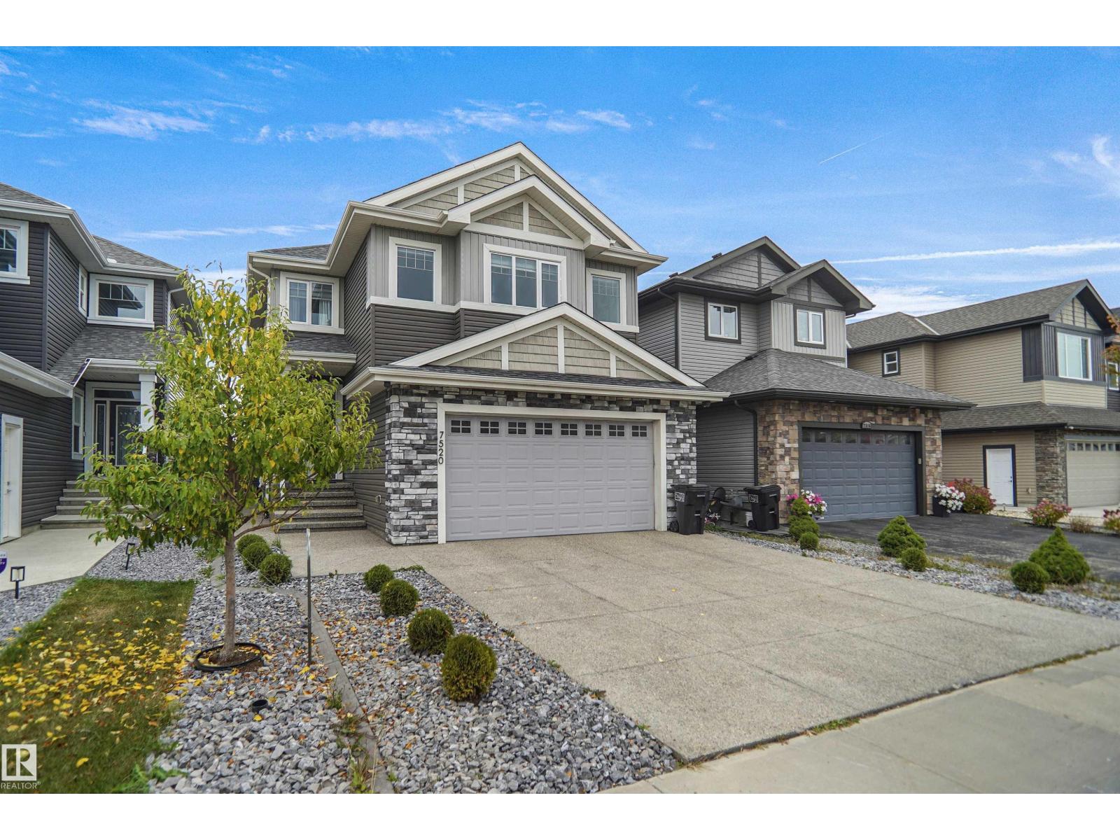
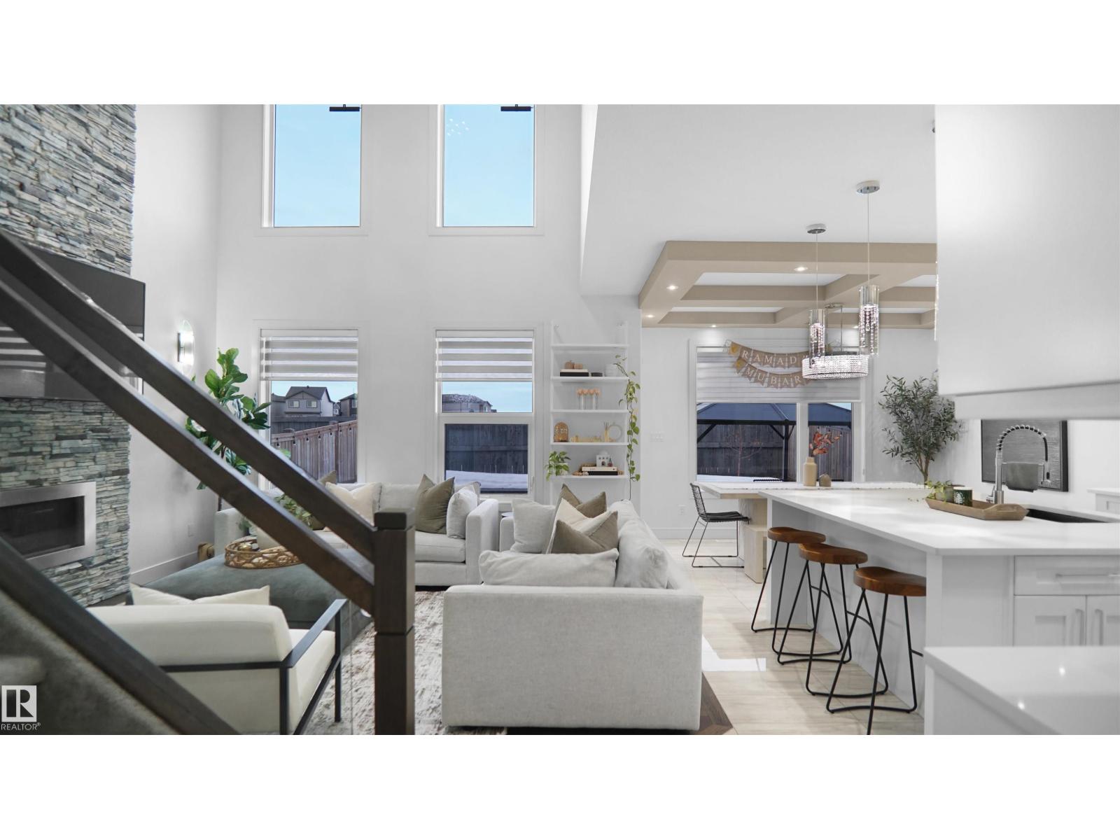
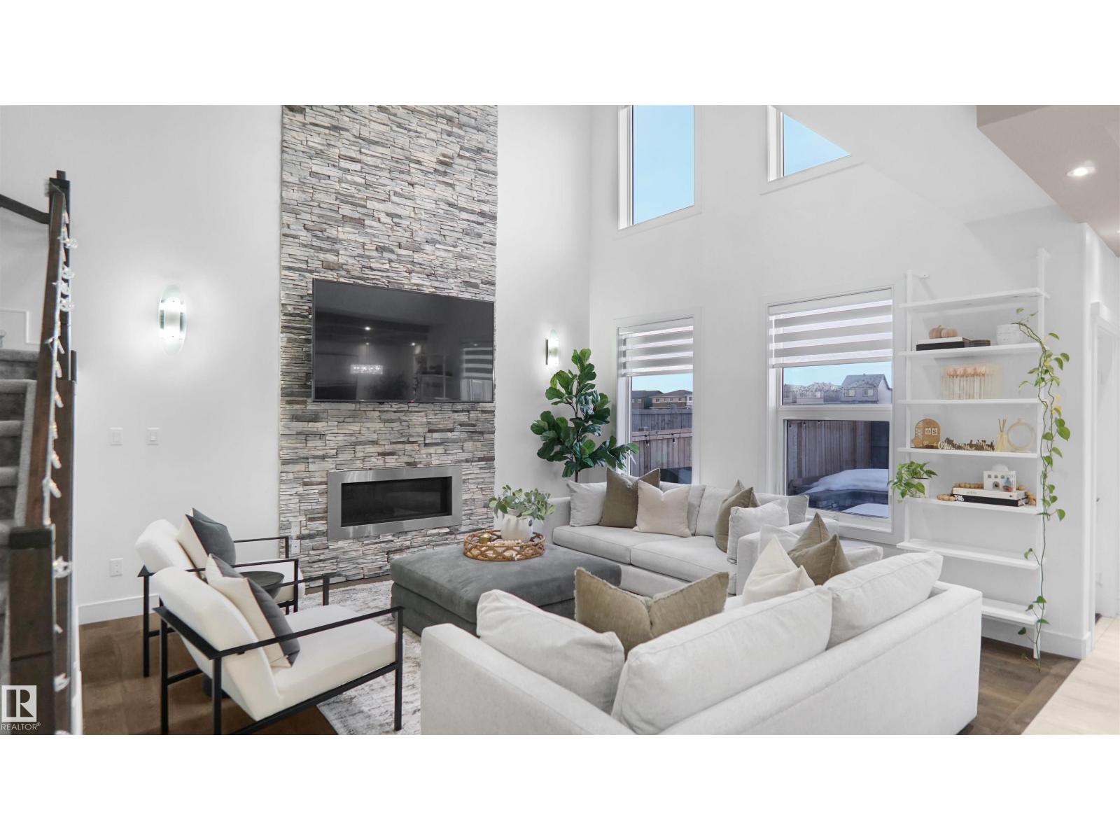
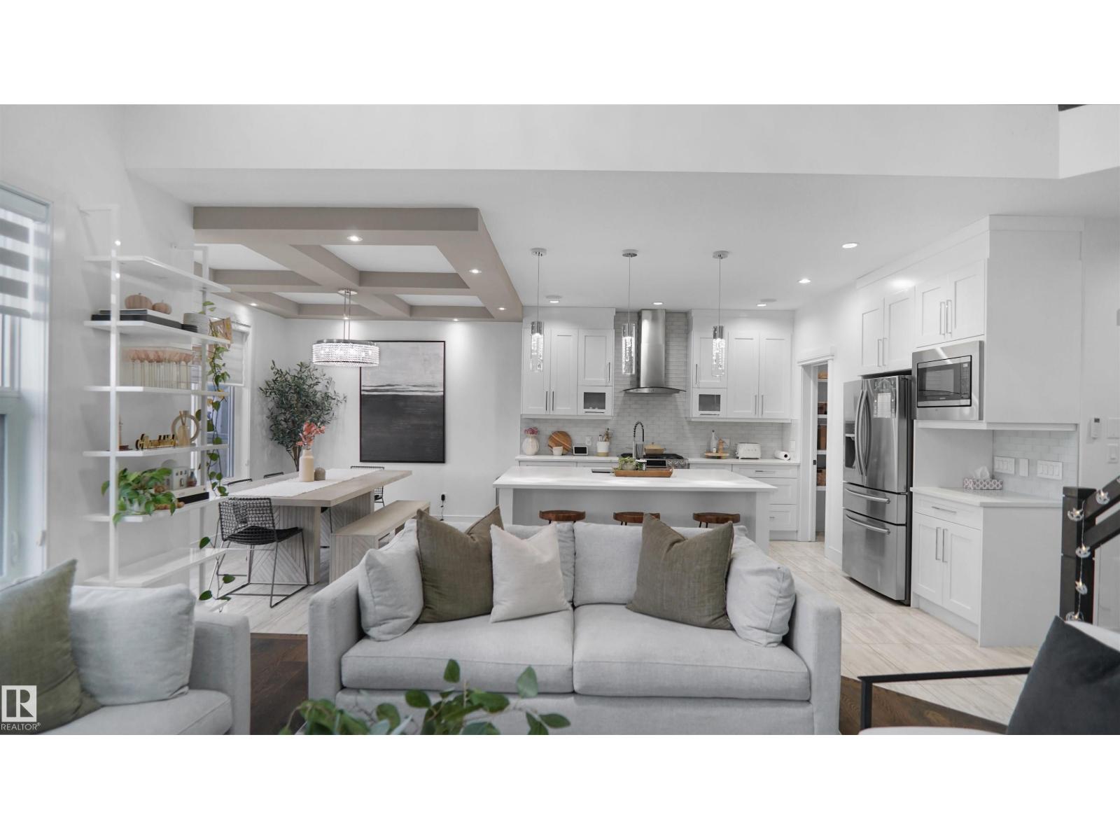
Welcome to this stunning 2,370 sq. ft. two-storey home located in the desirable community of Schonsee! Loaded with upgrades inside and out, this home features 9' ceilings on the main floor and basement, a separate side entrance, elegant coffered ceiling details, quartz countertops, and a beautiful full height stone fireplace. The upper level offers a spacious bedrooms and a large bonus room perfect for family living. Additional highlights include central A/C, a heated garage with a hardened concrete floor and floor drain, and an exposed aggregate driveway. The fully landscaped and fenced backyard is an entertainer's dream, featuring a spectacular two tier design, massive stone retaining wall, and extensive high end decorative and stamped concrete hardscaping. A truly impressive property showcasing quality finishes and exceptional outdoor living! (id:31684)
| 4 days ago | Listing updated with changes from the MLS® | |
| 4 days ago | Listing first seen on site |



The trademarks MLS®, Multiple Listing Service® and the associated logos are owned by The Canadian Real Estate Association (CREA) and identify the quality of services provided by real estate professionals who are members of CREA. Used under license.
The trademarks REALTOR®, REALTORS®, and the REALTOR® logo are controlled by The Canadian Real Estate Association (CREA) and identify real estate professionals who are members of CREA. These trademarks are owned or controlled by The Canadian Real Estate Association (CREA) and identify real estate professionals who are members of CREA (REALTOR®) and/or the quality of services they provide (MLS®).
This REALTOR.ca listing content is owned and licensed by REALTOR® members of The Canadian Real Estate Association.