
2214 54 ST SW SWEdmonton, AB T6X 2X7
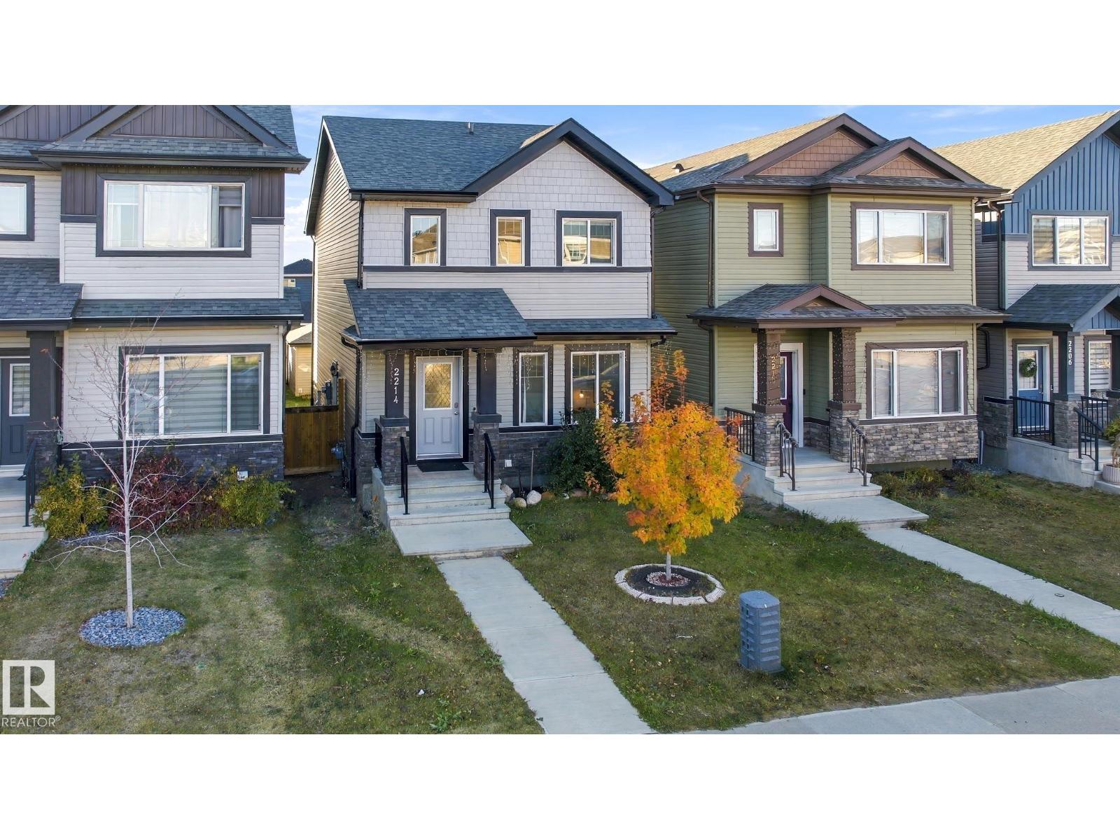
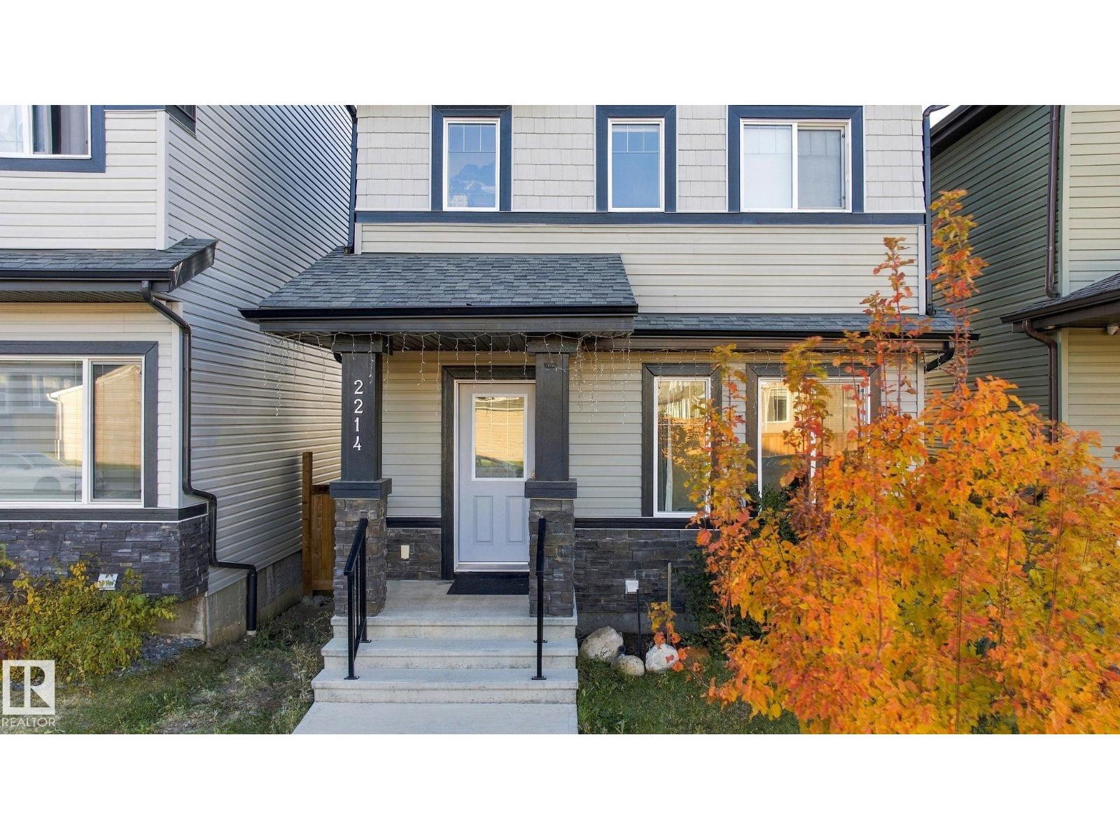
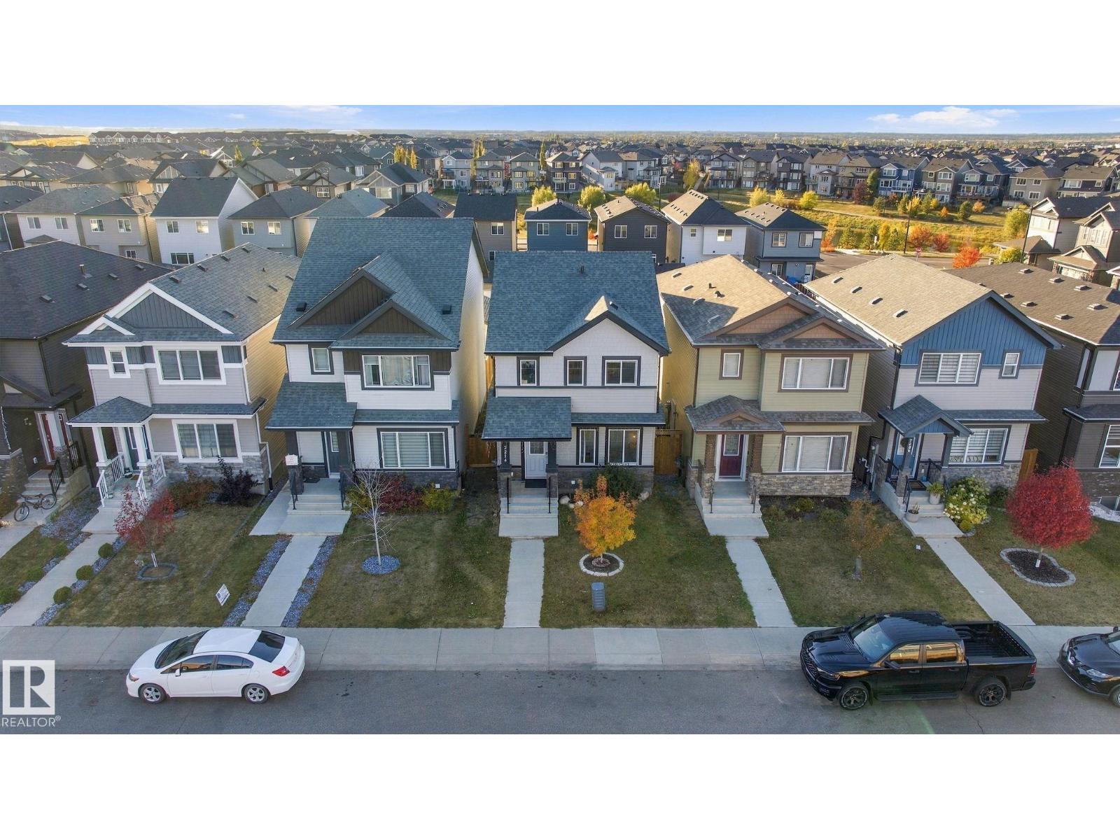
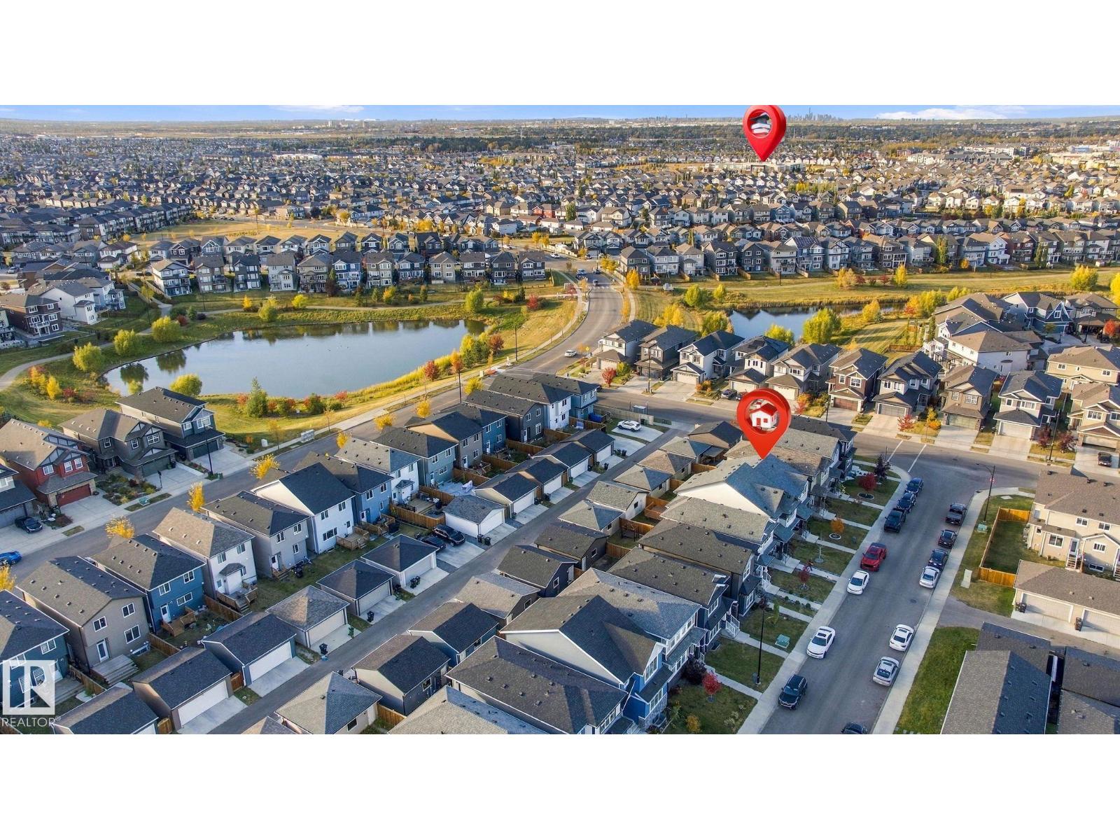
Fantastic SF home in Walker. Walking distance to schools and all the amenities. This house sure to impress anyone. MAIN floor has a DEN/BED ROOM and a full 3 piece bathroom with standing shower. This home has Central Air conditioning , upgraded light fixtures, quartz countertops throughout and stainless steel appliances. The kitchen has a decent size pantry. Upstairs you will find a primary bedroom with 3 piece ensuite and a walk in closet. A cozy bonus room and two more bedrooms and a common bathroom completes this level. Home comes with SEPARATE entrance to basement. Unfinished basement is for is left for new owner's imagination. Double garage for secure parking. (id:31684)
| 4 days ago | Listing updated with changes from the MLS® | |
| 4 days ago | Listing first seen on site |



The trademarks MLS®, Multiple Listing Service® and the associated logos are owned by The Canadian Real Estate Association (CREA) and identify the quality of services provided by real estate professionals who are members of CREA. Used under license.
The trademarks REALTOR®, REALTORS®, and the REALTOR® logo are controlled by The Canadian Real Estate Association (CREA) and identify real estate professionals who are members of CREA. These trademarks are owned or controlled by The Canadian Real Estate Association (CREA) and identify real estate professionals who are members of CREA (REALTOR®) and/or the quality of services they provide (MLS®).
This REALTOR.ca listing content is owned and licensed by REALTOR® members of The Canadian Real Estate Association.