
4113 158 AV NWEdmonton, AB T5Y 0A3
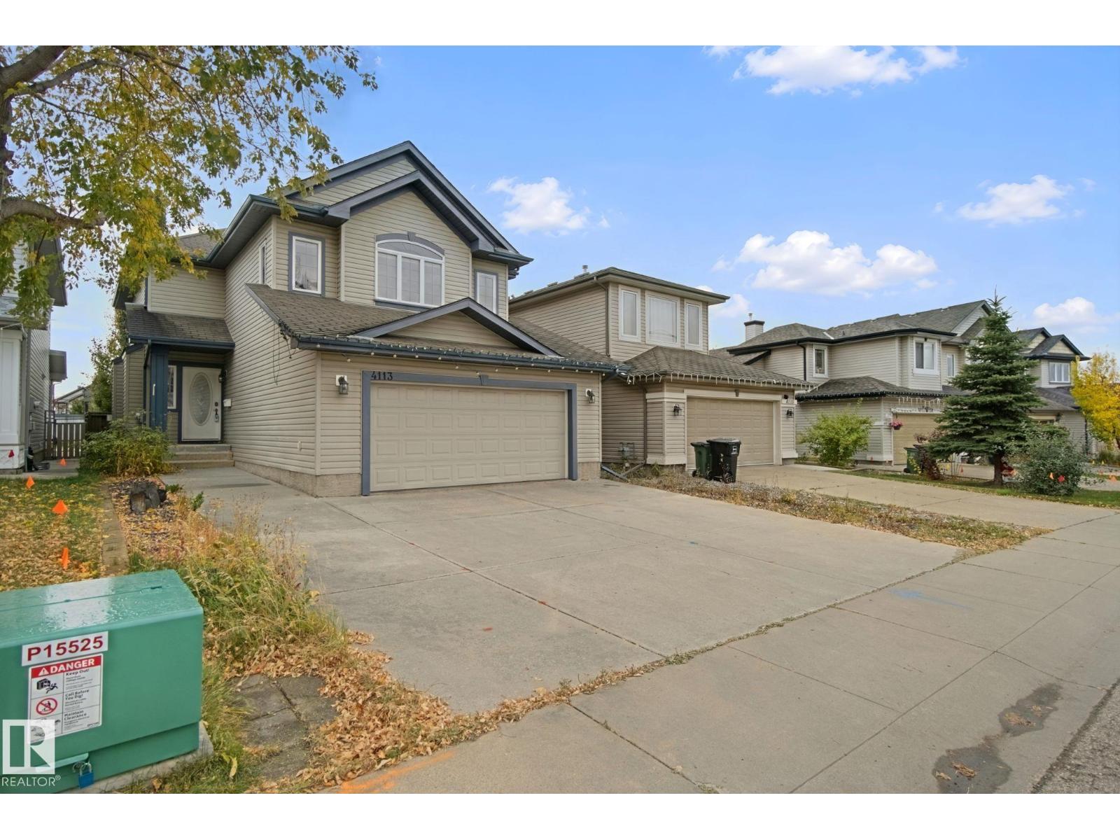
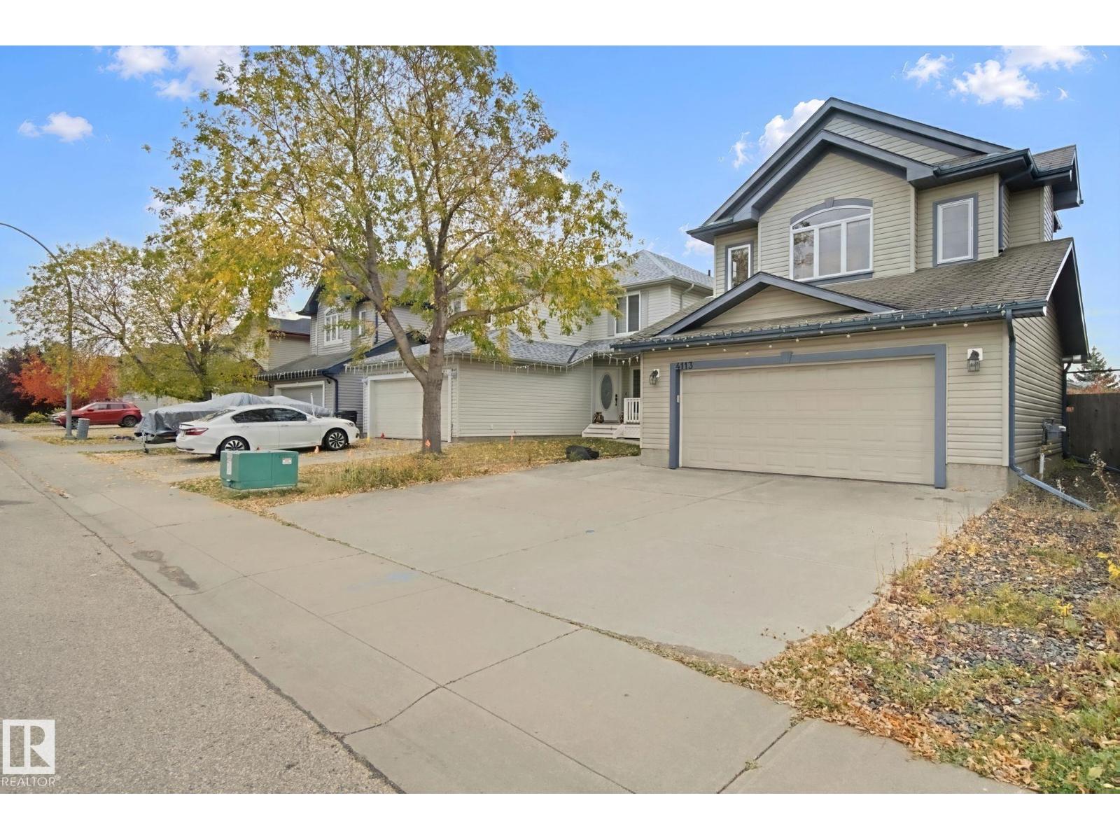
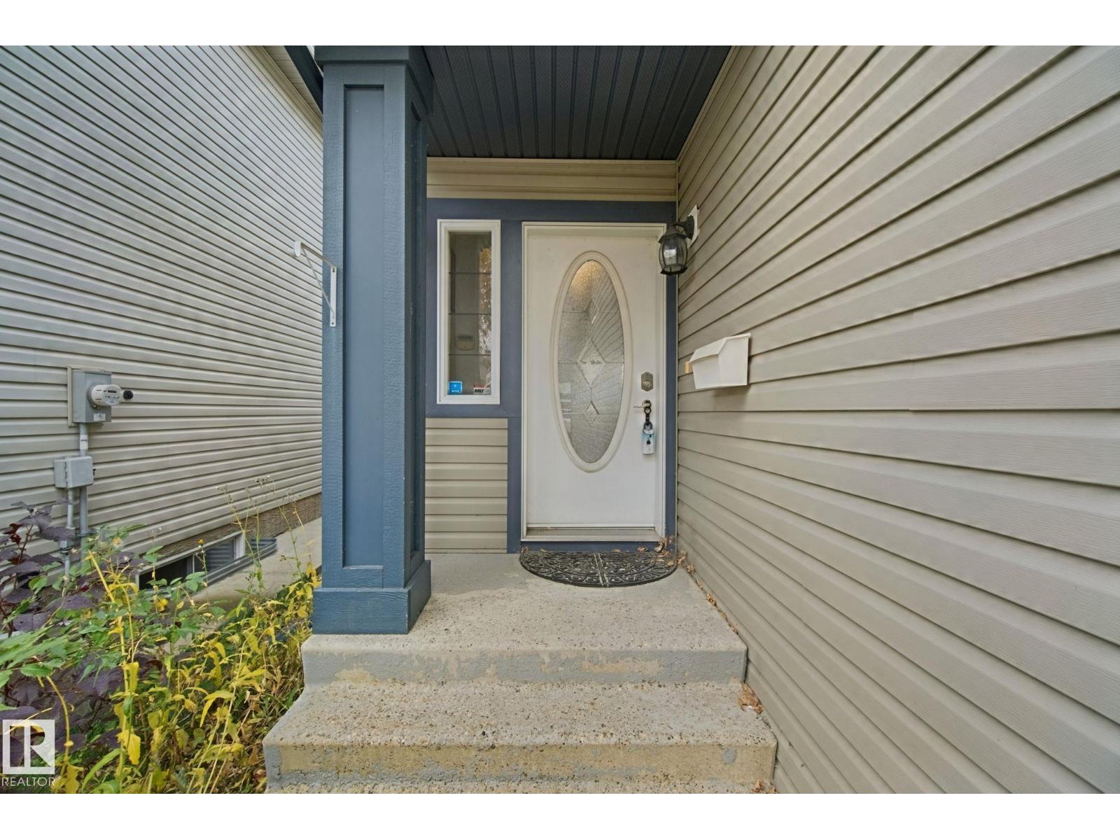
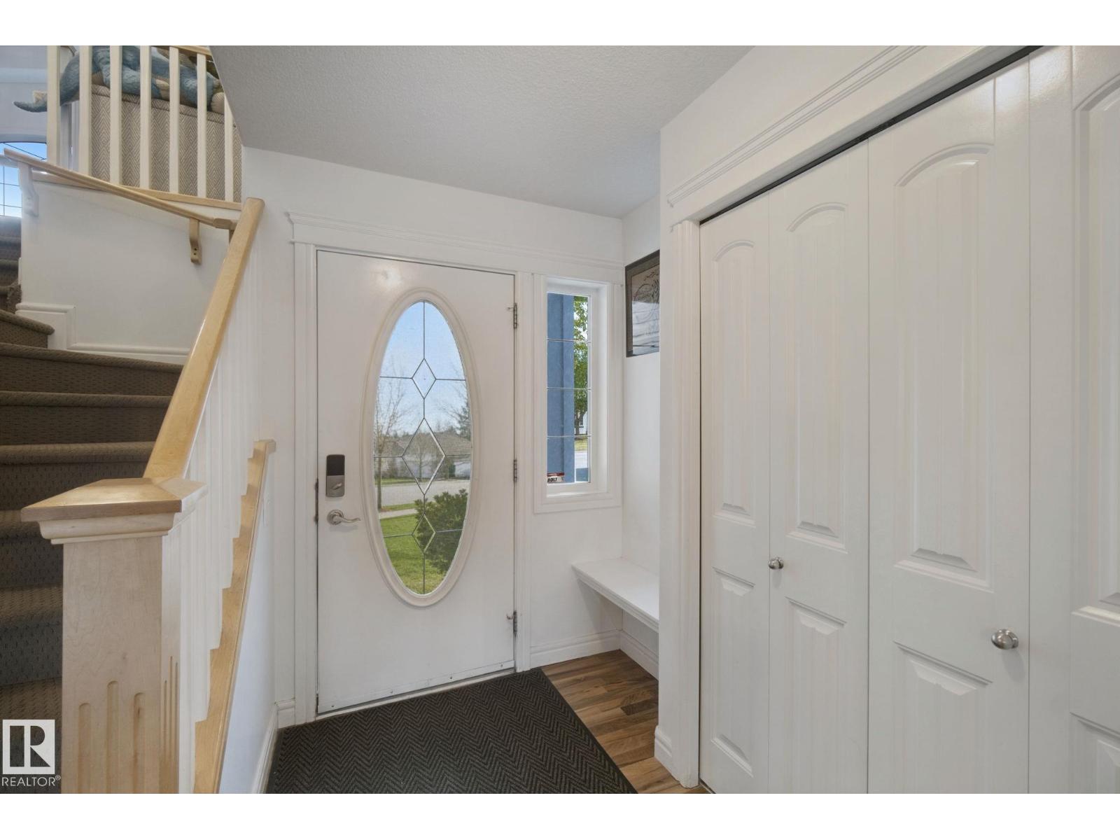
Welcome to this beautifully maintained 2-storey home in family-friendly Brintnell! A spacious entry welcomes you into the bright, open-concept main floor featuring a well-appointed kitchen with ample cabinetry, pantry & large raised eating island. The adjoining dining area offers patio doors to a HUGE deck, perfect for summer BBQs, while the inviting living room features a cozy fireplace. Main floor laundry & 2-pc bath add convenience. Upstairs, the impressive oversized bonus room with a 2nd fireplace is ideal for movie nights or family gatherings. The generous primary suite features a walk-in closet & private 4-pc ensuite with deep soaker tub & separate shower. Two additional bedrooms & a full 4-pc bath complete this level. The fully finished basement offers a spacious rec room & 4th bedroom, providing extra space for family or guests. Enjoy central A/C, built-in vacuum & a fantastic location within walking distance to parks, shopping, transit & amenities. A wonderful place to call home! (id:31684)
| 4 days ago | Listing updated with changes from the MLS® | |
| 4 days ago | Listing first seen on site |



The trademarks MLS®, Multiple Listing Service® and the associated logos are owned by The Canadian Real Estate Association (CREA) and identify the quality of services provided by real estate professionals who are members of CREA. Used under license.
The trademarks REALTOR®, REALTORS®, and the REALTOR® logo are controlled by The Canadian Real Estate Association (CREA) and identify real estate professionals who are members of CREA. These trademarks are owned or controlled by The Canadian Real Estate Association (CREA) and identify real estate professionals who are members of CREA (REALTOR®) and/or the quality of services they provide (MLS®).
This REALTOR.ca listing content is owned and licensed by REALTOR® members of The Canadian Real Estate Association.