
8 SPRUCE VILLAGE WYSpruce Grove, AB T7X 0B2
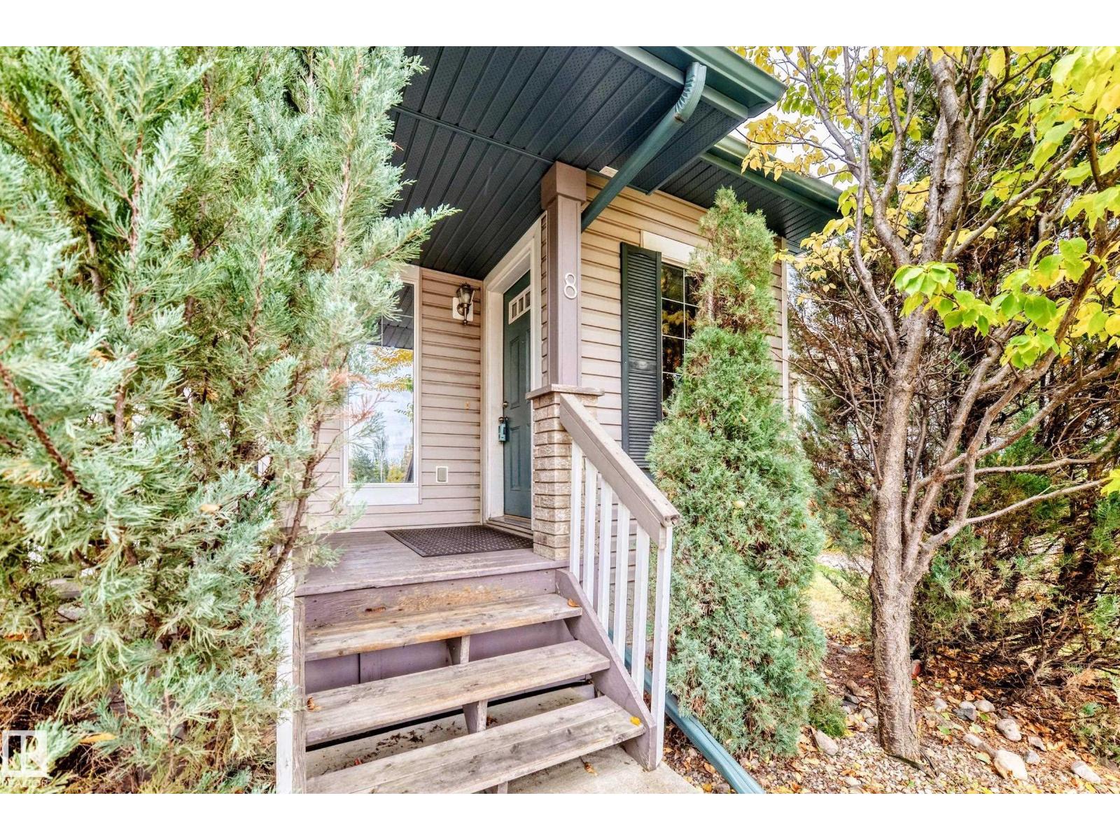
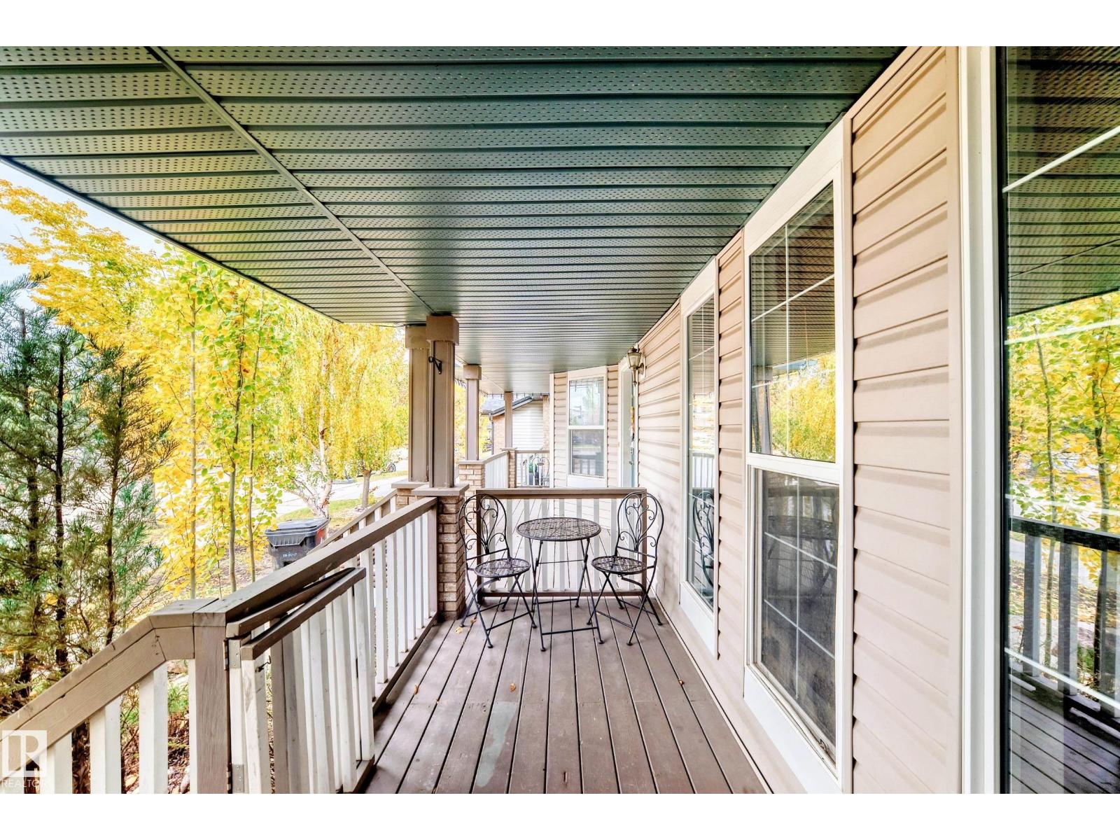
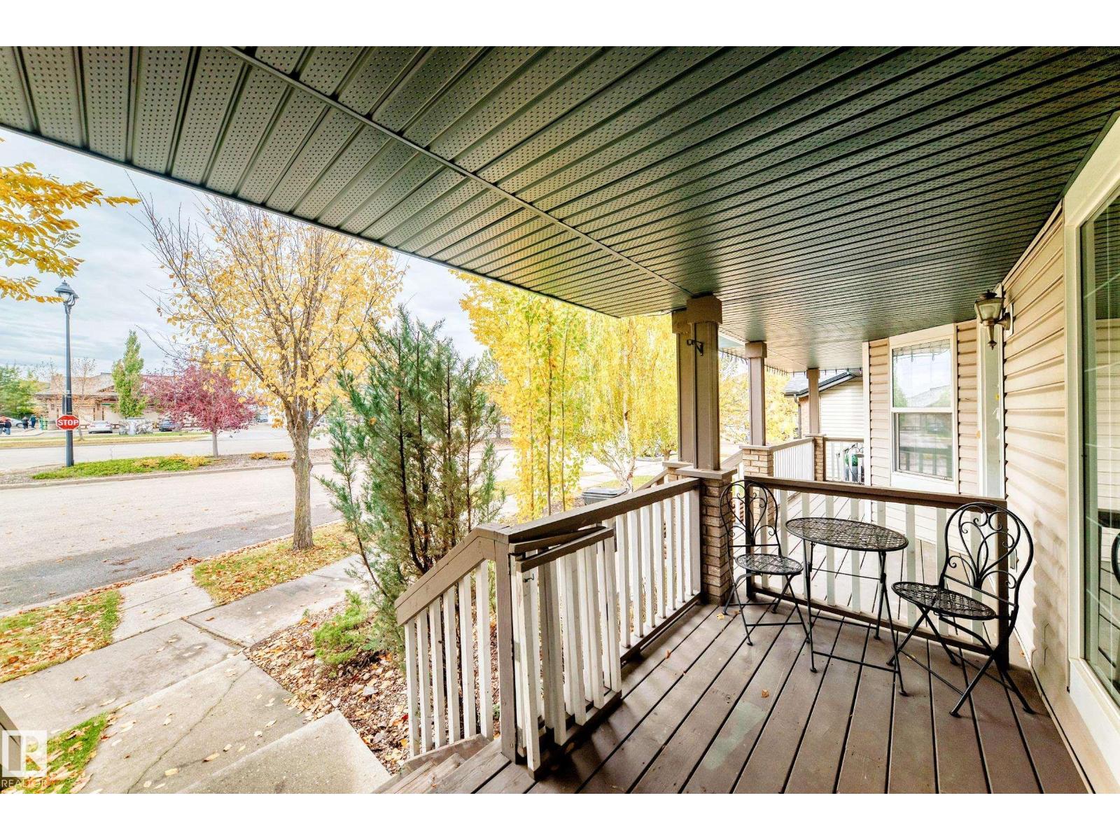
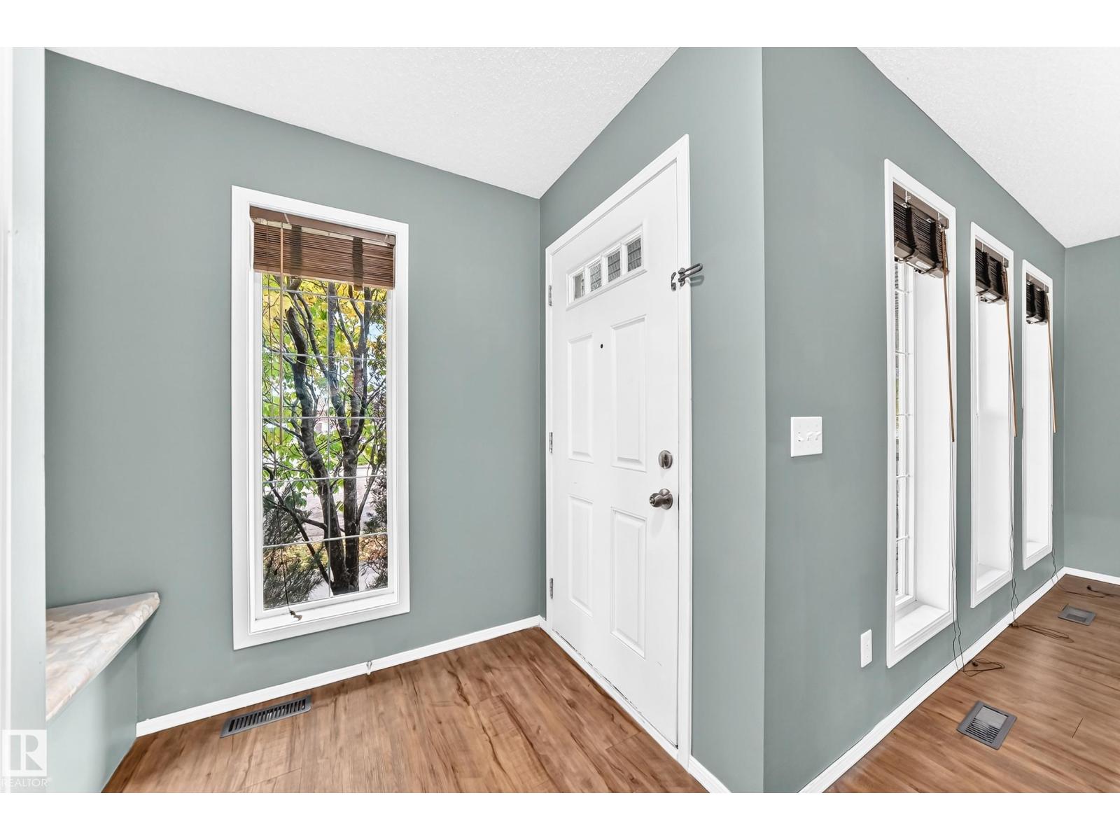
Talk about affordability! This 1,261 sq.ft. 3 bedroom half-duplex is perfect for the first-time buyer who needs space without breaking the monthly budget. The main floor has a good-sized living room, eat-in kitchen, and half bathroom. Upstairs there are 3 bedrooms and a full bathroom. The basement is partially finished with the laundry space, storage, and a room that could be a rec room/play room or 4th bedroom. The east-backing yard is fully fenced and has a double parking pad, but there is room for a garage if you'd like to build one. Plus this house has newer shingles (2020), central AC, and LVP everywhere except the stairs. From the west-facing veranda giving this property curb appeal, to the great location close to amenities and an easy commute, this property is worth checking out! (id:31684)
| 5 days ago | Listing updated with changes from the MLS® | |
| 5 days ago | Status changed to Active | |
| 5 days ago | Listing first seen on site |



The trademarks MLS®, Multiple Listing Service® and the associated logos are owned by The Canadian Real Estate Association (CREA) and identify the quality of services provided by real estate professionals who are members of CREA. Used under license.
The trademarks REALTOR®, REALTORS®, and the REALTOR® logo are controlled by The Canadian Real Estate Association (CREA) and identify real estate professionals who are members of CREA. These trademarks are owned or controlled by The Canadian Real Estate Association (CREA) and identify real estate professionals who are members of CREA (REALTOR®) and/or the quality of services they provide (MLS®).
This REALTOR.ca listing content is owned and licensed by REALTOR® members of The Canadian Real Estate Association.