
190 Elliott WDFort Saskatchewan, AB T8L 1V1
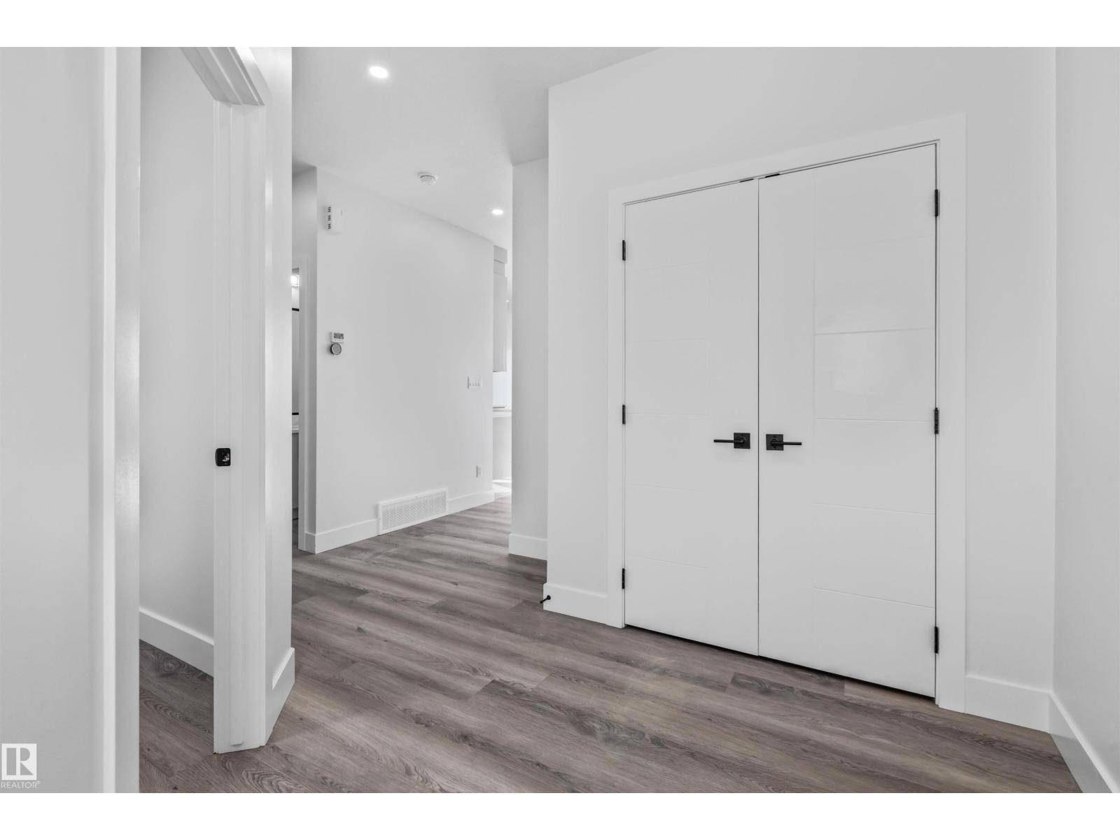
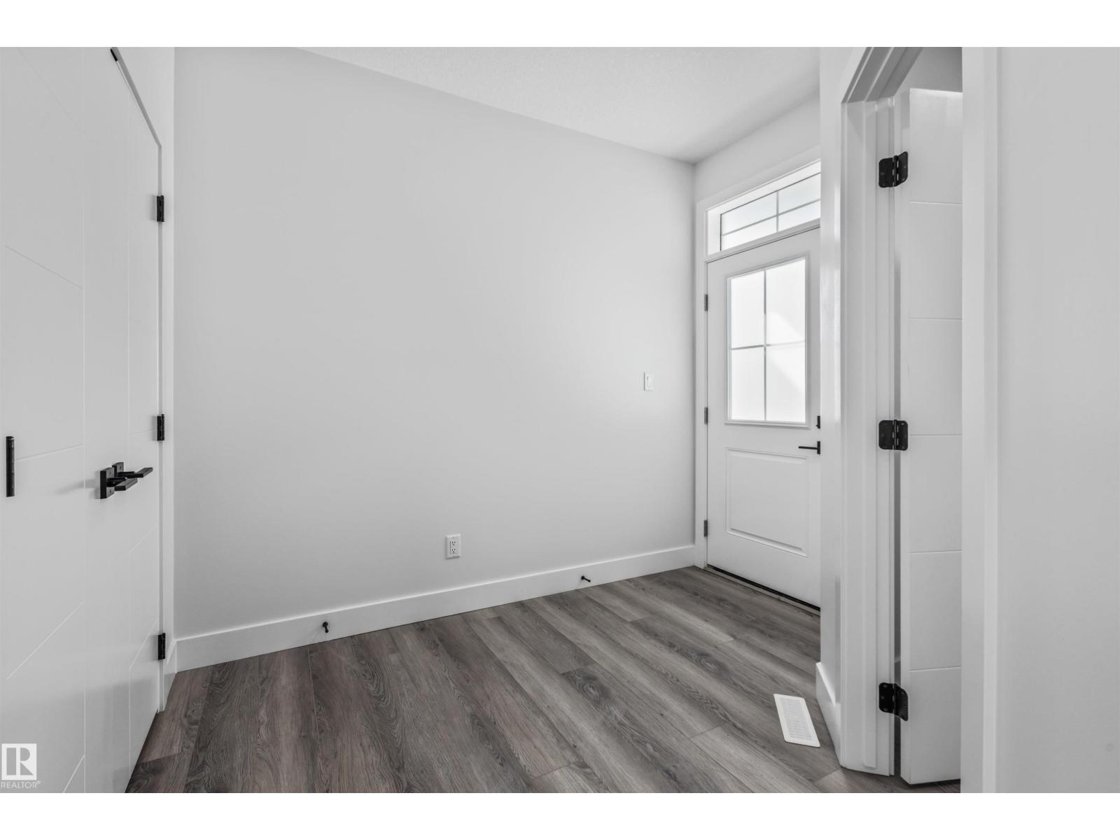
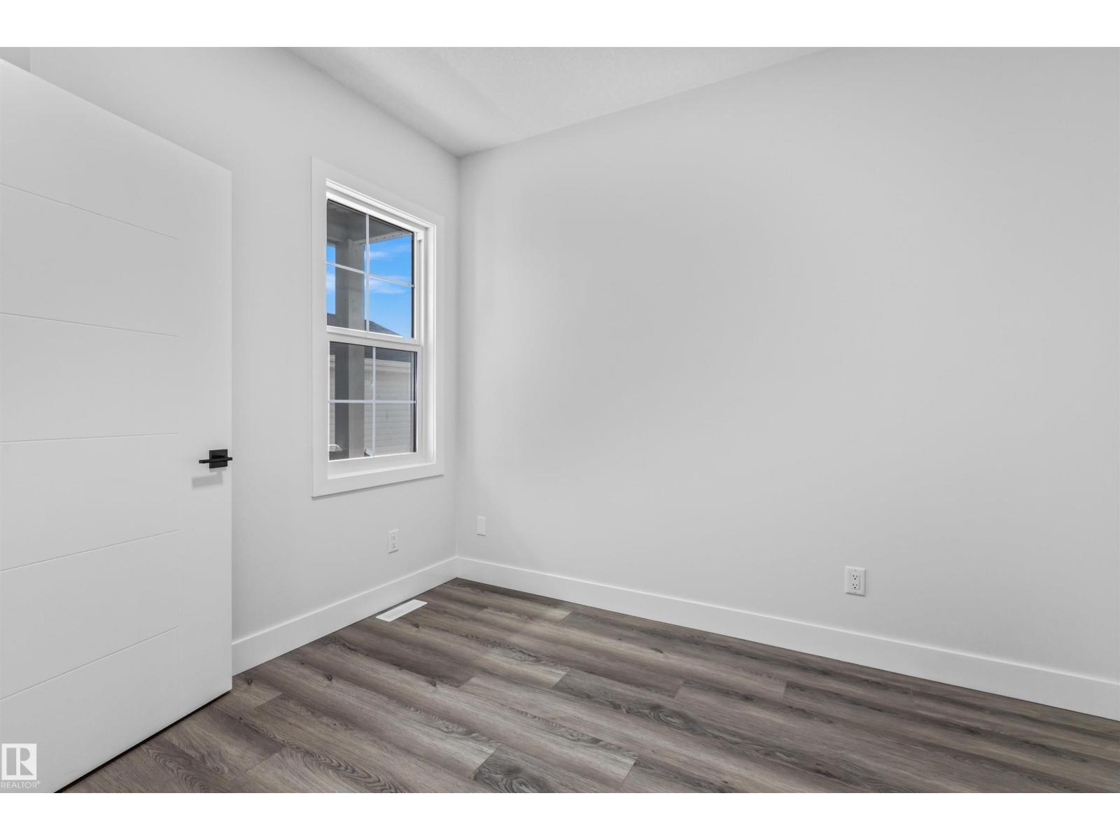
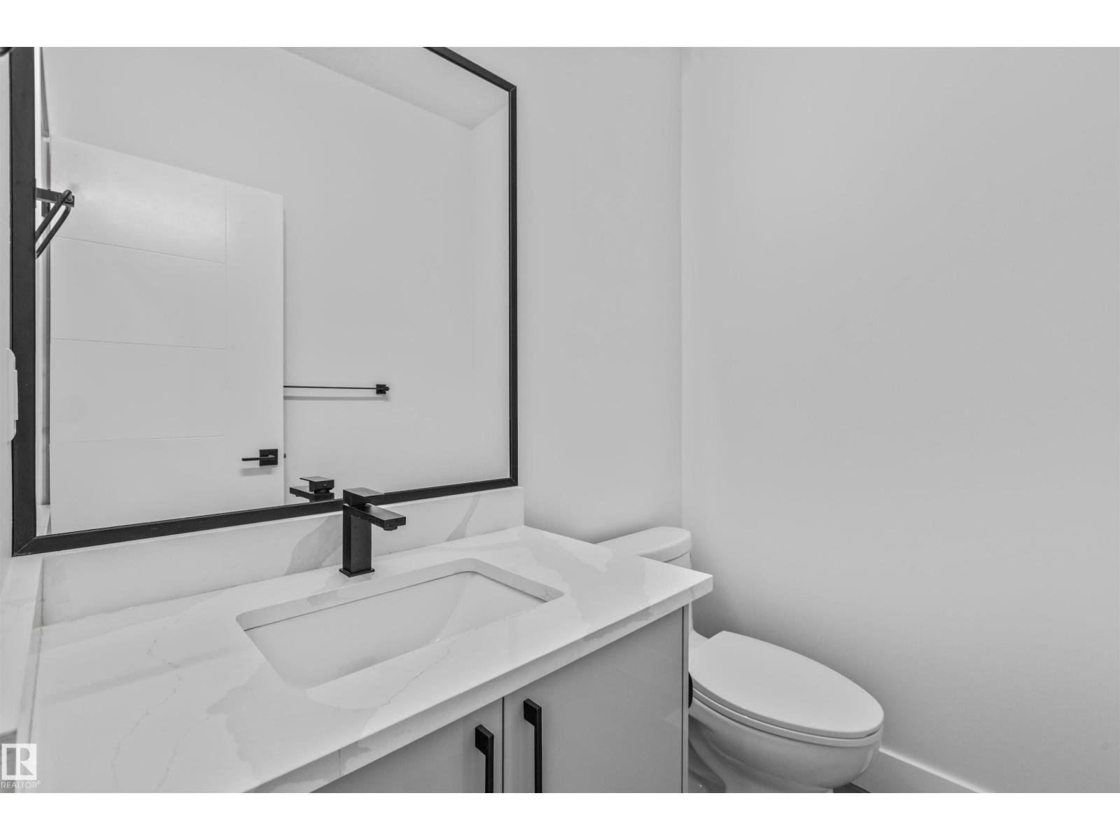
Experience luxury living in this beautifully crafted two-storey home backing directly onto a pond and walking trails. The bright, open-concept main floor showcases modern finishes, quartz countertops, designer lighting, black fixtures, and a stunning chef's kitchen perfect for entertaining. Upstairs you'll find a spacious bonus room, convenient laundry, three generous bedrooms, and an impressive primary retreat featuring a custom feature wall, tray ceiling, walk-in closet, and a spa-inspired 5-piece ensuite with a freestanding soaker tub, oversized glass shower, and dual sinks. Enjoy breathtaking views from the glass-railed deck overlooking the water, while the unfinished basement offers endless possibilities for future development. Complete with an oversized double attached garage and situated in a prime location, this exceptional home combines luxury, style, and everyday functionality. Don't miss this walk out on to a pond, there are not many left! (id:31684)
| 4 days ago | Listing updated with changes from the MLS® | |
| 4 days ago | Listing first seen on site |



The trademarks MLS®, Multiple Listing Service® and the associated logos are owned by The Canadian Real Estate Association (CREA) and identify the quality of services provided by real estate professionals who are members of CREA. Used under license.
The trademarks REALTOR®, REALTORS®, and the REALTOR® logo are controlled by The Canadian Real Estate Association (CREA) and identify real estate professionals who are members of CREA. These trademarks are owned or controlled by The Canadian Real Estate Association (CREA) and identify real estate professionals who are members of CREA (REALTOR®) and/or the quality of services they provide (MLS®).
This REALTOR.ca listing content is owned and licensed by REALTOR® members of The Canadian Real Estate Association.