
#25 445 BRINTNELL BV NWEdmonton, AB T5Y 0V5
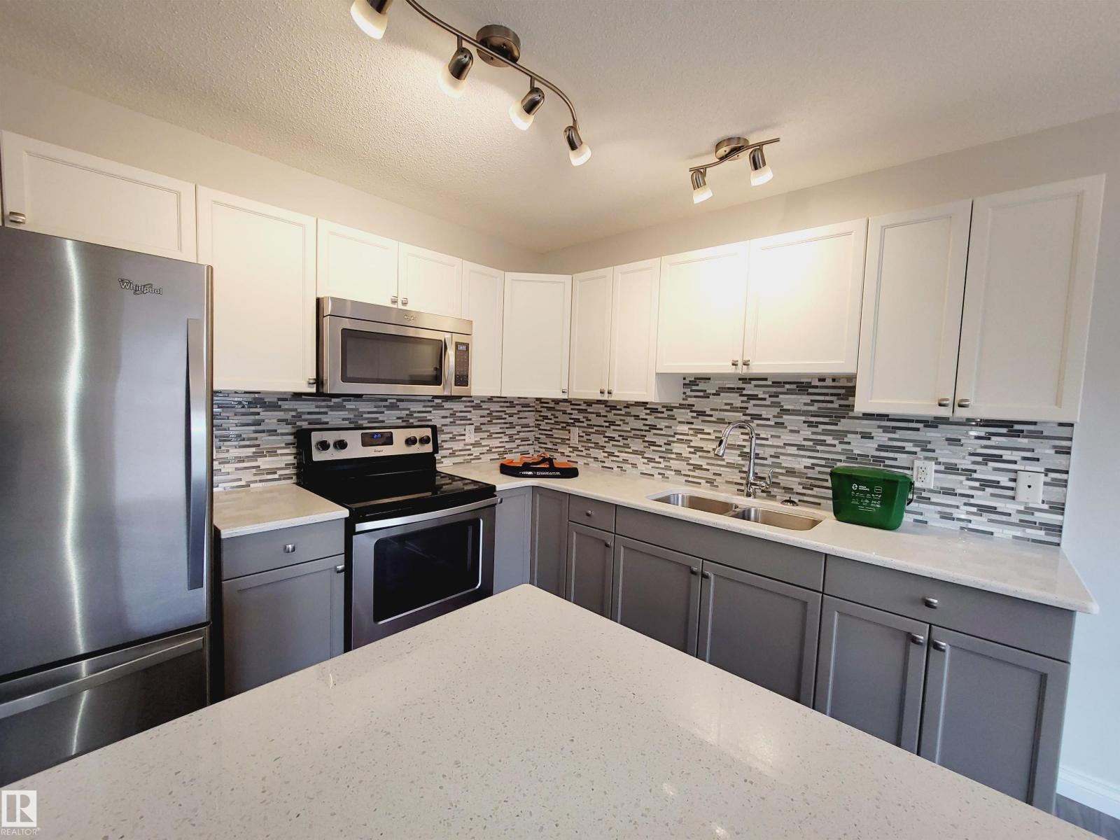
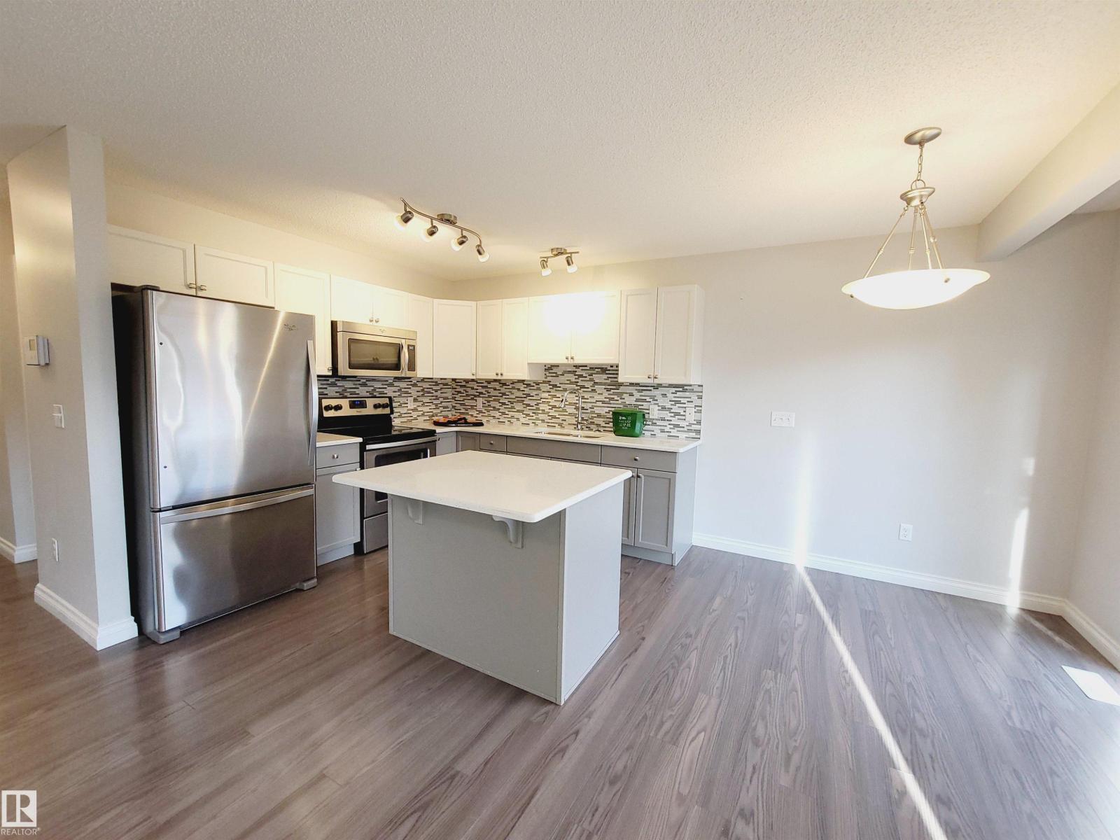
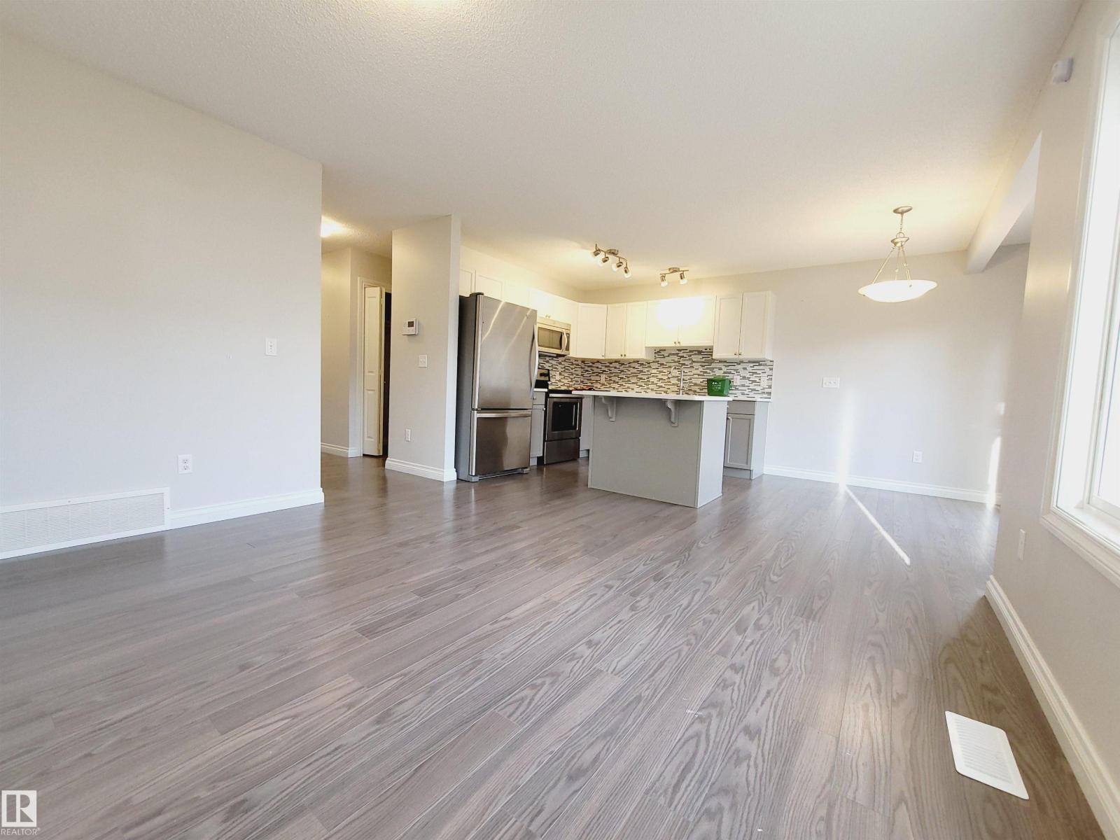
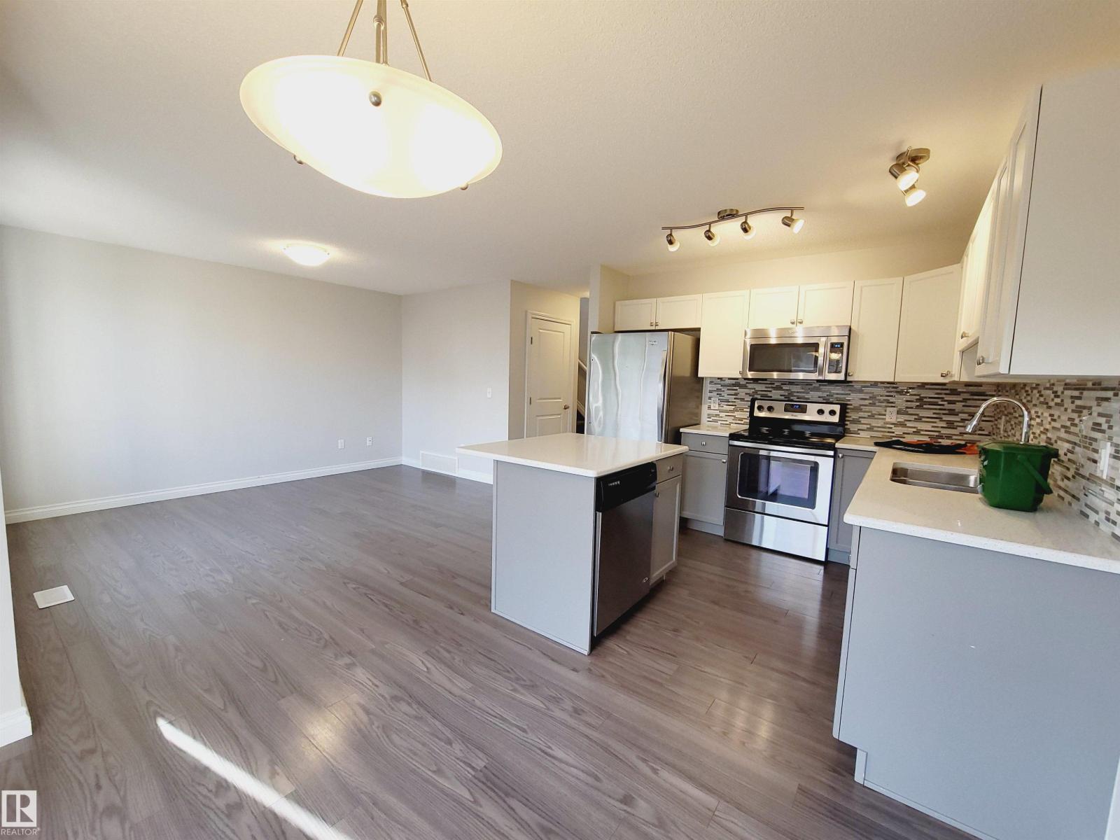
Excellent Excellent Location with Private End Unit in Brintnell Summit has the best environment, mature landscape backing onto residential single family homes where Your deck is not intruding, looking onto a court yard of units viewing many other decks. Believe newer 2015 built 2 storey has DOUBLE ATTACHED GARAGE, 4 washrooms, fully dev finished basement, 3 bedrooms up stairs, primary bedroom has walk in closet w 4 piece ensuite, a great feature of 2 nd storey laundry - Outstanding Value !! Bright Open Great Room Living Room Dining & Kitchen Concept leads sliding doors onto Your Private East Facing Deck for upmost enjoyment, mature view. Stunning Kitchen, Granite Counters, Large Island, plus Pantry, Stainless Applianaces - Wow ! 3 washrooms have 4 pieces - shows thoughtful quality of design & build. Your lower level basement is developed as the perfect get away space for teenagers, office, rec area, hobby studio with a 4 piece washroom. Near Parks, schools, shopping, Transportation .... Super Living (id:31684)
| 4 days ago | Listing updated with changes from the MLS® | |
| 4 days ago | Listing first seen on site |



The trademarks MLS®, Multiple Listing Service® and the associated logos are owned by The Canadian Real Estate Association (CREA) and identify the quality of services provided by real estate professionals who are members of CREA. Used under license.
The trademarks REALTOR®, REALTORS®, and the REALTOR® logo are controlled by The Canadian Real Estate Association (CREA) and identify real estate professionals who are members of CREA. These trademarks are owned or controlled by The Canadian Real Estate Association (CREA) and identify real estate professionals who are members of CREA (REALTOR®) and/or the quality of services they provide (MLS®).
This REALTOR.ca listing content is owned and licensed by REALTOR® members of The Canadian Real Estate Association.