
4020 GALLOWAY BASherwood Park, AB T8A 2L4
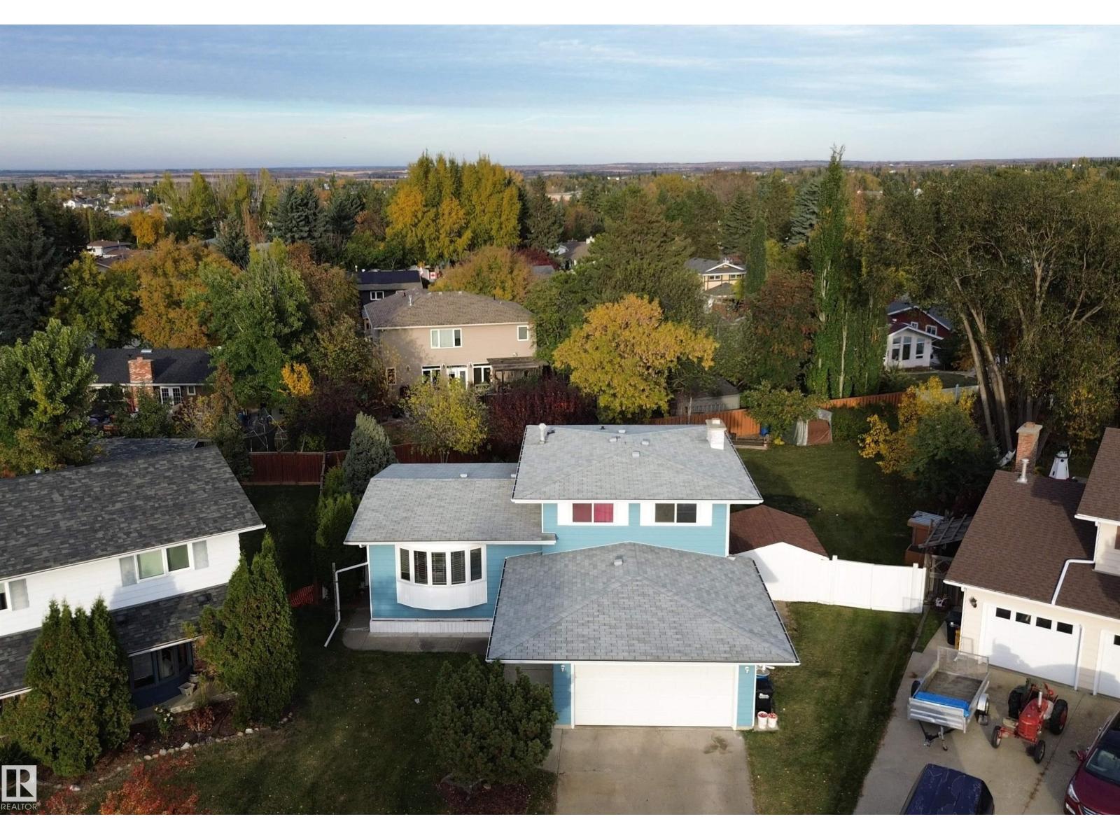
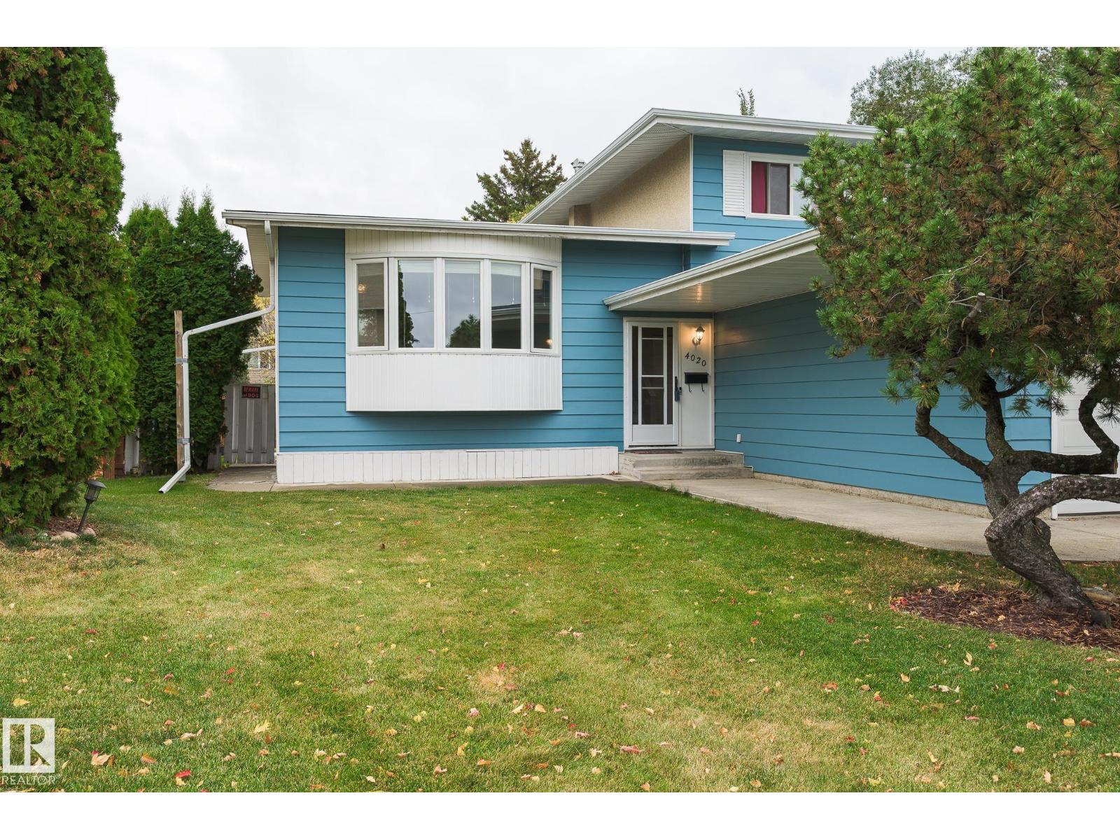
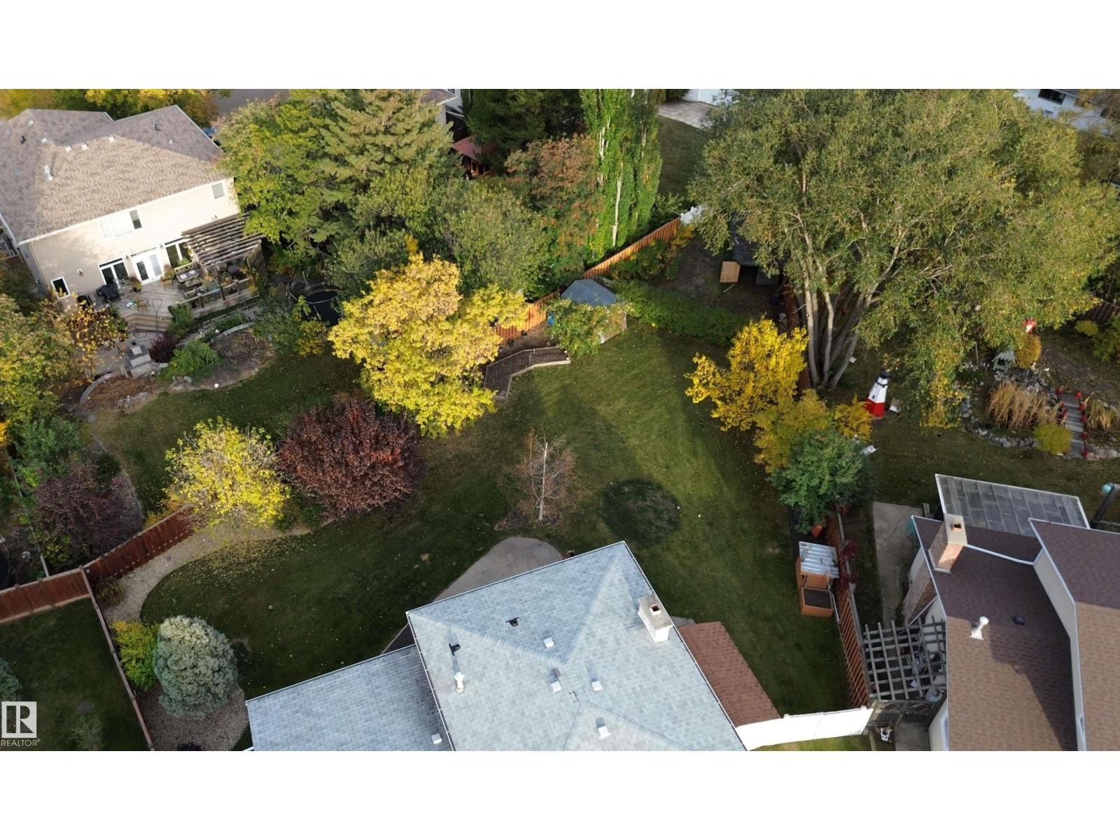
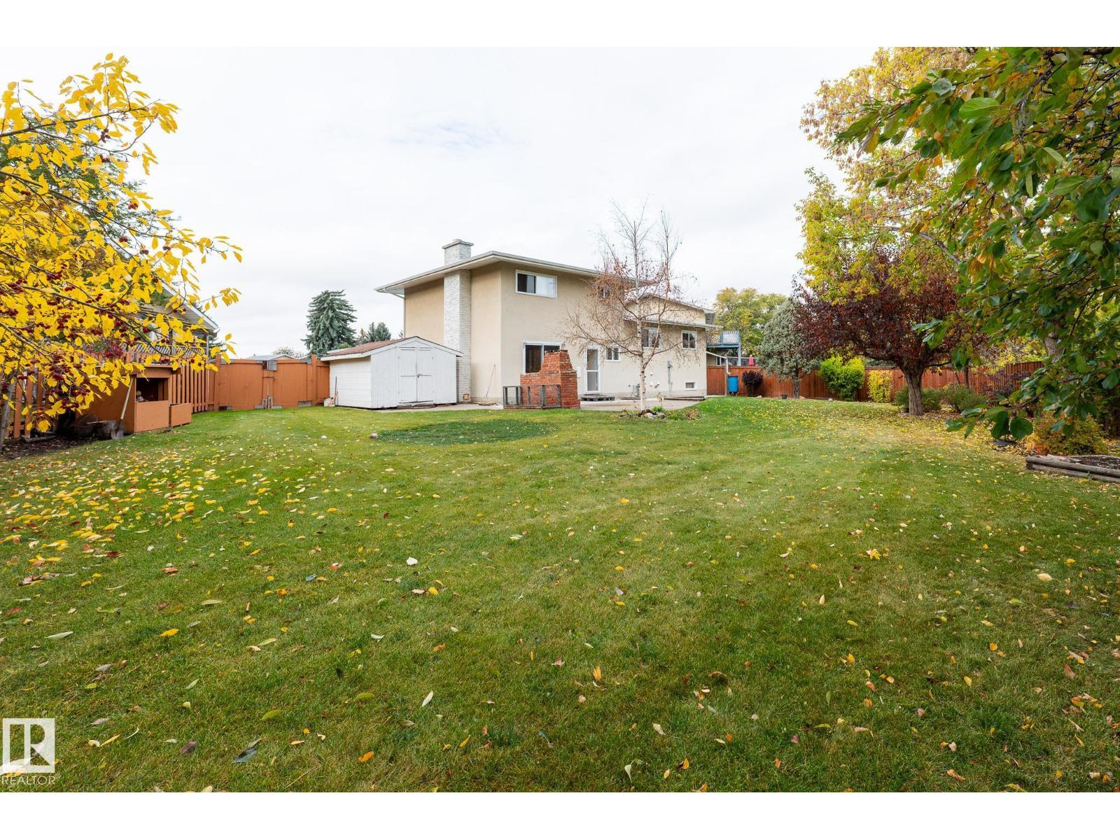
WOW, over 13,000 sq ft pie shaped lot sits this custom PERRY built 4-level split in a quiet cul-du-sac in the sought after Glen Allan! Upgrades include windows, luxury vinyl plank, two bathrooms, fixtures, fresh paint and washer/dryer. The third level entry features a spacious family room with a wood-burning fireplace and patio doors leading to the enormous yard. This level includes a bedroom/den, 3-piece bathroom and direct access to the attached double garage. Second level boasts a huge living room, kitchen and dining area, perfect for everyday living and entertaining. Upstairs, you’ll find the primary bedroom with his/her closets, a new 4-piece bathroom and two additional spacious bedrooms. The basement with recreation room, utility room and huge storage. Outside, the massive, fully fenced yard is sure to impress, complete with a patio, brick firepit and storage shed. Fantastic location, incredible yard and versatile layout, great place to call home! (id:31684)
| 3 days ago | Listing updated with changes from the MLS® | |
| 3 days ago | Status changed to Active | |
| 5 days ago | Listing first seen on site |



The trademarks MLS®, Multiple Listing Service® and the associated logos are owned by The Canadian Real Estate Association (CREA) and identify the quality of services provided by real estate professionals who are members of CREA. Used under license.
The trademarks REALTOR®, REALTORS®, and the REALTOR® logo are controlled by The Canadian Real Estate Association (CREA) and identify real estate professionals who are members of CREA. These trademarks are owned or controlled by The Canadian Real Estate Association (CREA) and identify real estate professionals who are members of CREA (REALTOR®) and/or the quality of services they provide (MLS®).
This REALTOR.ca listing content is owned and licensed by REALTOR® members of The Canadian Real Estate Association.