
16166 110 A AV NW NWEdmonton, AB T5P 1J1
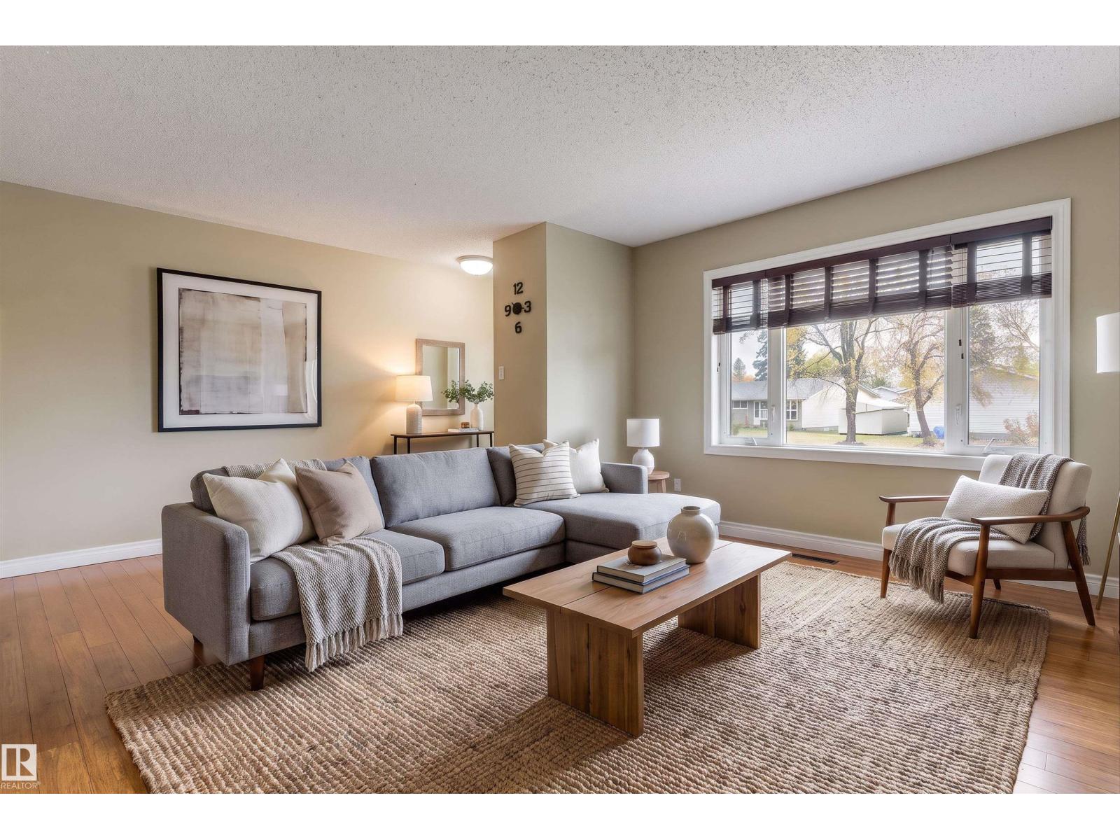
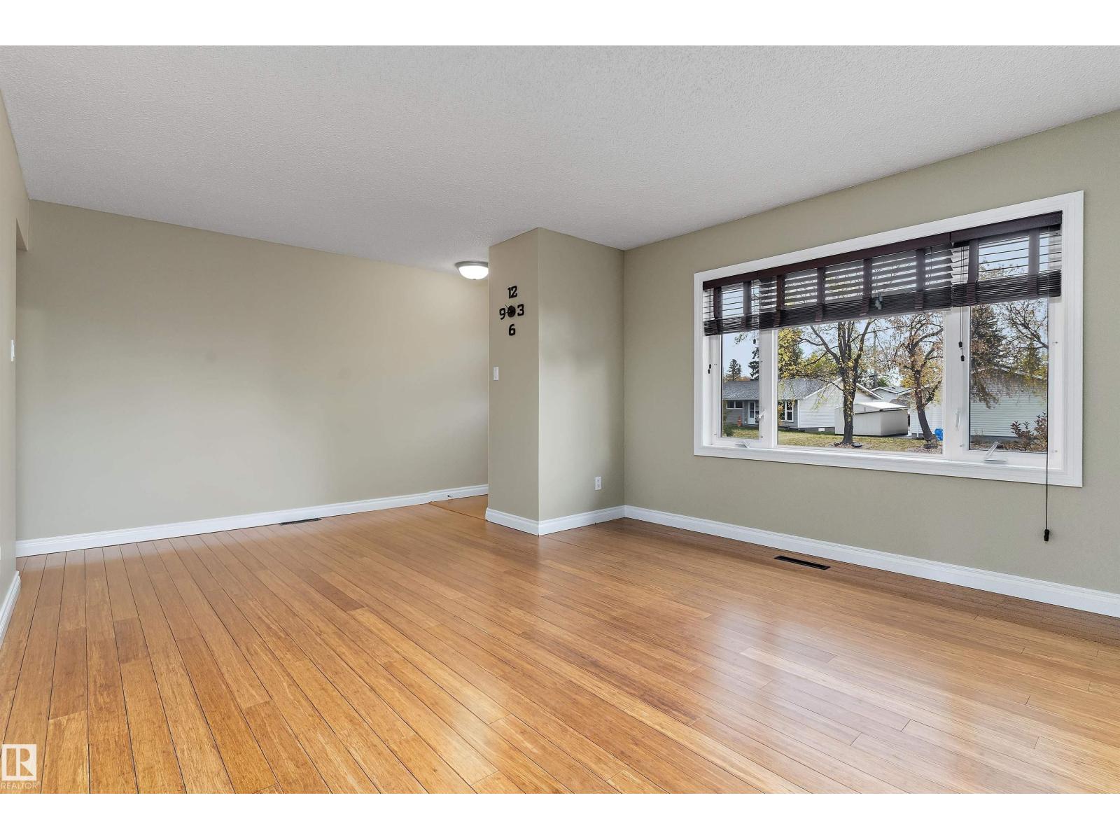
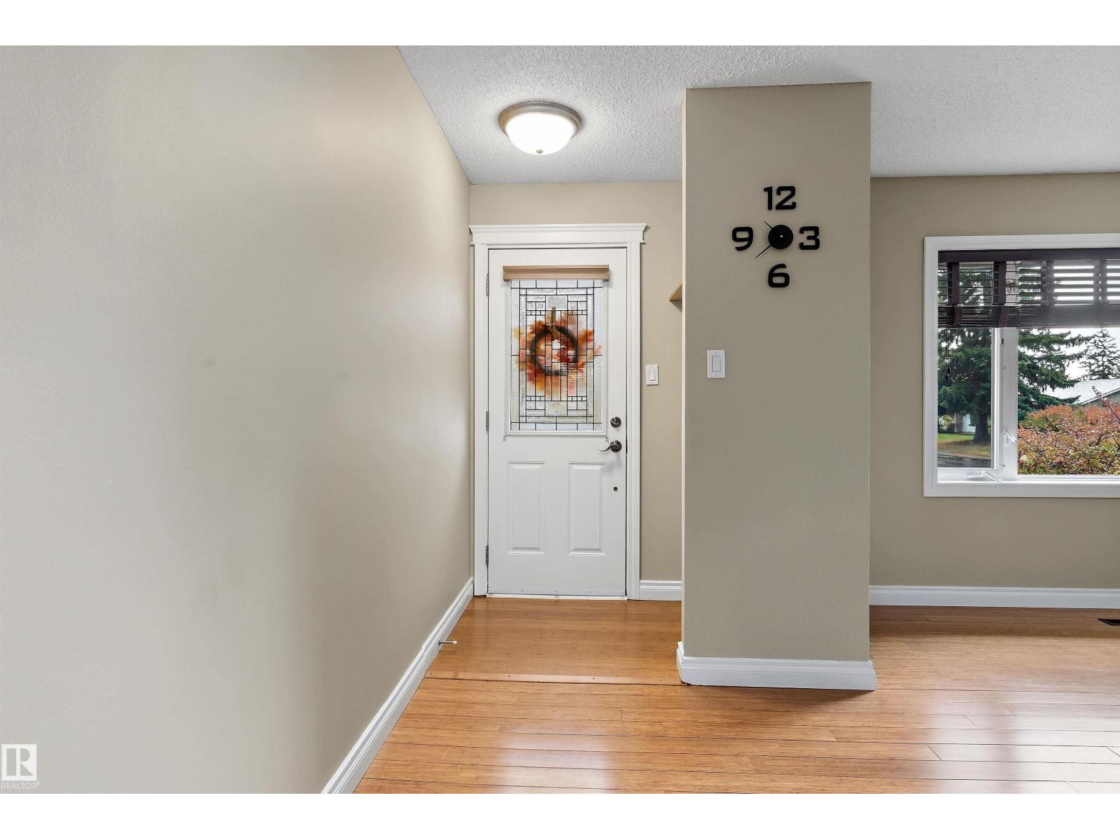
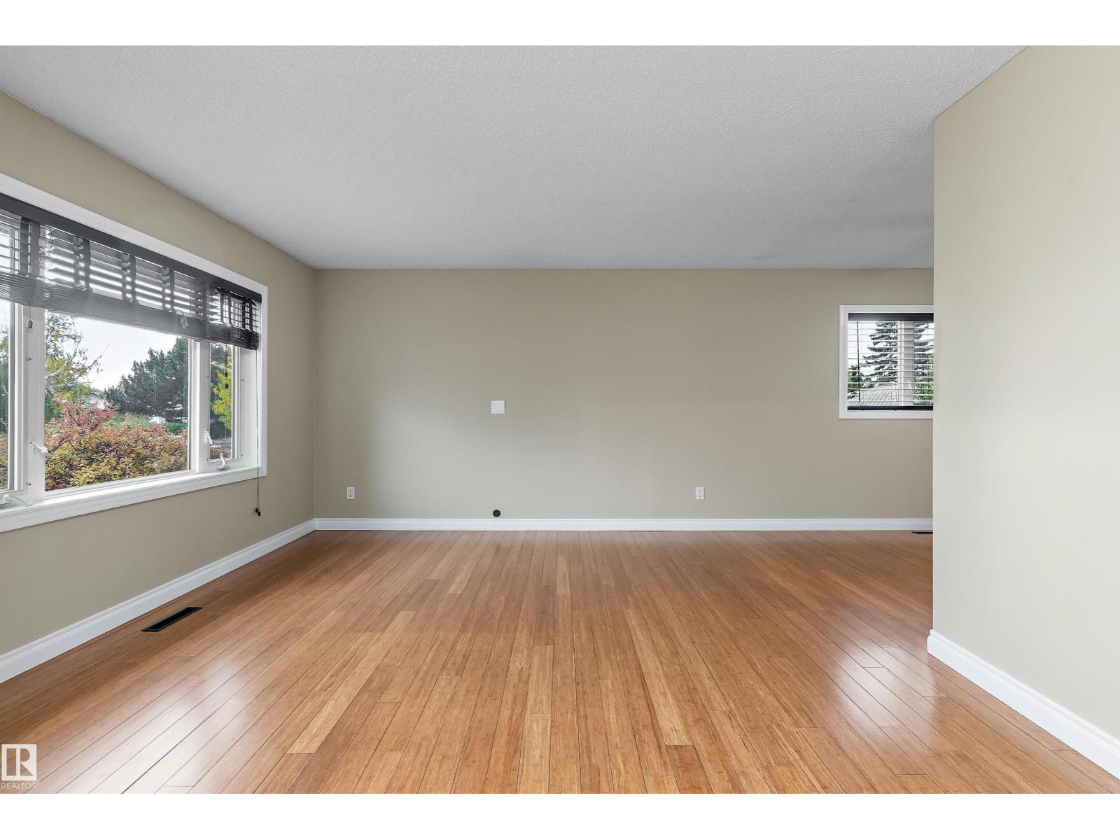
EXCEPTIONAL FULLY RENOVATED 1,063 SQ FT BUNGALOW ON OVERSIZED DOUBLE-ALLEY CORNER LOT! Rare privacy with only one next-door neighbour! Major capital upgraded completed: 2026 NEW ROOF on both HOUSE & DOUBLE GARAGE, NEW FURNACE, HOT WATER TANK & FRESHLY PAINTED. Main floor boasts gorgeous bamboo flooring in bright spacious living/dining rms. & 3 bdrms. Fully modernized kitchen with custom cabinetry, pull-out pantry drawers, cork flooring & stainless steel appliances. Bath rms. are remodeled & offers luxury heated bamboo floors for those cold winters. Feeling tense? Relax in the custom tiled rain spa shower. Fully finished basement features family theatre room with wired media center, built-in dry bar, large laundry room with sink and plenty of custom cabinets, wine/cold room plus 2 additional rms. office & flex room. Backyard has a charming wooden deck with retractable awning, secondary side deck, and custom covered Pergola with fire table, over sized double garage. Come see this rare find before its gone! (id:31684)
| 4 days ago | Listing updated with changes from the MLS® | |
| 4 days ago | Status changed to Active | |
| 5 days ago | Listing first seen on site |



The trademarks MLS®, Multiple Listing Service® and the associated logos are owned by The Canadian Real Estate Association (CREA) and identify the quality of services provided by real estate professionals who are members of CREA. Used under license.
The trademarks REALTOR®, REALTORS®, and the REALTOR® logo are controlled by The Canadian Real Estate Association (CREA) and identify real estate professionals who are members of CREA. These trademarks are owned or controlled by The Canadian Real Estate Association (CREA) and identify real estate professionals who are members of CREA (REALTOR®) and/or the quality of services they provide (MLS®).
This REALTOR.ca listing content is owned and licensed by REALTOR® members of The Canadian Real Estate Association.