
13007 186 Ave NW NWEdmonton, AB T6V 0N3
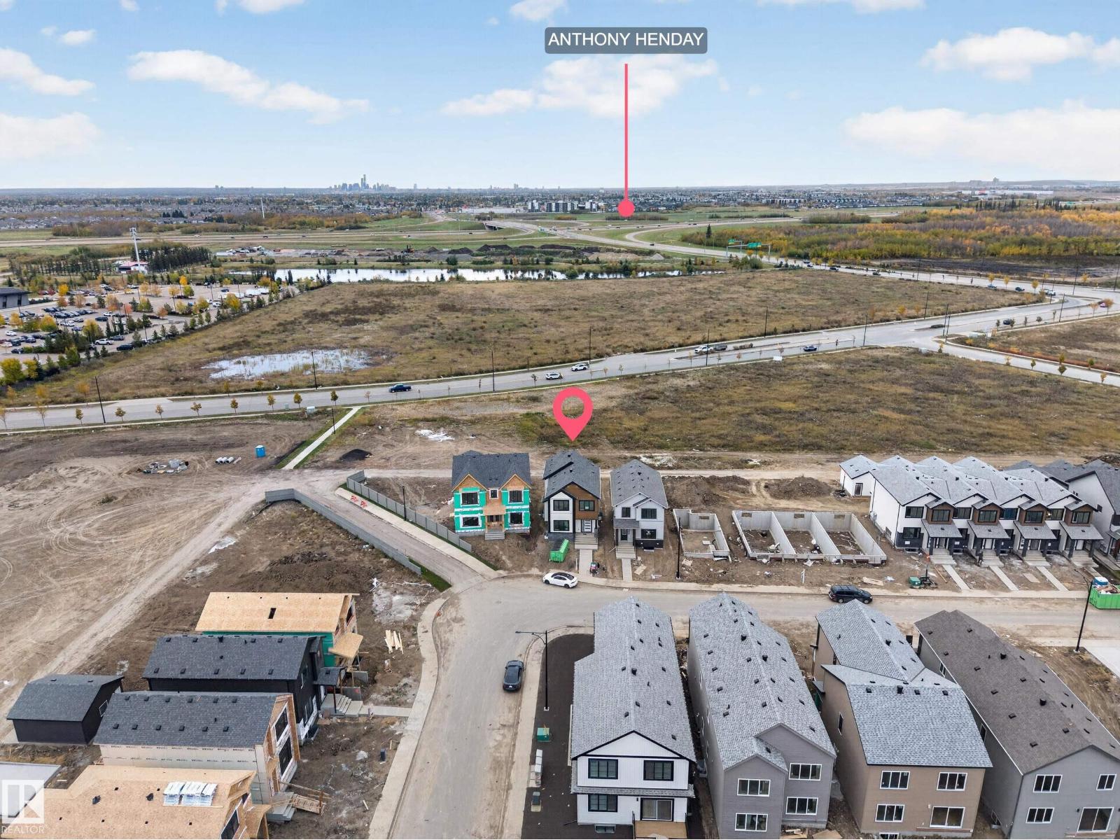
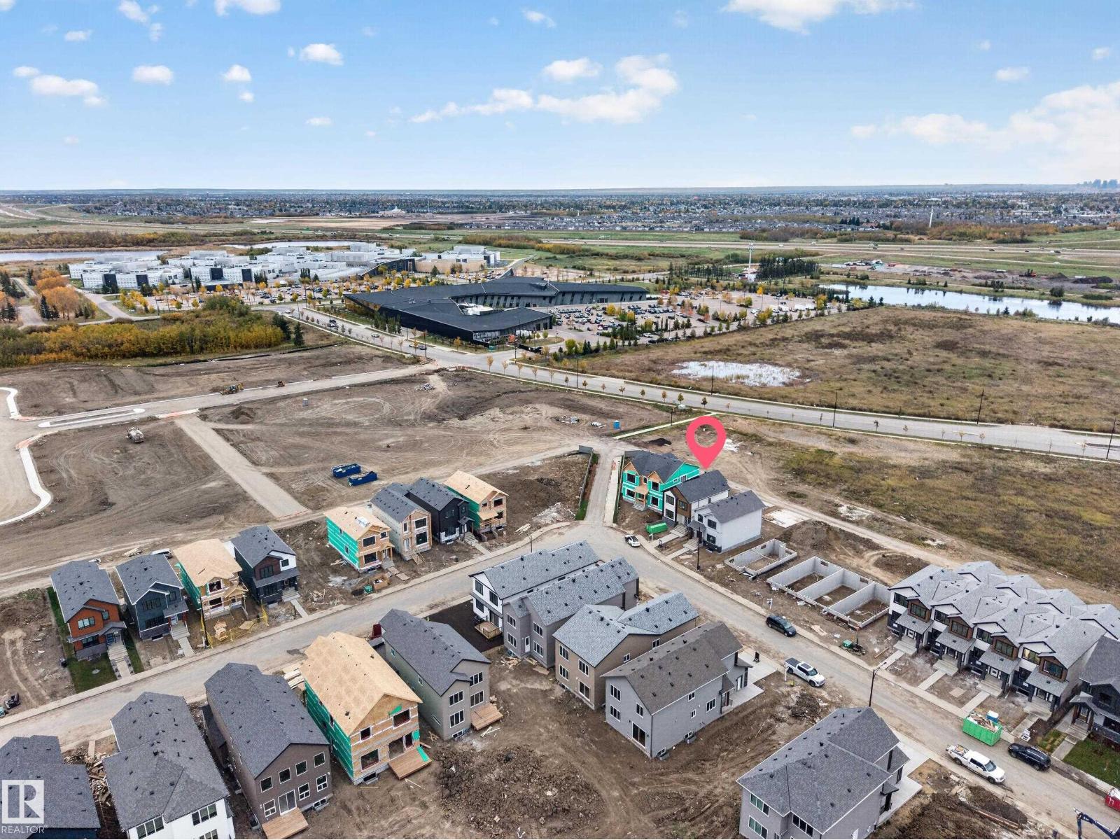
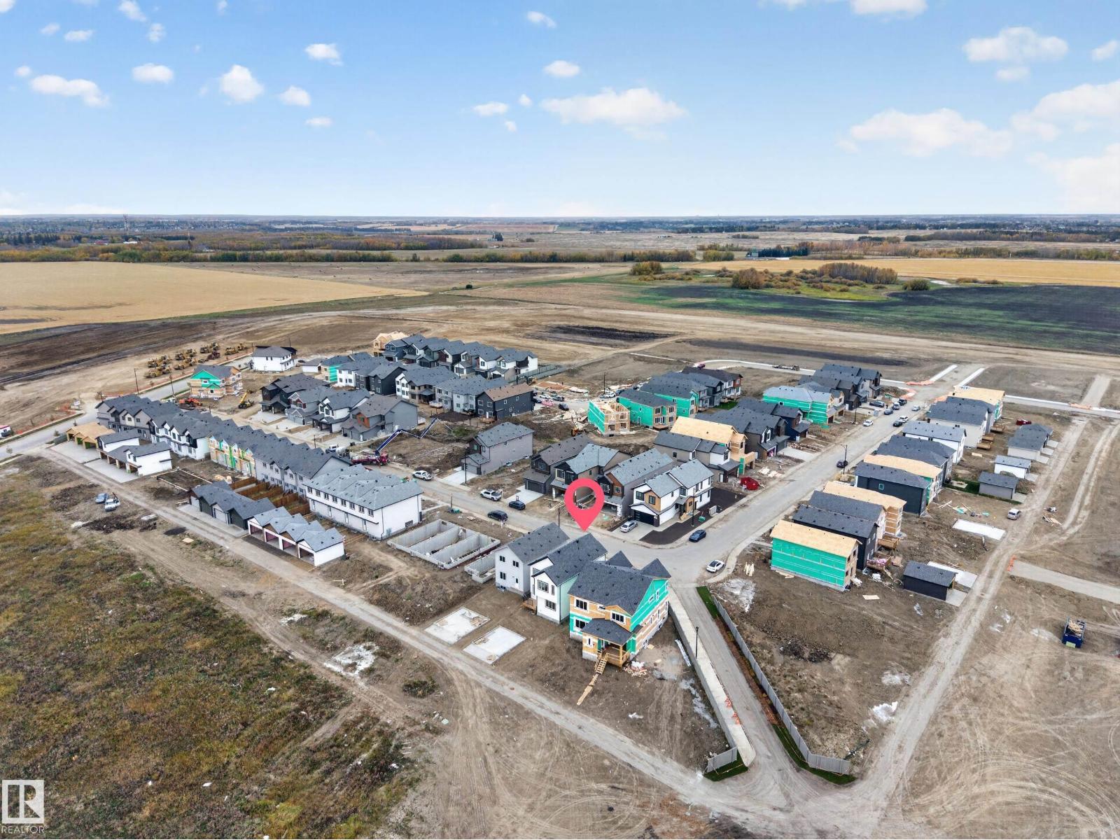
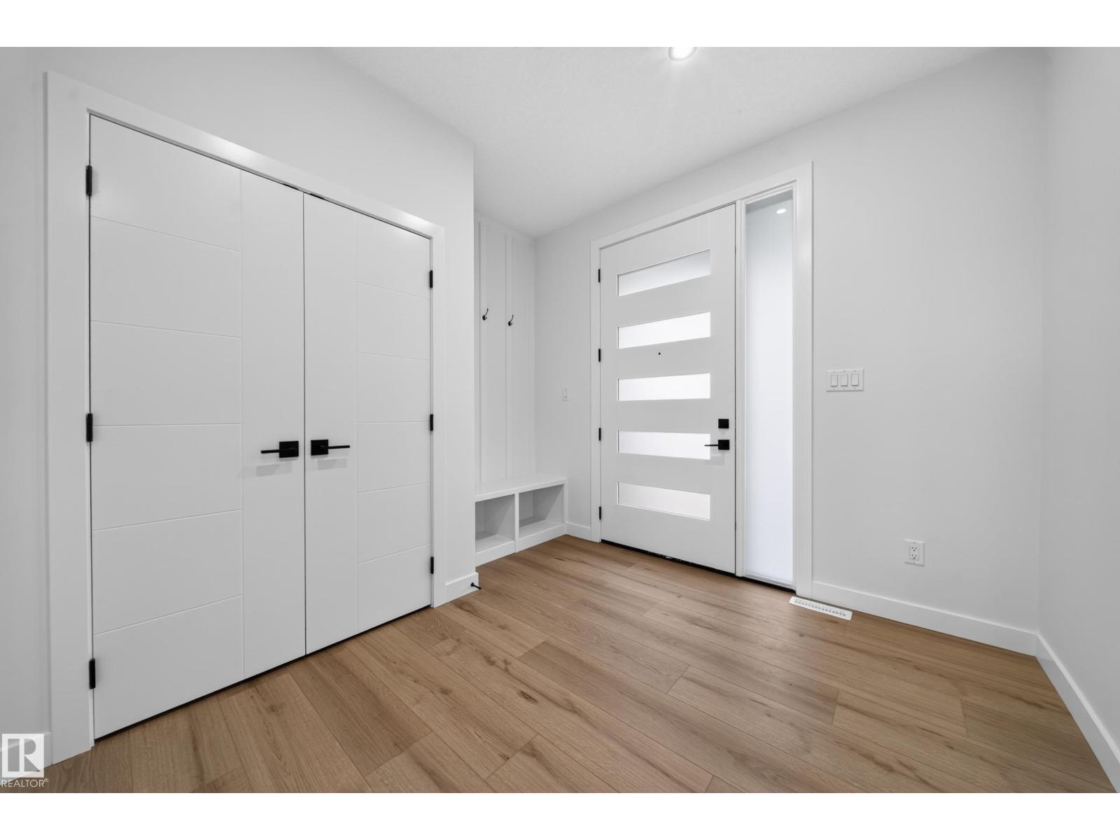
BUILT GREEN CERTIFIED | MAIN-FLOOR BEDROOM & FULL BATH | OPEN-TO-ABOVE GREAT ROOM | AC WITH HEAT PUMP Move-in ready rear-detached home in Goodridge Corners, thoughtfully designed for modern family living. This two-storey home features an open-to-above great room with an electric fireplace, a main-floor bedroom and full bathroom, and a bright kitchen with an island, pantry and cabinets to the ceiling. Upstairs, enjoy a bonus room, convenient laundry, two additional bedrooms, a full bath, and a private primary retreat with his-and-her closets and ensuite. The unfinished basement offers a separate side entrance for future-suite potential. Built Green features include heat-pump air conditioning, water heat recovery, solar-ready rough-in, central-vacuum rough-in and four-camera security rough-in. (id:31684)
| 2 days ago | Listing updated with changes from the MLS® | |
| 2 days ago | Status changed to Active | |
| 5 days ago | Listing first seen on site |



The trademarks MLS®, Multiple Listing Service® and the associated logos are owned by The Canadian Real Estate Association (CREA) and identify the quality of services provided by real estate professionals who are members of CREA. Used under license.
The trademarks REALTOR®, REALTORS®, and the REALTOR® logo are controlled by The Canadian Real Estate Association (CREA) and identify real estate professionals who are members of CREA. These trademarks are owned or controlled by The Canadian Real Estate Association (CREA) and identify real estate professionals who are members of CREA (REALTOR®) and/or the quality of services they provide (MLS®).
This REALTOR.ca listing content is owned and licensed by REALTOR® members of The Canadian Real Estate Association.