
92 Edgefield WYSt. Albert, AB T8N 7Z9
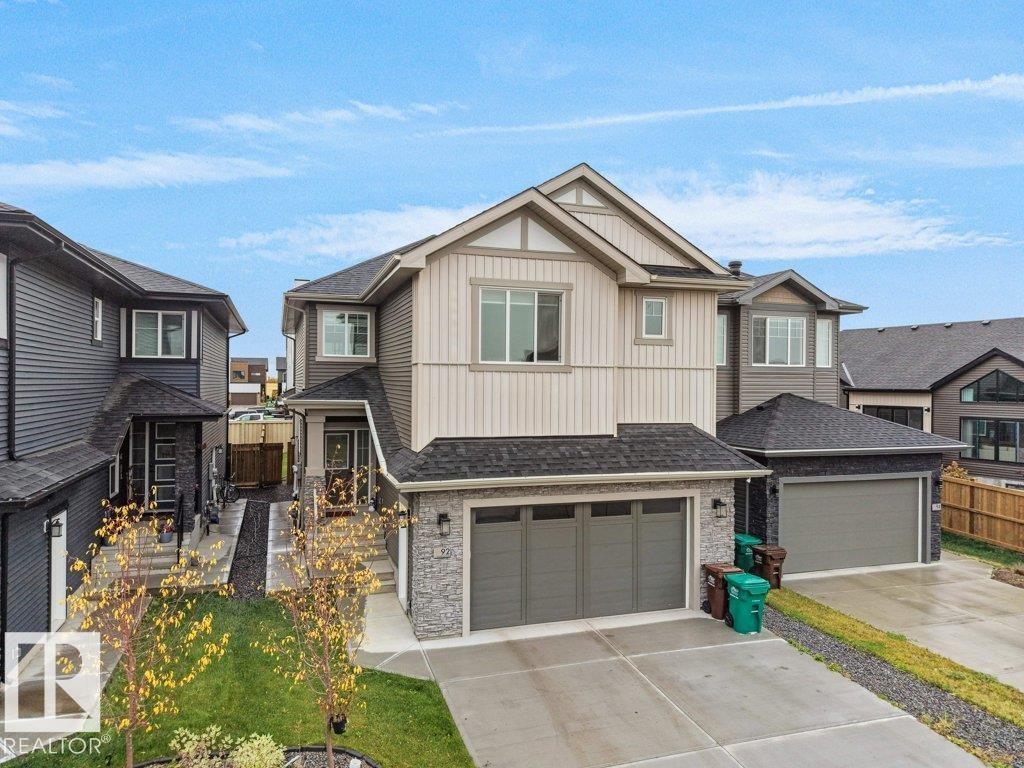
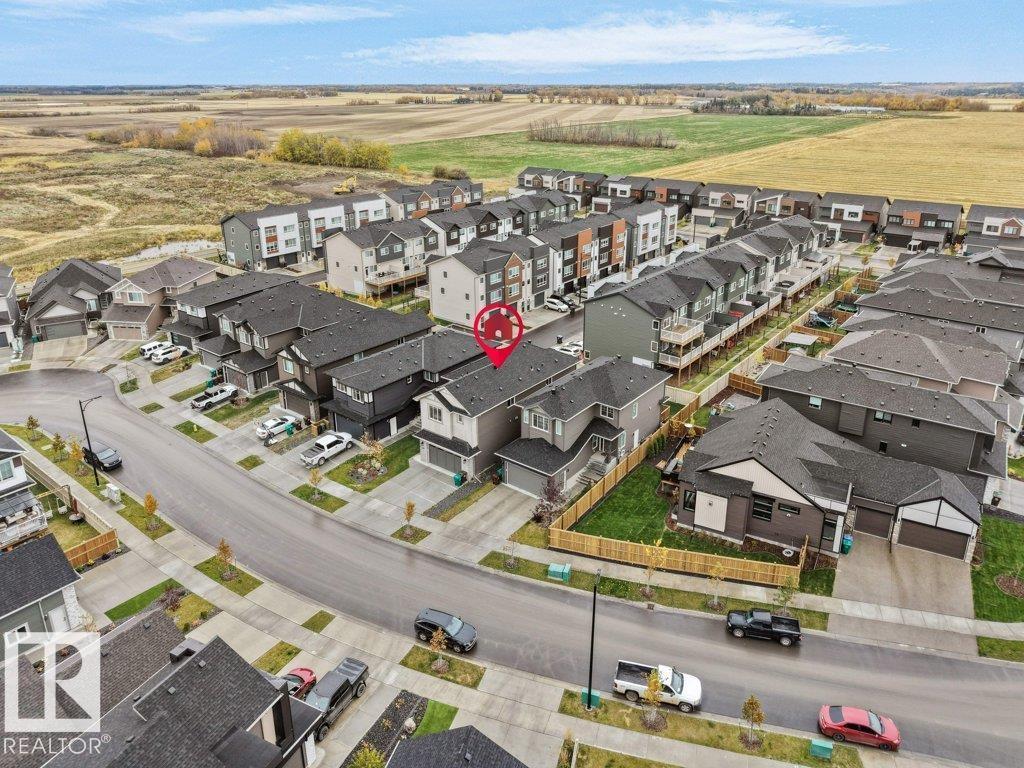
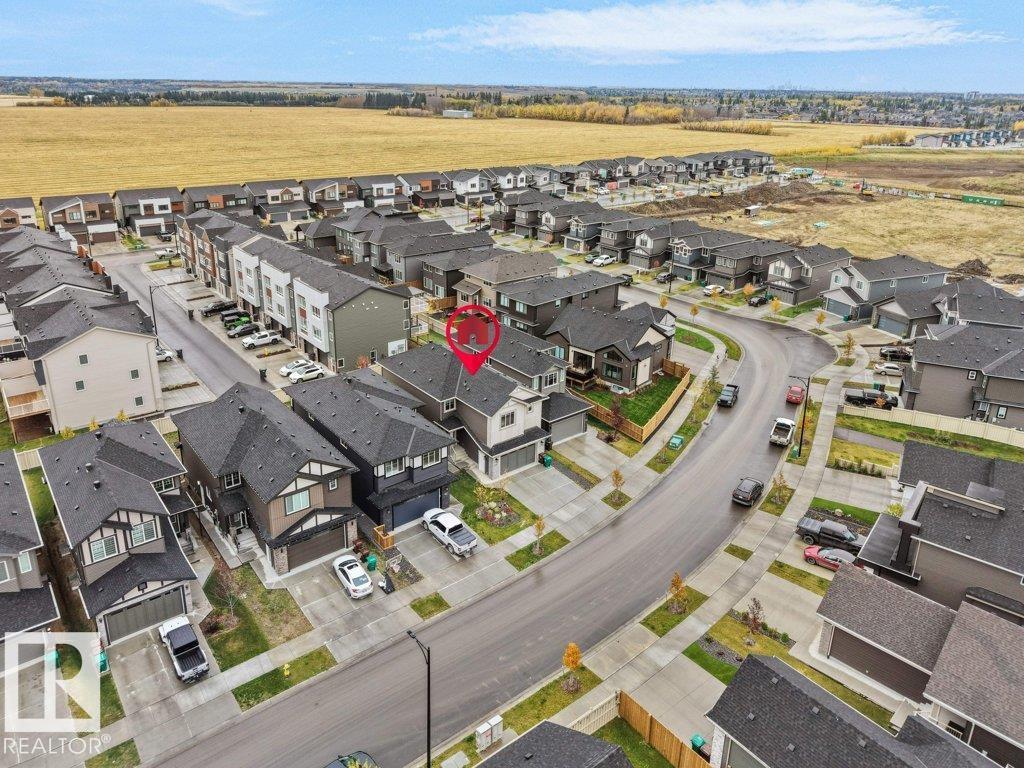
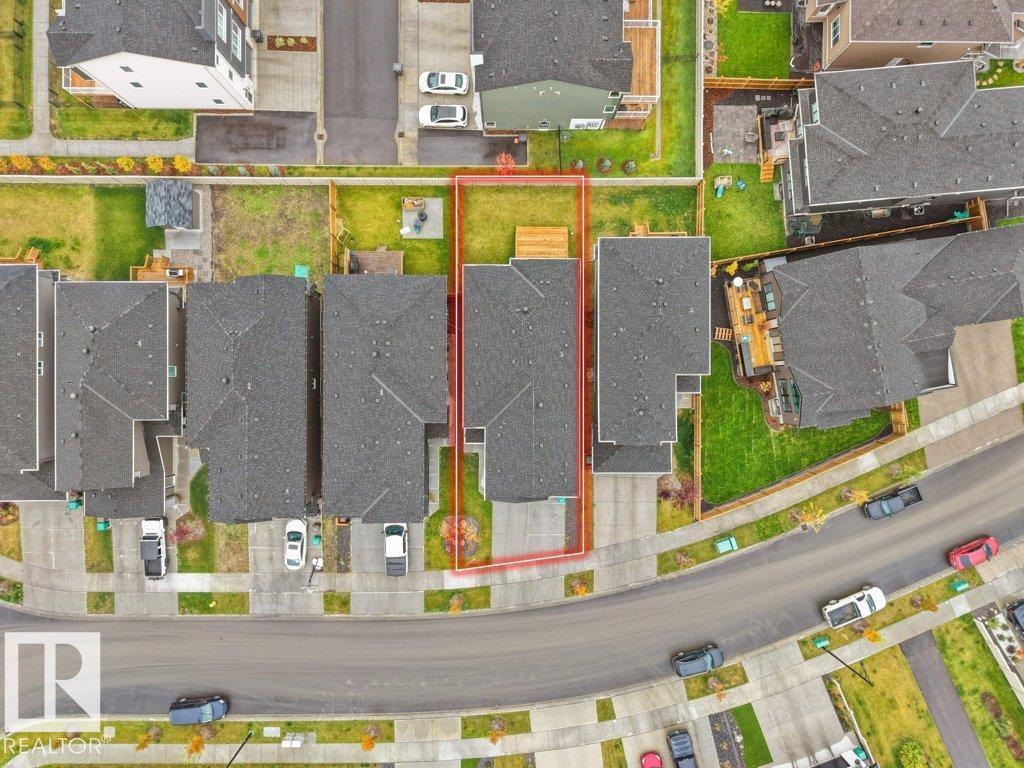
WELCOME to this beautifully finished home in the desirable community of Erin Ridge North! Situated on a 28-FOOT-WIDE REGULAR LOT, this property offers 3 MASTER BEDROOMS UPSTAIRS, an additional MAIN-FLOOR BEDROOM WITH A FULL BATHROOM, and a 2-BEDROOM LEGAL BASEMENT SUITE. The main floor features a spacious bedroom with a HUGE WINDOW, a FULL BATHROOM, and a SPICE KITCHEN WITH A SIDE WINDOW. The TIMELESS CONTEMPORARY CUSTOM KITCHEN showcases elegant TWO-TONE CABINETRY, a HUGE CENTRE ISLAND, and luxurious finishes throughout. The HUGE OPEN-TO-BELOW LIVING ROOM features a CUSTOM FIREPLACE FEATURE WALL, complemented by a spacious dining area. Upstairs, you'll find a HUGE BONUS ROOM overlooking the open-to-below living spaces, along with THREE PRIMARY BEDROOMS, offering comfort and privacy for the whole family. The 2-BEDROOM LEGAL BASEMENT SUITE includes a SEPARATE ENTRANCE, SECOND KITCHEN, LIVING AREA, FULL BATHROOM, and SEPARATE LAUNDRY.DON'T MISS THIS OPPORTUNITY! (id:31684)
| 6 days ago | Listing updated with changes from the MLS® | |
| 6 days ago | Listing first seen on site |



The trademarks MLS®, Multiple Listing Service® and the associated logos are owned by The Canadian Real Estate Association (CREA) and identify the quality of services provided by real estate professionals who are members of CREA. Used under license.
The trademarks REALTOR®, REALTORS®, and the REALTOR® logo are controlled by The Canadian Real Estate Association (CREA) and identify real estate professionals who are members of CREA. These trademarks are owned or controlled by The Canadian Real Estate Association (CREA) and identify real estate professionals who are members of CREA (REALTOR®) and/or the quality of services they provide (MLS®).
This REALTOR.ca listing content is owned and licensed by REALTOR® members of The Canadian Real Estate Association.