
5914 ANTHONY CR SW SWEdmonton, AB T6W 3H4
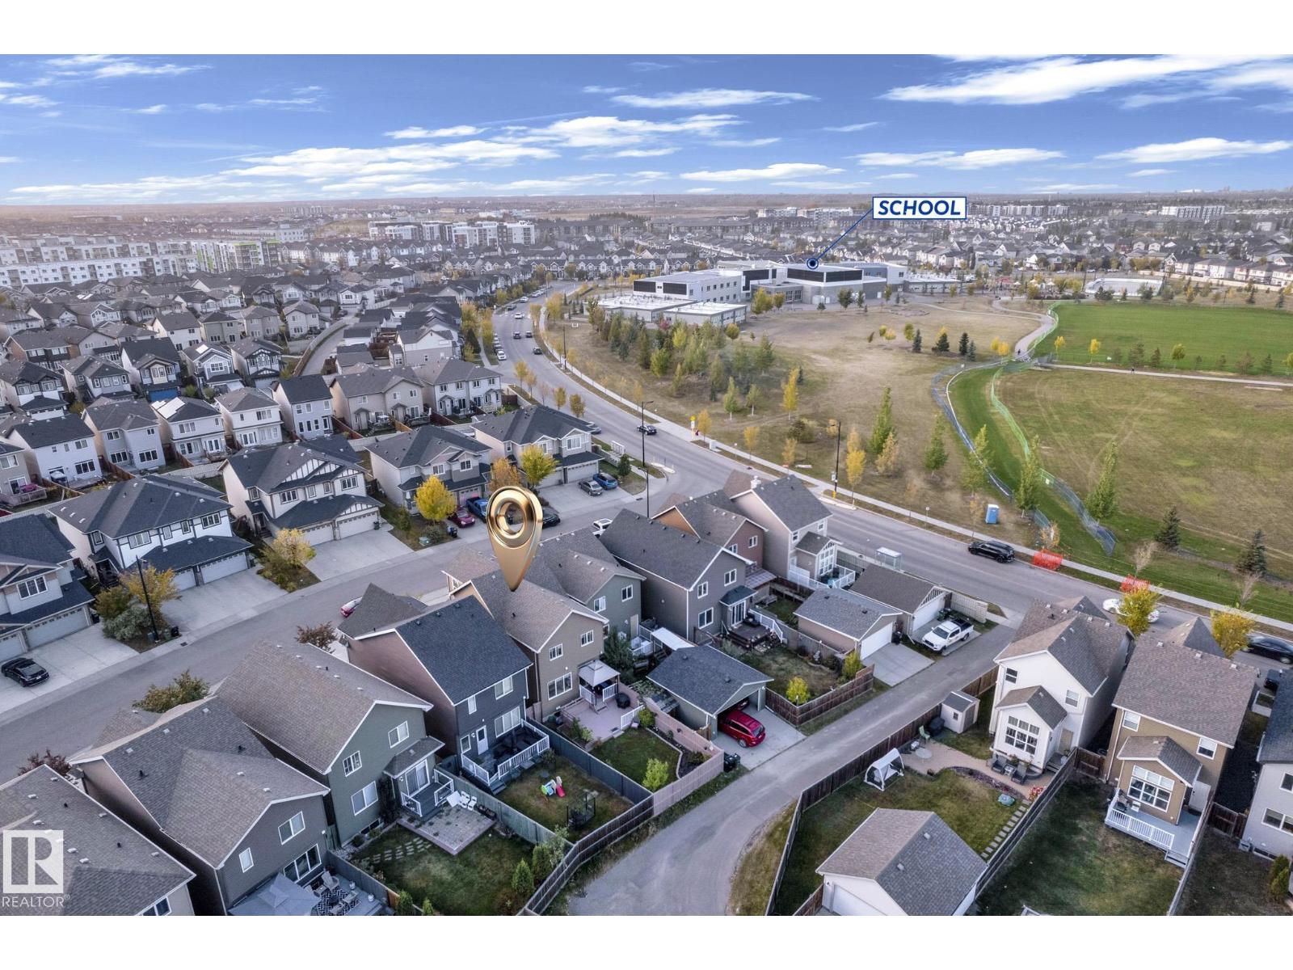
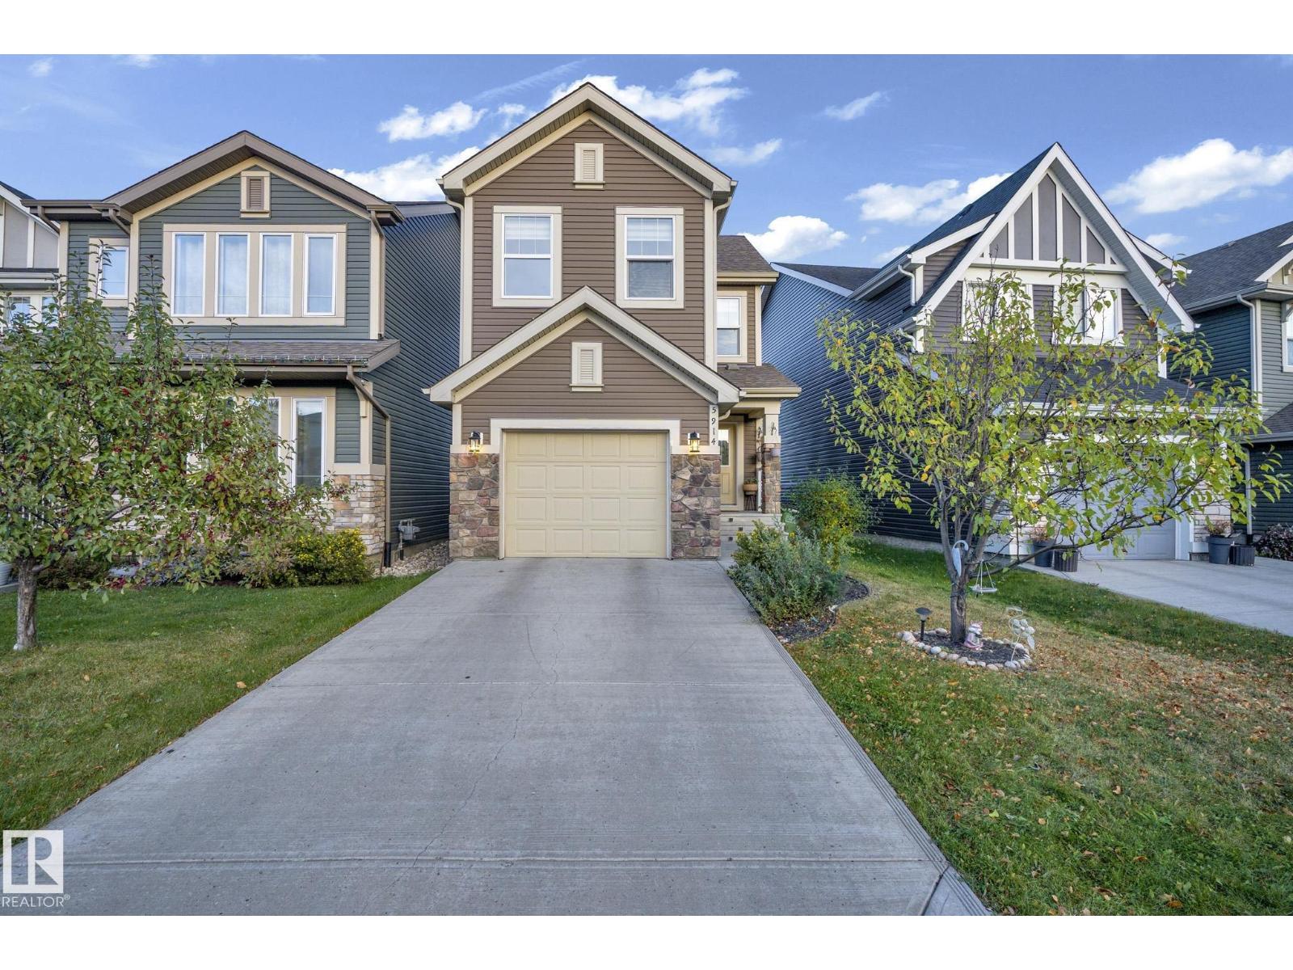
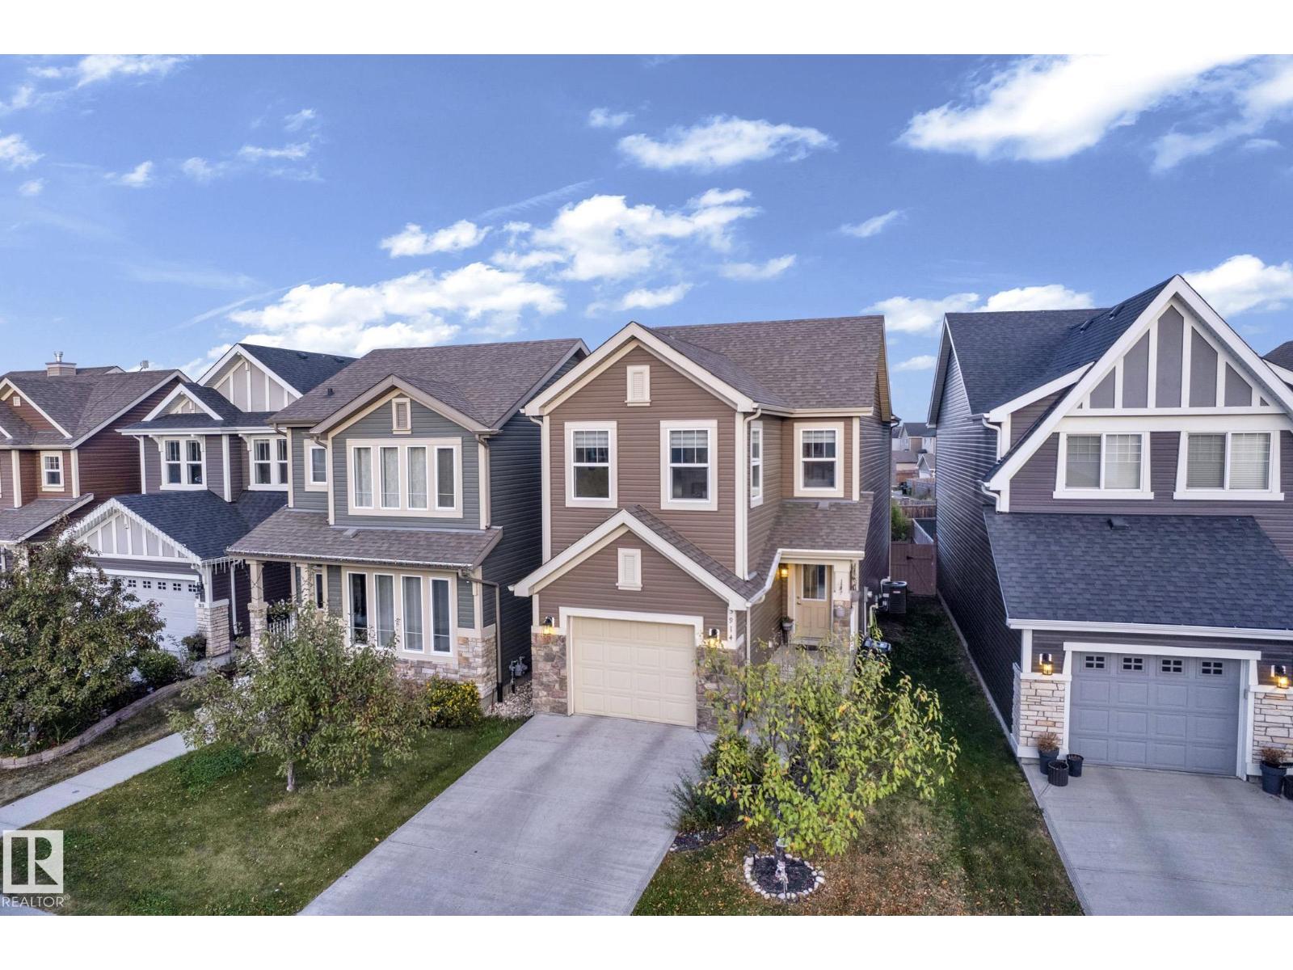
Welcome to Allard! This beautifully maintained 4 bedroom, 2.5 bathroom home offers over 2,100 sq. ft. of total living space, complete with a FULLY FINISHED BASEMENT and an exceptional family friendly location! With a park, skating rink, and schools directly across the street, a brand new recreation centre nearby, and Dr. Lila Fahlman School just steps away, this home offers outstanding convenience for families. The bright and inviting interior features 9 ft ceilings, white kitchen cabinetry, a stylish backsplash, granite countertops, stainless steel appliances, and central A/C. Enjoy a spacious bonus room and convenient upper level laundry. Outside, the fully fenced and landscaped backyard features a deck, perfect for relaxing or entertaining. The rear lane also offers potential for RV parking. An excellent opportunity to enjoy comfort, space, and convenience in the desirable community of Allard! (id:31684)
| 5 days ago | Listing updated with changes from the MLS® | |
| 5 days ago | Listing first seen on site |



The trademarks MLS®, Multiple Listing Service® and the associated logos are owned by The Canadian Real Estate Association (CREA) and identify the quality of services provided by real estate professionals who are members of CREA. Used under license.
The trademarks REALTOR®, REALTORS®, and the REALTOR® logo are controlled by The Canadian Real Estate Association (CREA) and identify real estate professionals who are members of CREA. These trademarks are owned or controlled by The Canadian Real Estate Association (CREA) and identify real estate professionals who are members of CREA (REALTOR®) and/or the quality of services they provide (MLS®).
This REALTOR.ca listing content is owned and licensed by REALTOR® members of The Canadian Real Estate Association.