Save
Ask
Tour
Hide
Share
$364,500
5 Days On Site

10619 129 AV NW
Edmonton, AB T5E 0L3

For Sale|Single Family Residence|Active
5
Beds
2
Total Baths
936
SqFt
$389
/SqFt
1957
Built
Call Now: 780 965 1544
Is this the listing for you? We can help make it yours.
780 965 1544
10619 129 AV NW10619 129 AV NW10619 129 AV NW10619 129 AV NW
Save
Ask
Tour
Hide
Share

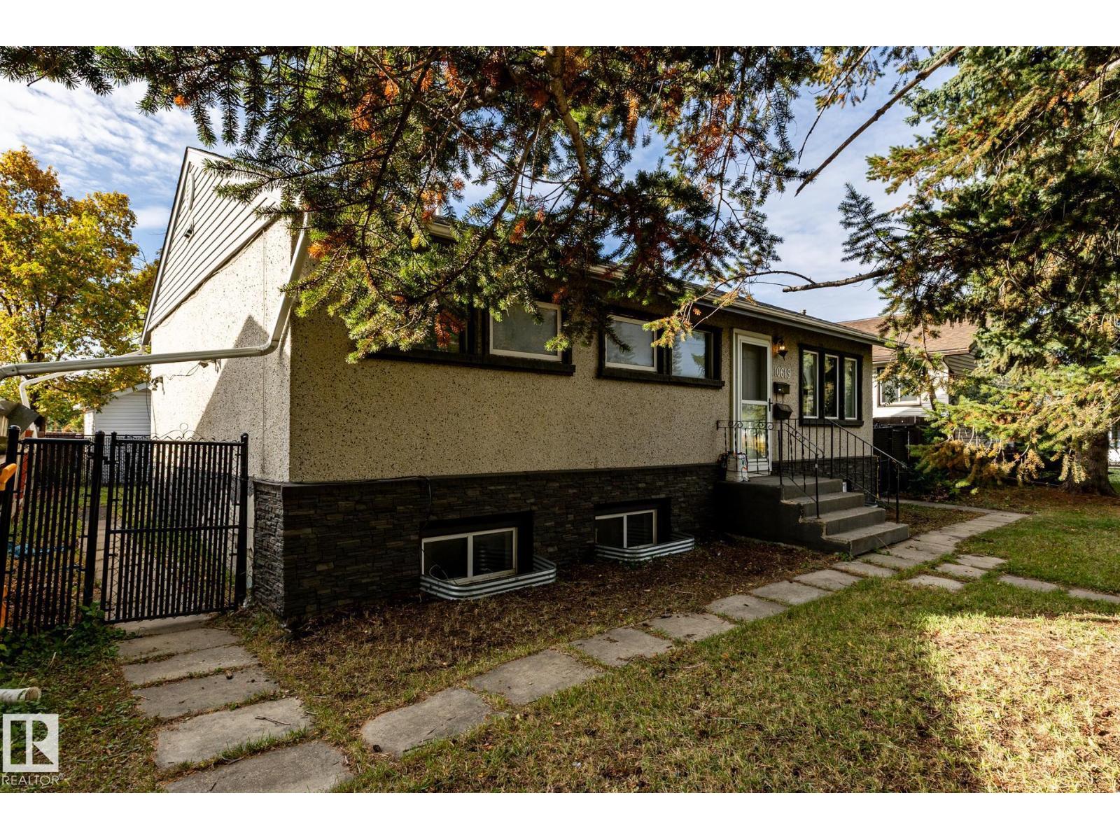
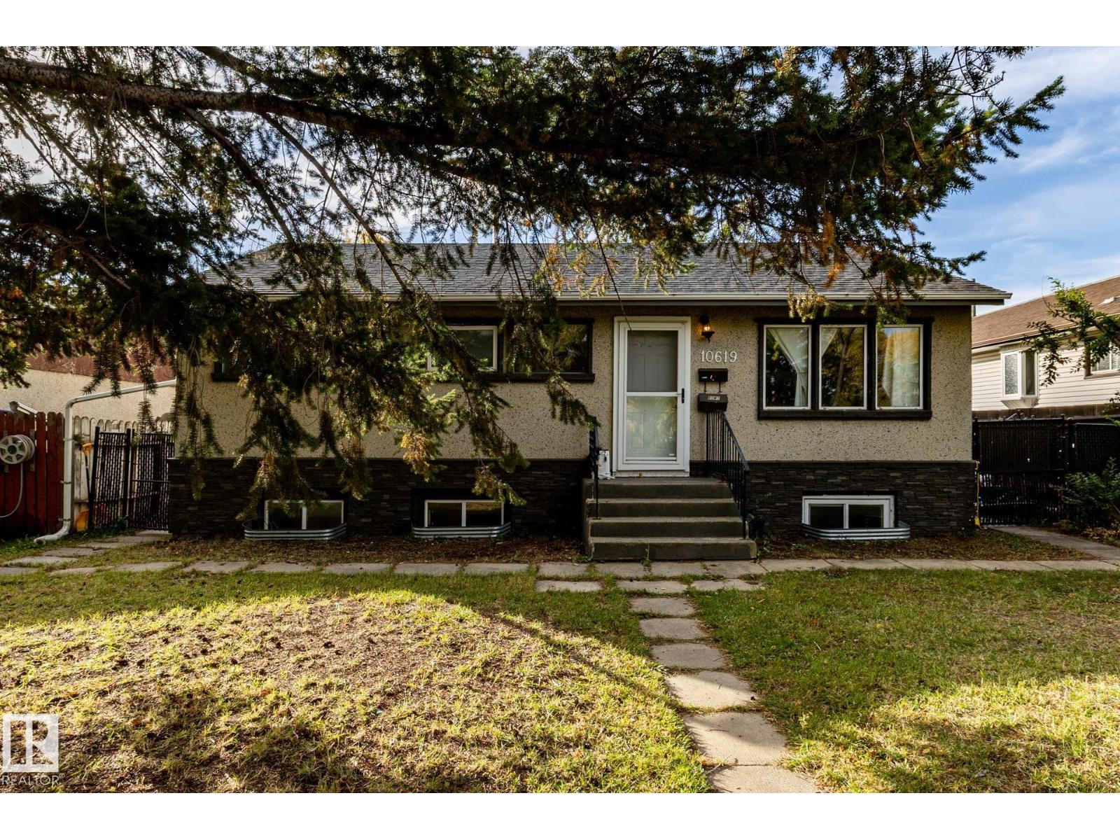
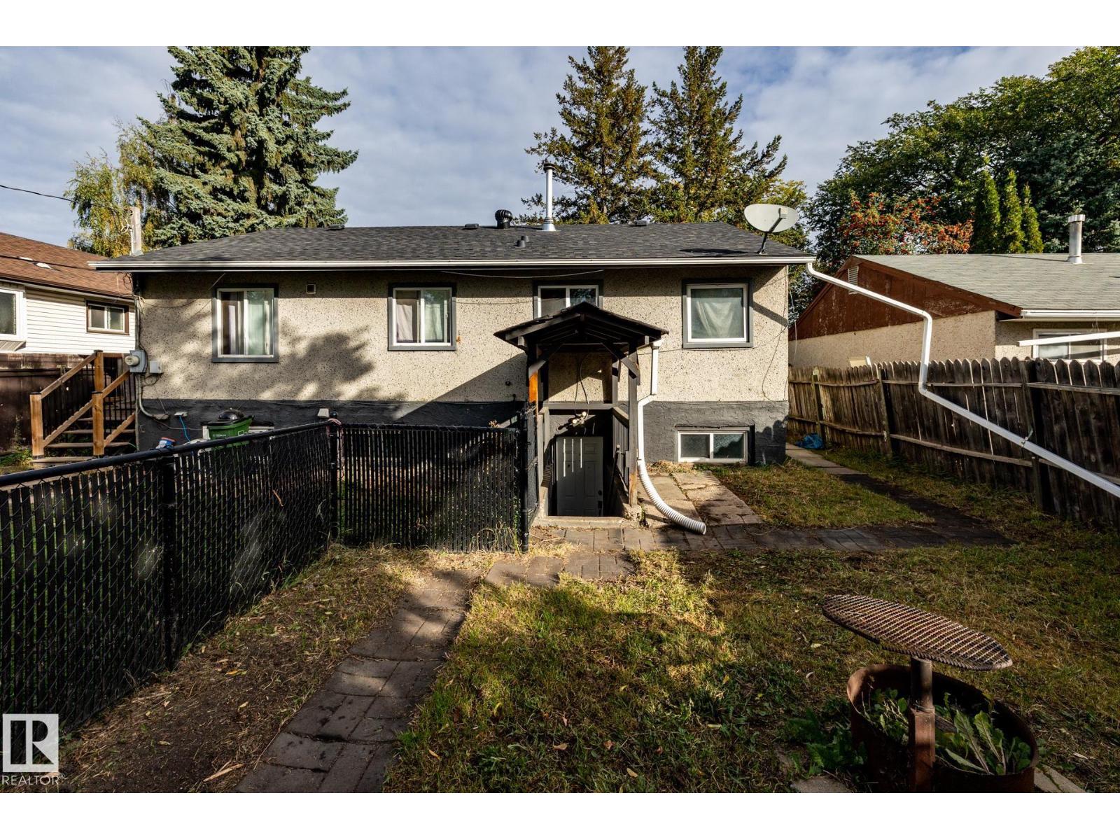
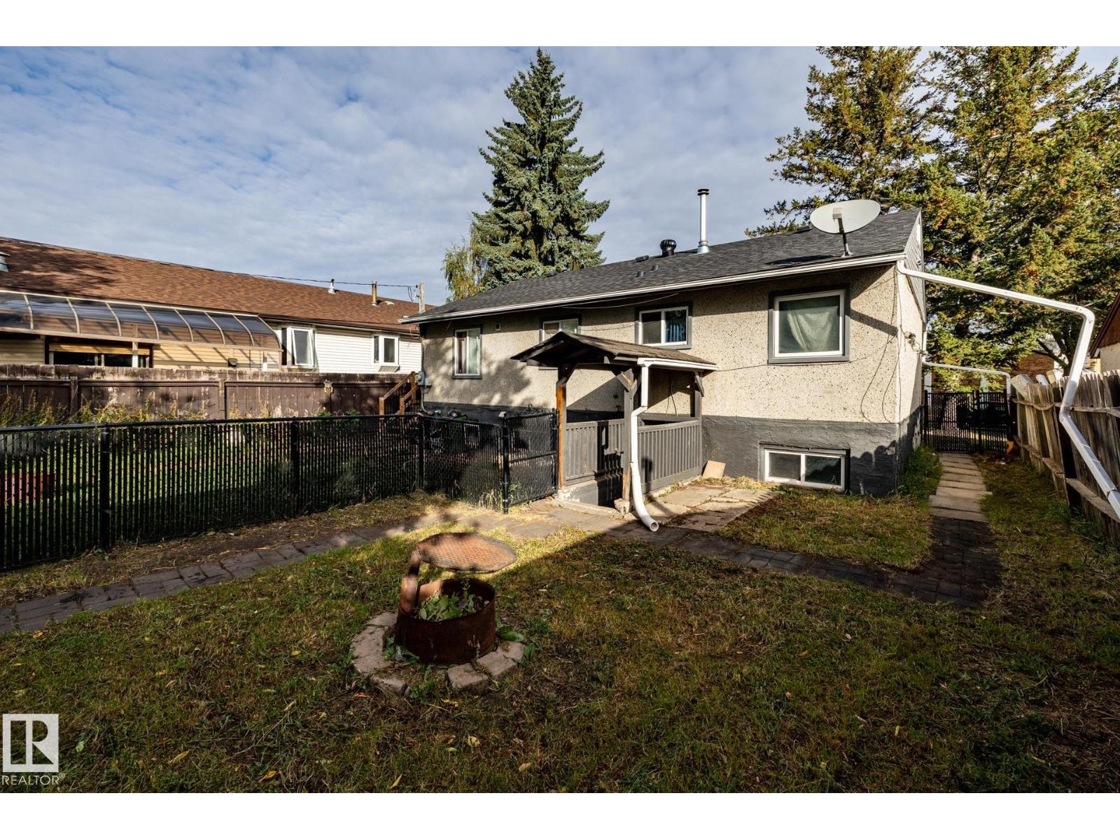
Well-maintained 5-bedroom bungalow in the family-friendly community of Lauderdale. The main floor features newer hardwood and ceramic tile flooring, while a separate basement entrance and shared laundry offer added flexibility for extended family. A reliable tenant is already in place on the main floor. Outside, you'll find a huge backyard with plenty of space to relax, entertain, or play. Conveniently located close to Northtown and Northgate shopping centres, Grand Trunk Recreation Centre, parks, schools, and major commuter routes. (id:31684)

Save
Ask
Tour
Hide
Share
Listing Snapshot
Price 
$364,500
Days On Site 
5 Days
Bedrooms 
5
Inside Area (SqFt) 
936 sqft
Total Baths 
2
Full Baths 
N/A
Partial Baths 
N/A
Lot Size 
0.1376 Acres
Year Built 
1957
MLS® Number 
E4512583
Status 
Active
Property Tax 
N/A
Maintenance Fees 
N/A
Sq Ft Source 
N/A
Friends & Family
Recent Activity
2 hours agoListing updated with changes from the MLS®
2 hours agoStatus changed to Active
5 days agoListing first seen on site
General Features
Number Of Stories 
1
Property Sub Type 
Single Family Residence
Style 
Bungalow
Interior Features
Appliances 
CooktopWasherDryerRange Hood
Basement 
FinishedFull
Heating 
Forced Air
Bedroom 2 
Dimensions - 2.68 m
Bedroom 3 
Dimensions - 2.85 m
Bedroom 4 
Dimensions - 2.52 mLevel - Basement
Bedroom 5 
Dimensions - 2.45 mLevel - Basement
Dining Room 
Dimensions - 2.85 m
Laundry 
Dimensions - 1.24 mLevel - Basement
Living Room 
Dimensions - 3.35 m
Primary Bedroom 
Dimensions - 3.35 m
Second Kitchen 
Dimensions - 3.54 mLevel - Basement
Save
Ask
Tour
Hide
Share
Exterior Features
Fencing 
Fenced
Lot Features 
See Remarks

Listing courtesy of: Enrique Antuma of REMAX River City

The trademarks MLS®, Multiple Listing Service® and the associated logos are owned by The Canadian Real Estate Association (CREA) and identify the quality of services provided by real estate professionals who are members of CREA. Used under license.

The trademarks REALTOR®, REALTORS®, and the REALTOR® logo are controlled by The Canadian Real Estate Association (CREA) and identify real estate professionals who are members of CREA. These trademarks are owned or controlled by The Canadian Real Estate Association (CREA) and identify real estate professionals who are members of CREA (REALTOR®) and/or the quality of services they provide (MLS®).

This REALTOR.ca listing content is owned and licensed by REALTOR® members of The Canadian Real Estate Association.

Neighborhood & Commute
Source: Walkscore
Disclosure: Community information and market data powered by Constellation Data Labs. Information is deemed reliable but not guaranteed.
Save
Ask
Tour
Hide
Share