
13052 211 ST NWEdmonton, AB T5S 0P5
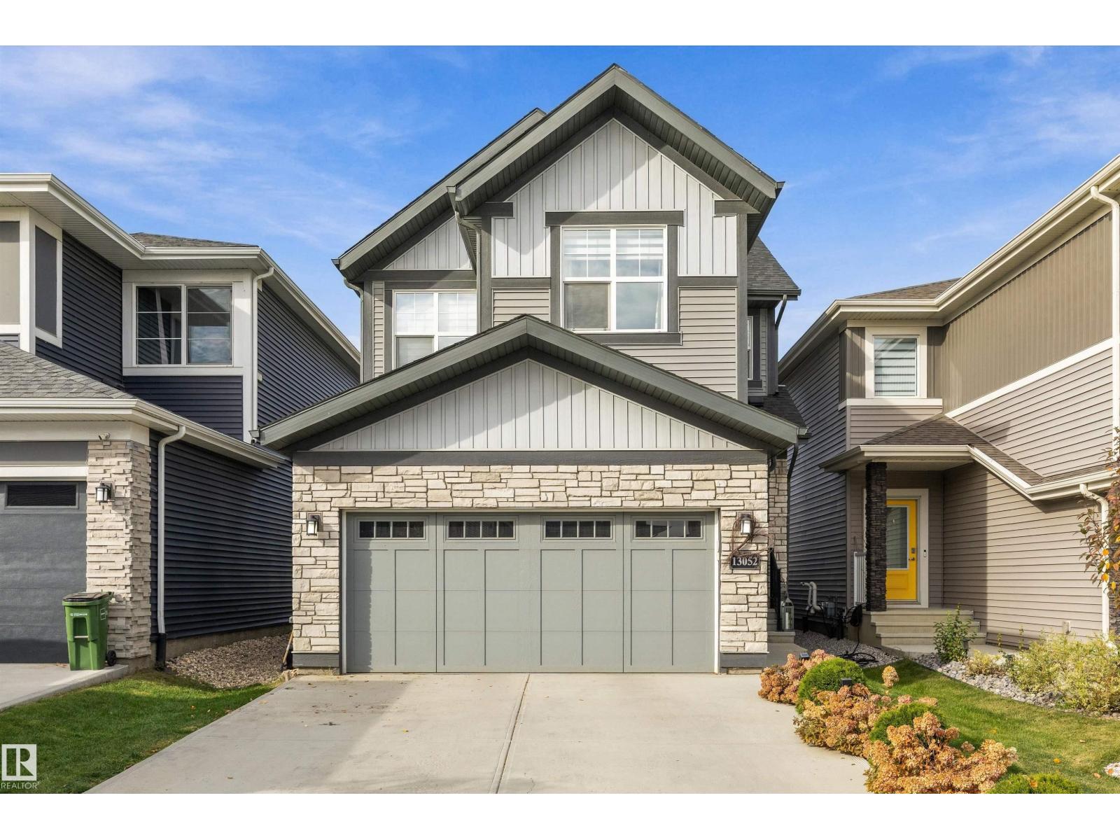
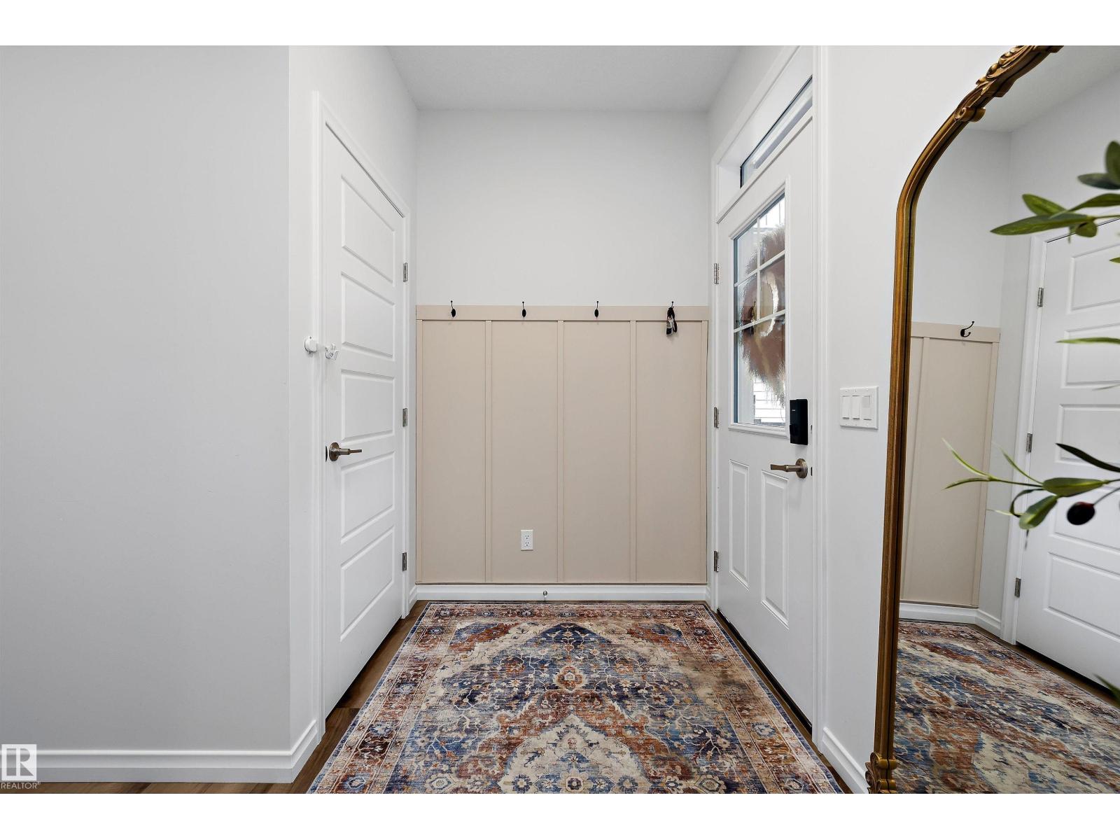
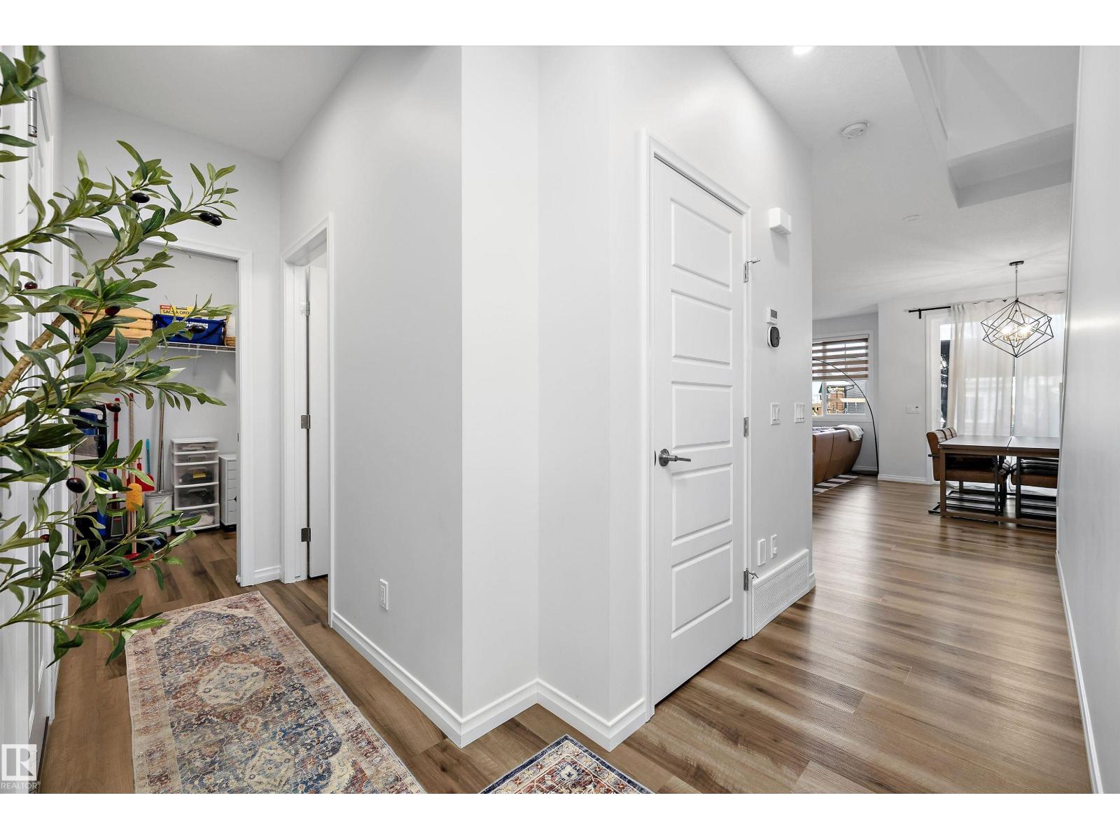
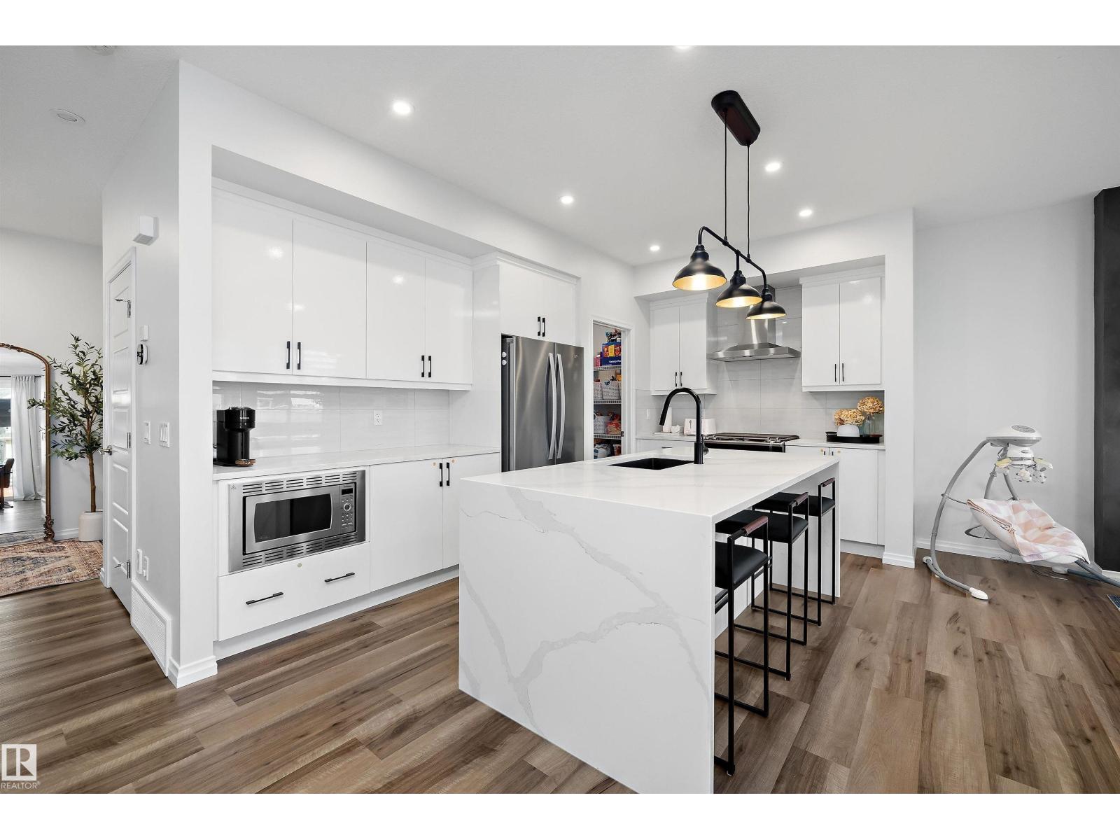
Welcome to this pristine home in the desirable community of Trumpeter! Thoughtfully designed and impeccably maintained, this 3 bedroom, 2.5 bathroom home is truly move-in ready. The heart of the home is the stunning kitchen, featuring a waterfall island that’s perfect for gathering, along with a convenient walk-through pantry that makes unloading groceries a breeze. Upstairs, a spacious bonus room offers the ideal spot for movie nights, a play area, or a home office, while second-floor laundry adds everyday convenience. The primary bedroom provides a comfortable retreat, joined by two additional well-sized bedrooms. Step outside to a beautiful backyard backing onto a walking trail, perfect for morning walks and evening strolls right from your doorstep. Trumpeter offers a peaceful setting with quick access to shopping, amenities, and the Anthony Henday for an easy commute across the city. (id:31684)
| 4 days ago | Listing updated with changes from the MLS® | |
| 4 days ago | Status changed to Active | |
| 6 days ago | Listing first seen on site |



The trademarks MLS®, Multiple Listing Service® and the associated logos are owned by The Canadian Real Estate Association (CREA) and identify the quality of services provided by real estate professionals who are members of CREA. Used under license.
The trademarks REALTOR®, REALTORS®, and the REALTOR® logo are controlled by The Canadian Real Estate Association (CREA) and identify real estate professionals who are members of CREA. These trademarks are owned or controlled by The Canadian Real Estate Association (CREA) and identify real estate professionals who are members of CREA (REALTOR®) and/or the quality of services they provide (MLS®).
This REALTOR.ca listing content is owned and licensed by REALTOR® members of The Canadian Real Estate Association.