
17 VISTASpruce Grove, AB T7X 4P6
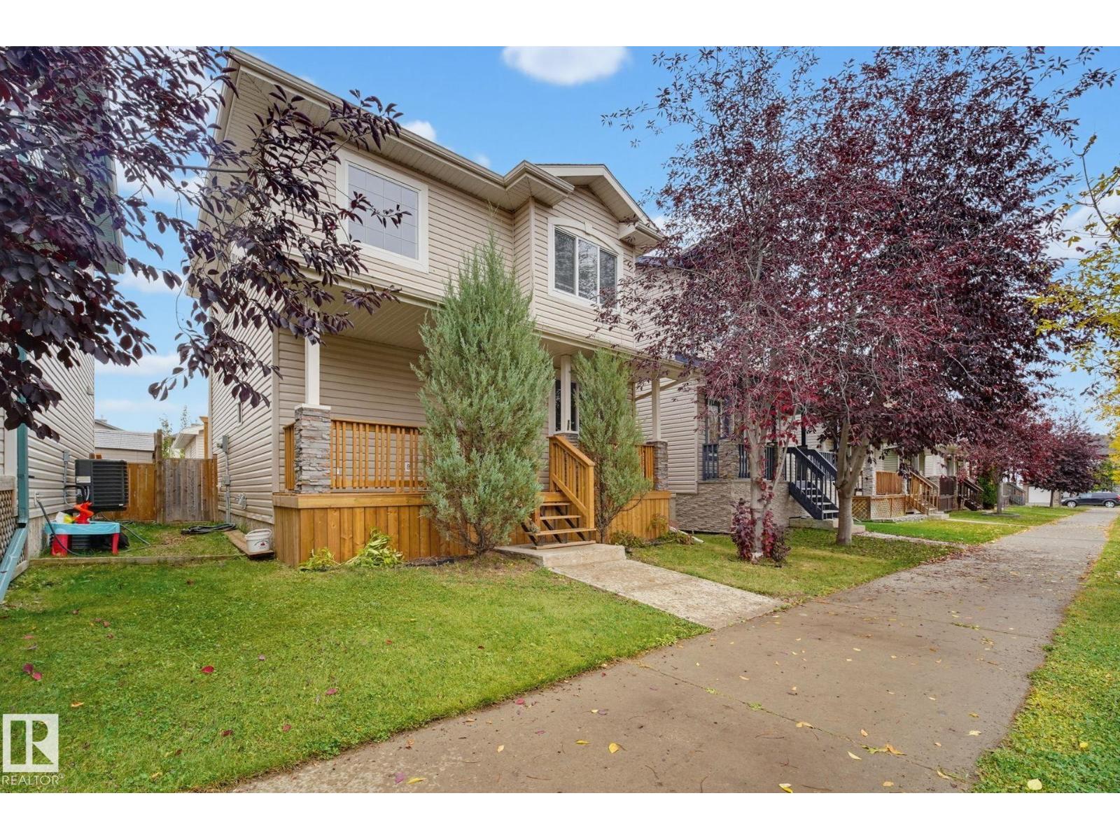
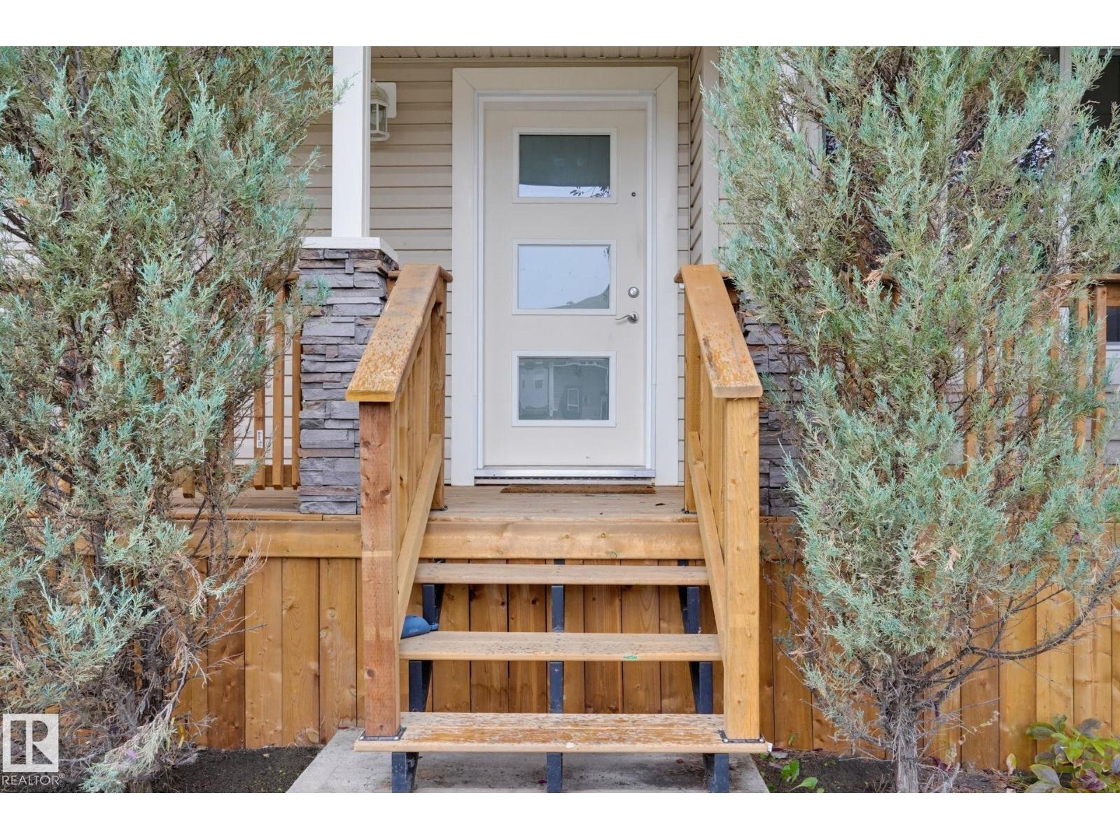
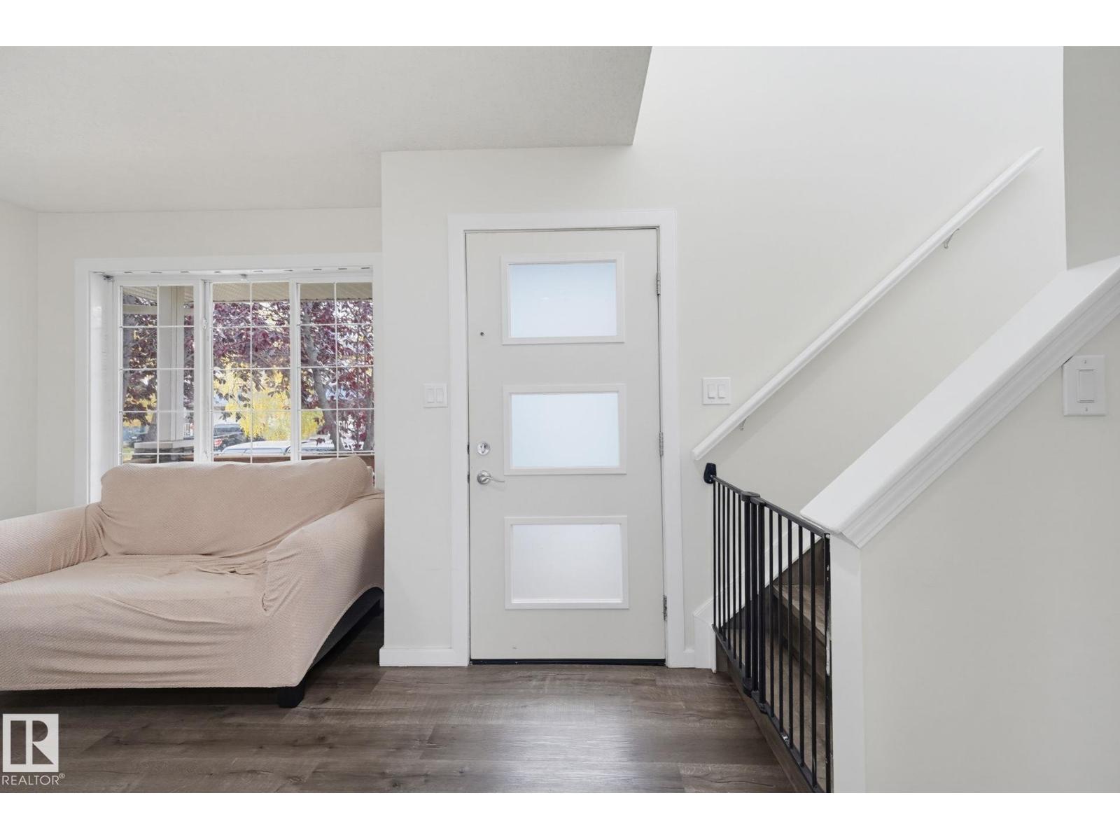
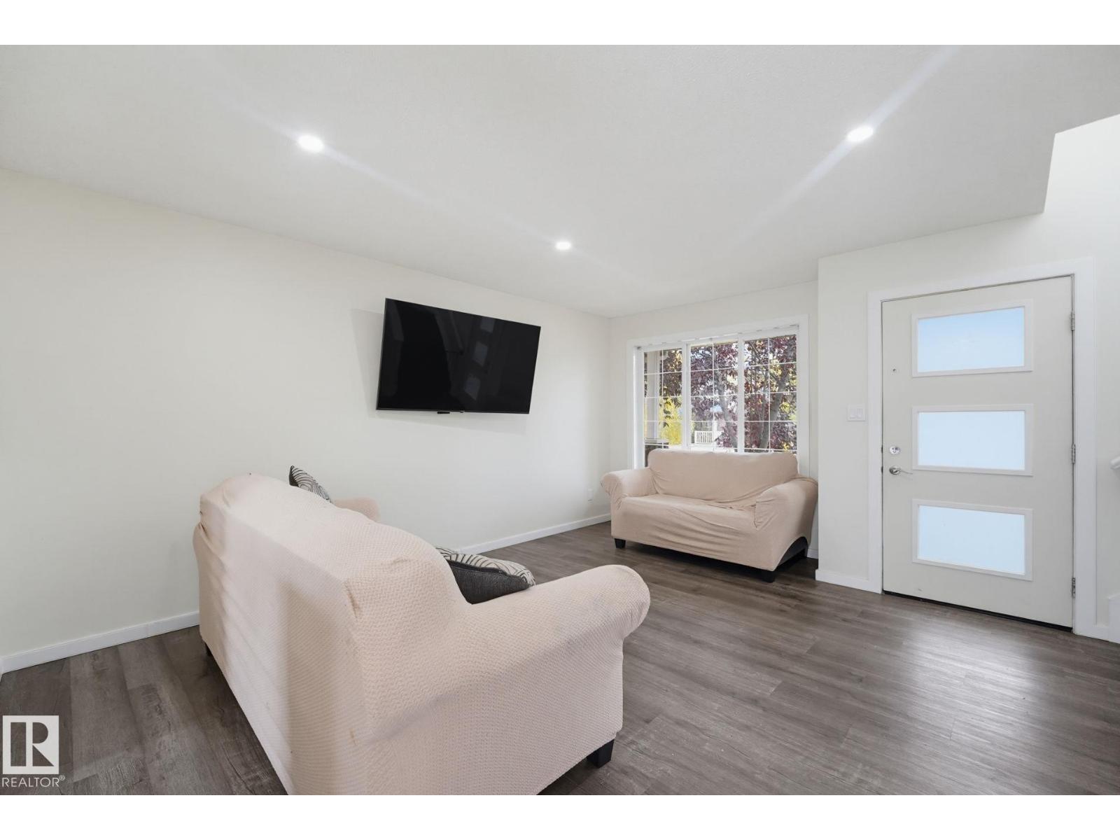
Calling all mechanics, techs, carpenters, gearheads, makers and serial tinkerers: the garage you’ve been searching for is here. This 22' x 26' shop-ready space has a 10' ceiling and is fully insulated, drywalled and heated, so you can work comfortably all year. Wired for 240V, it’s ready for welders, compressors, a vehicle hoist or heavy woodworking machines, with room for benches, tool storage and a vehicle. Skip the commercial bay rent and work from home. The house is just as impressive, with 4 bedrooms, 3.5 bathrooms and a fully finished basement. The new kitchen features high-end appliances and a dedicated coffee nook, and the updated flooring adds a fresh, modern feel. Located in Spruce Village, you’re close to schools and parks, ideal for growing families. A rare combination of family living and serious workshop space. (id:31684)
| 5 days ago | Listing updated with changes from the MLS® | |
| 5 days ago | Listing first seen on site |



The trademarks MLS®, Multiple Listing Service® and the associated logos are owned by The Canadian Real Estate Association (CREA) and identify the quality of services provided by real estate professionals who are members of CREA. Used under license.
The trademarks REALTOR®, REALTORS®, and the REALTOR® logo are controlled by The Canadian Real Estate Association (CREA) and identify real estate professionals who are members of CREA. These trademarks are owned or controlled by The Canadian Real Estate Association (CREA) and identify real estate professionals who are members of CREA (REALTOR®) and/or the quality of services they provide (MLS®).
This REALTOR.ca listing content is owned and licensed by REALTOR® members of The Canadian Real Estate Association.