
115 28 ST SW SWEdmonton, AB T6X 1A7
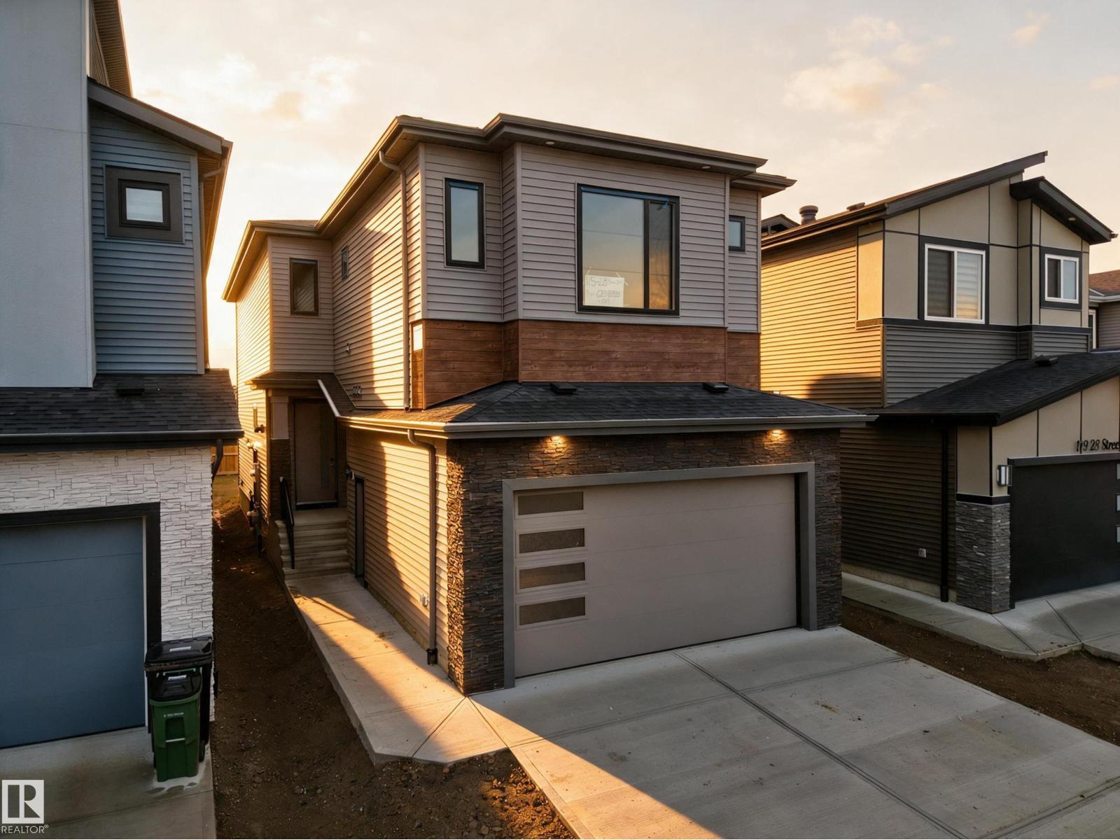
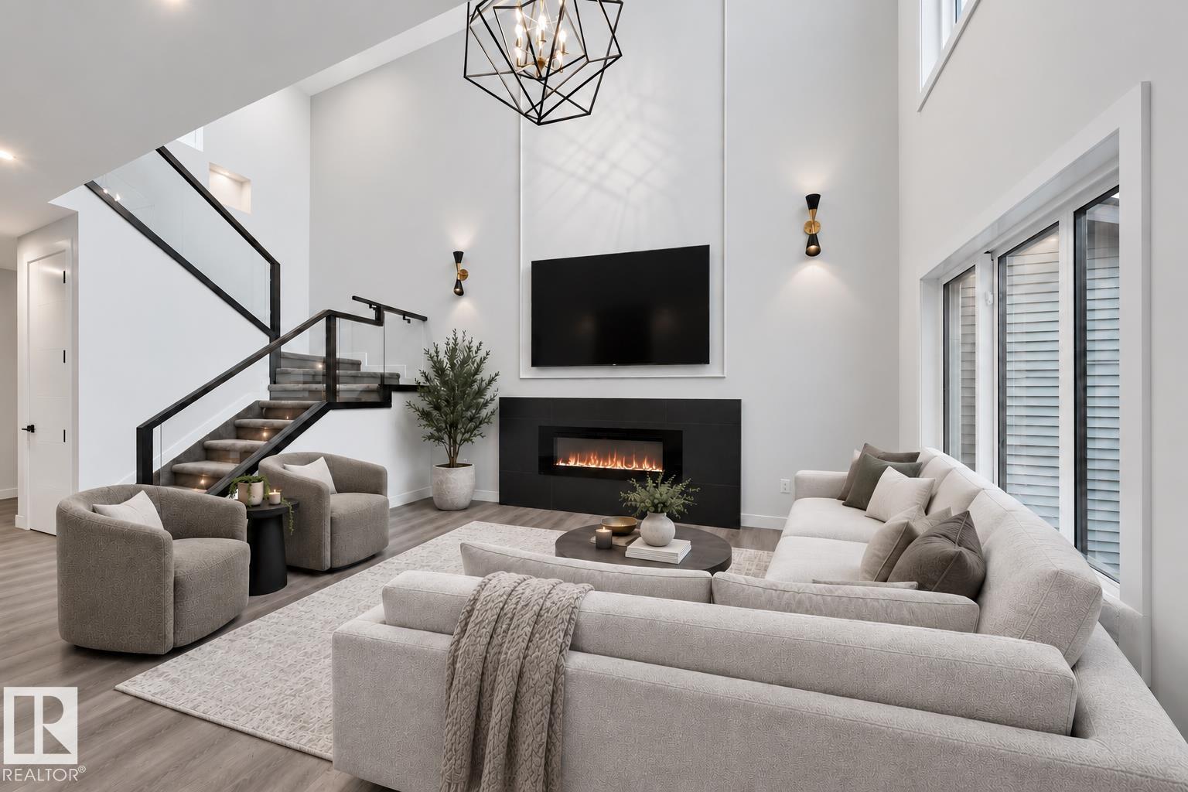
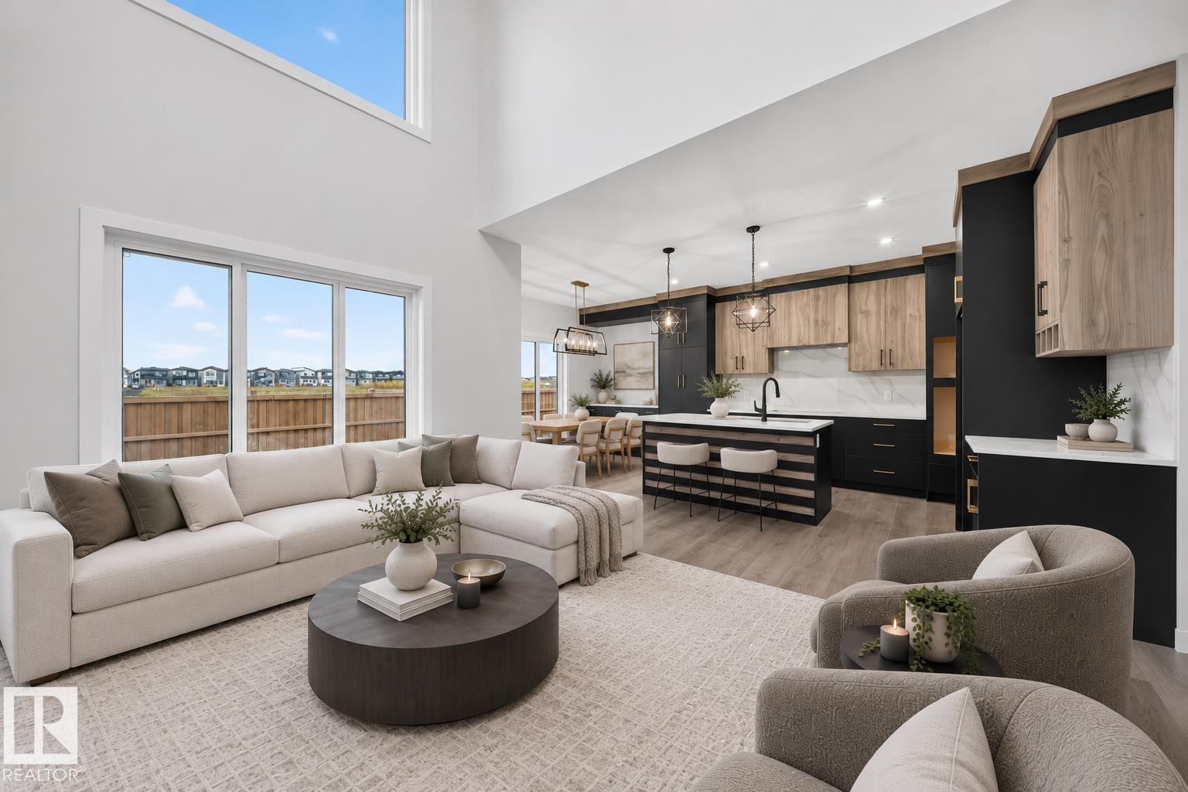
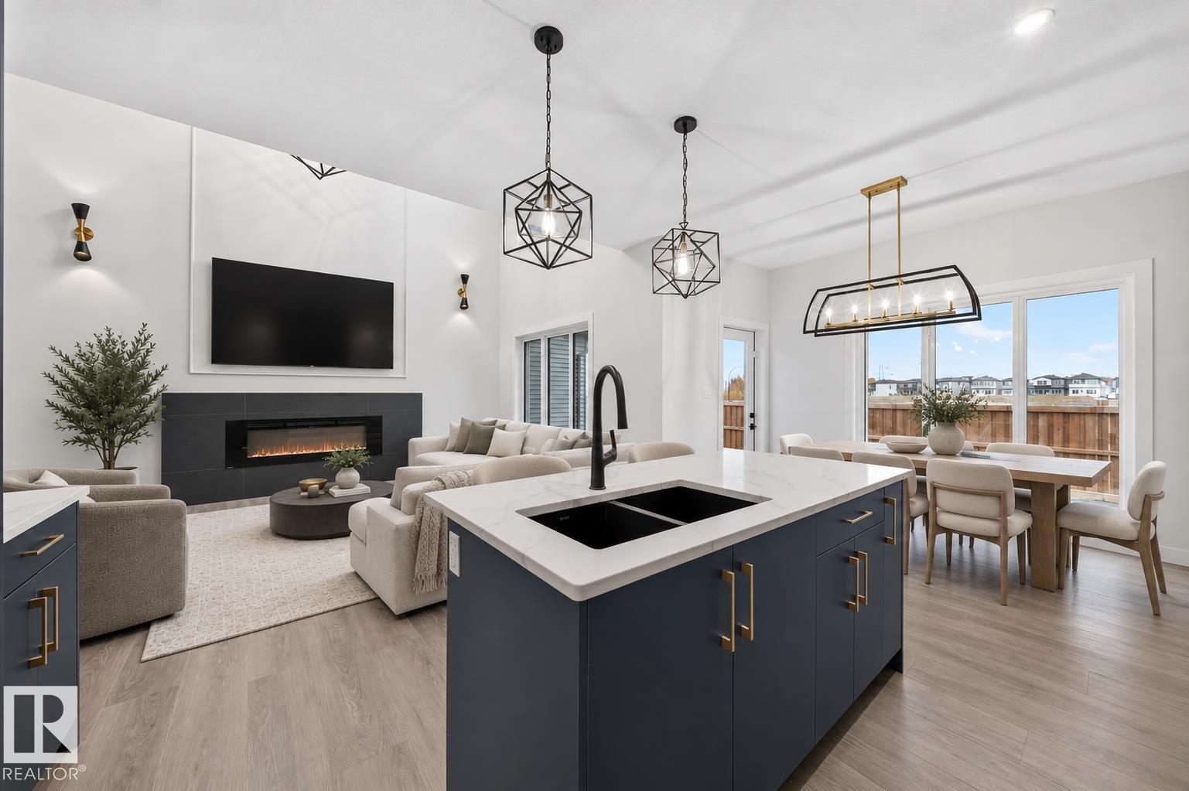
IMMEDIATE POSSESSION, BRAND NEW single-family home in the desirable Alces community! This thoughtfully designed, open concept home offers 4 bedrooms and 4 full bathrooms, including TWO MASTER BEDROOMS and a MAIN FLOOR BEDROOM & FULL BATHROOM! The main floor features an open-to-above living room with a feature wall and fireplace, large east facing windows, a spacious main kitchen and a walk thru SPICE KITCHEN with plenty of counter & cabinet space, a walk-in pantry and a mud-room that leads to the garage. High end finishes include glass railings, vinyl plank floors, multiple feature walls, coffered ceilings and luxurious fixtures! Upstairs you’ll find a versatile bonus room perfect for family living or a home office. The home includes a separate side entrance to an unfinished basement, offering excellent future suite development potential. Complete with a double attached, extended garage, this home combines luxury, functionality, and modern design in a growing southeast Edmonton community. (id:31684)
| 5 days ago | Listing updated with changes from the MLS® | |
| 5 days ago | Listing first seen on site |



The trademarks MLS®, Multiple Listing Service® and the associated logos are owned by The Canadian Real Estate Association (CREA) and identify the quality of services provided by real estate professionals who are members of CREA. Used under license.
The trademarks REALTOR®, REALTORS®, and the REALTOR® logo are controlled by The Canadian Real Estate Association (CREA) and identify real estate professionals who are members of CREA. These trademarks are owned or controlled by The Canadian Real Estate Association (CREA) and identify real estate professionals who are members of CREA (REALTOR®) and/or the quality of services they provide (MLS®).
This REALTOR.ca listing content is owned and licensed by REALTOR® members of The Canadian Real Estate Association.