
7151 EDGEMONT WY NWEdmonton, AB T6M 1K1
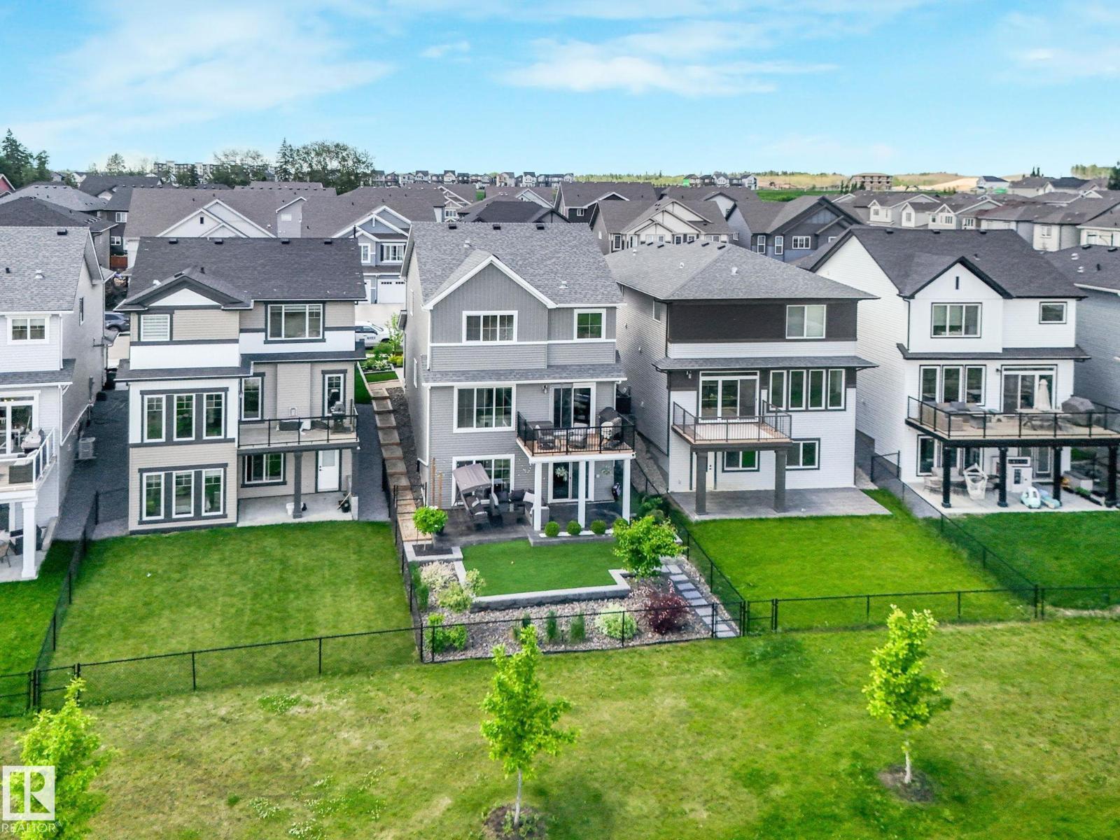
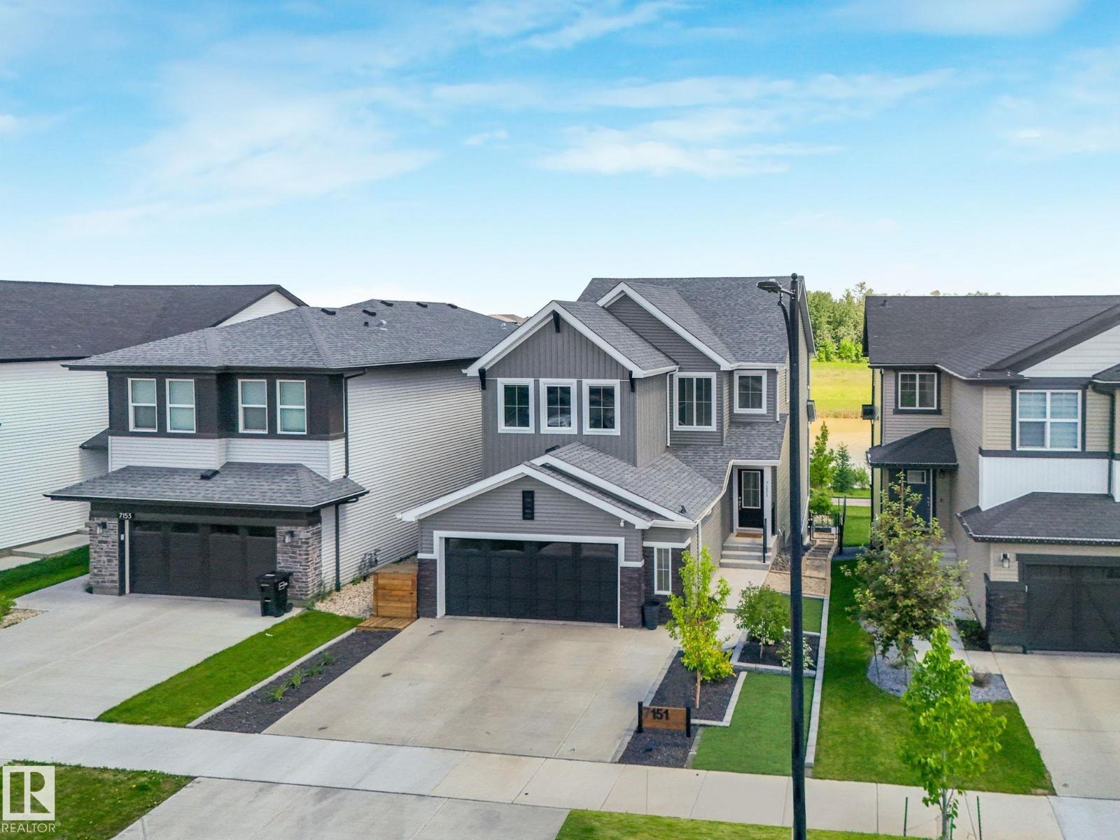
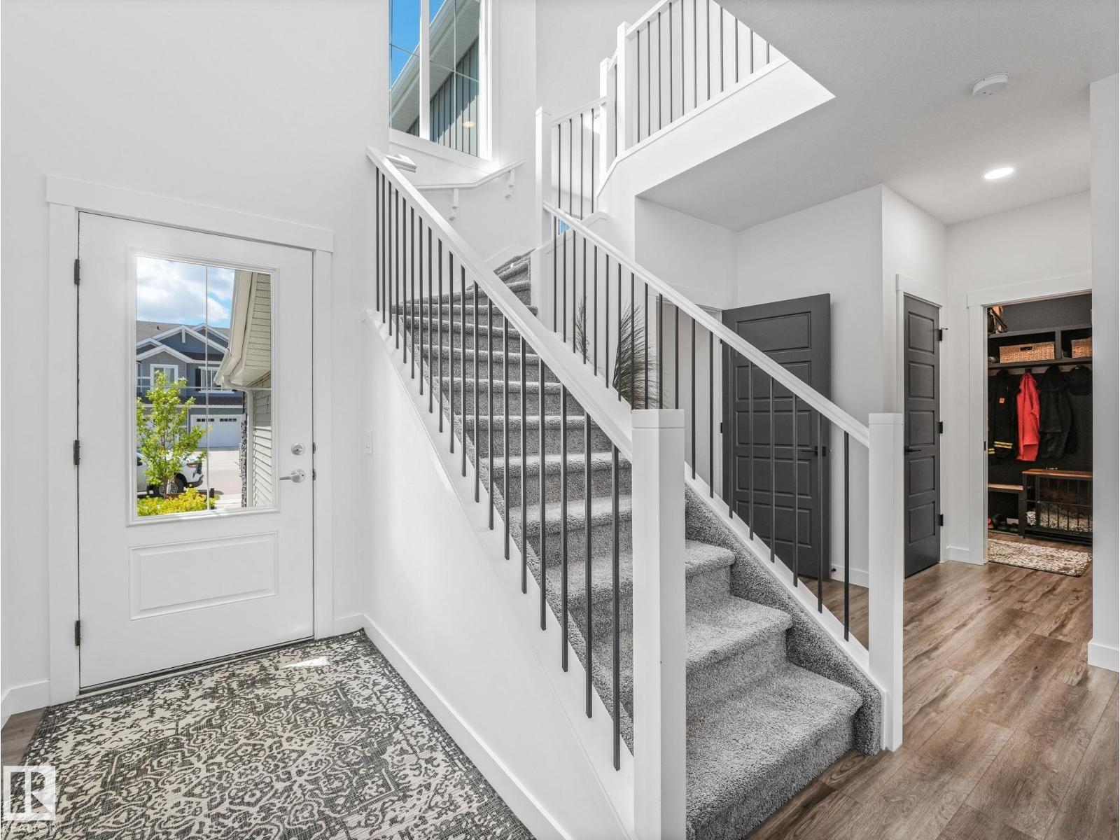
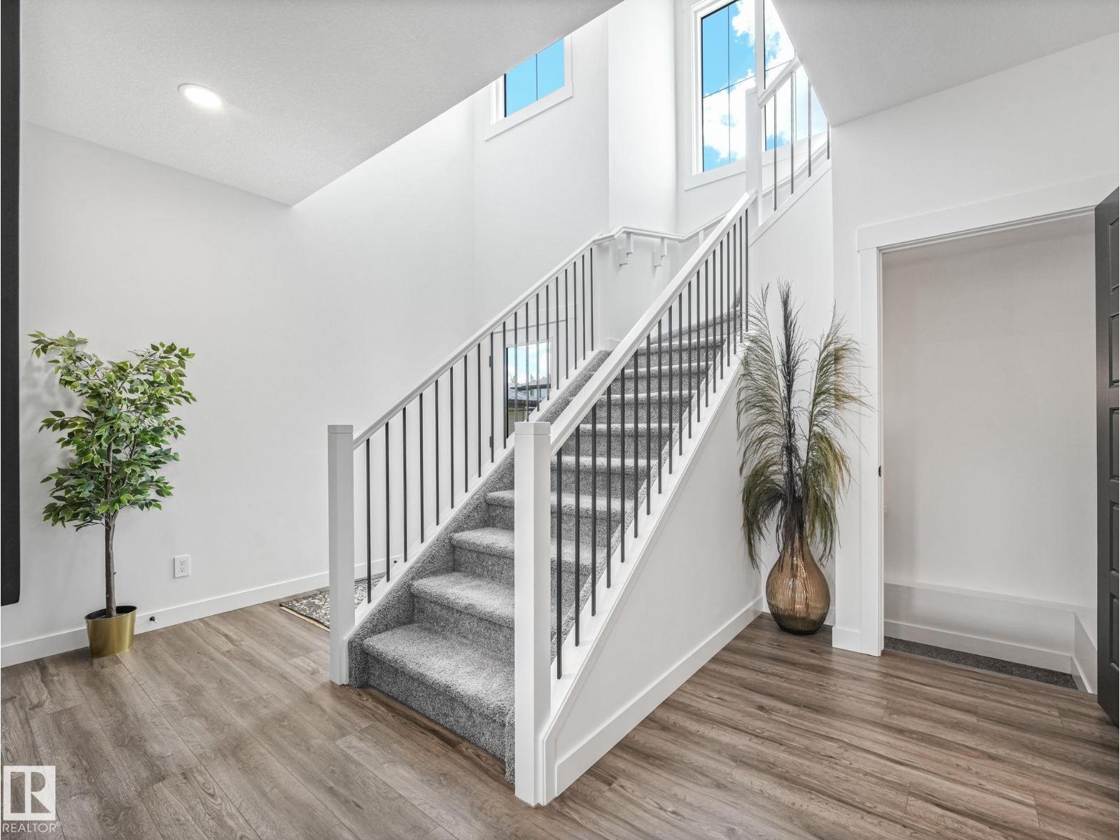
Timeless, elegant and modern sophistication are showcased on this stunning 2-storey FULLY FINISHED WALKOUT ON THE LAKE, There is over 3400 sq ft of living space for everyone in your family to enjoy! Spacious entrance, private den/office and elegant flooring greet you as you enter. This stunning 4 BR 4 bth home has many custom upgrades and finishes throughout. Including 9-feet ceiling on all 3 floors, a spa-like 5 piece ensuite bathroom with soaker tub, XL-large walk-in shower. Upper floor has a spacious laundry room with plenty of storage space. Custom designed kitchen with soft-close drawers and quartz counters, gas-stove with a s/, double fridge/freezer, AC, The walkout soundproof basement offers plenty of space for relax or play with a gym area, tv area , bedroom and a 3 pce bath. Enjoy the OVERSIZED DBL GARAGE with epoxy floors, as well as H/C taps. Outdoor you will find an amazing low maintenance oasis, with turf, modern pavers, perennials, trees, fire pit area, two decks, ALL BACKING THE LAKE! (id:31684)
| 5 days ago | Listing updated with changes from the MLS® | |
| 5 days ago | Listing first seen on site |



The trademarks MLS®, Multiple Listing Service® and the associated logos are owned by The Canadian Real Estate Association (CREA) and identify the quality of services provided by real estate professionals who are members of CREA. Used under license.
The trademarks REALTOR®, REALTORS®, and the REALTOR® logo are controlled by The Canadian Real Estate Association (CREA) and identify real estate professionals who are members of CREA. These trademarks are owned or controlled by The Canadian Real Estate Association (CREA) and identify real estate professionals who are members of CREA (REALTOR®) and/or the quality of services they provide (MLS®).
This REALTOR.ca listing content is owned and licensed by REALTOR® members of The Canadian Real Estate Association.