
1130 TWP ROAD 535Rural Parkland County, AB T7Y 0B3
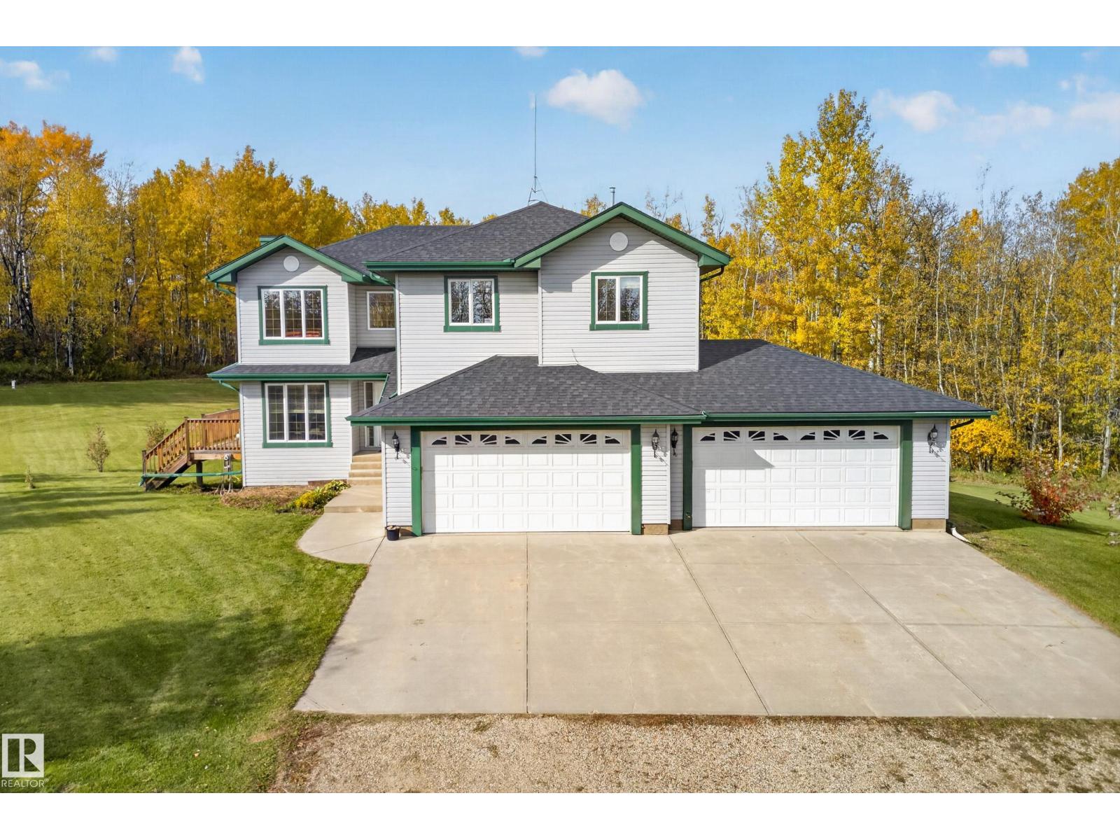
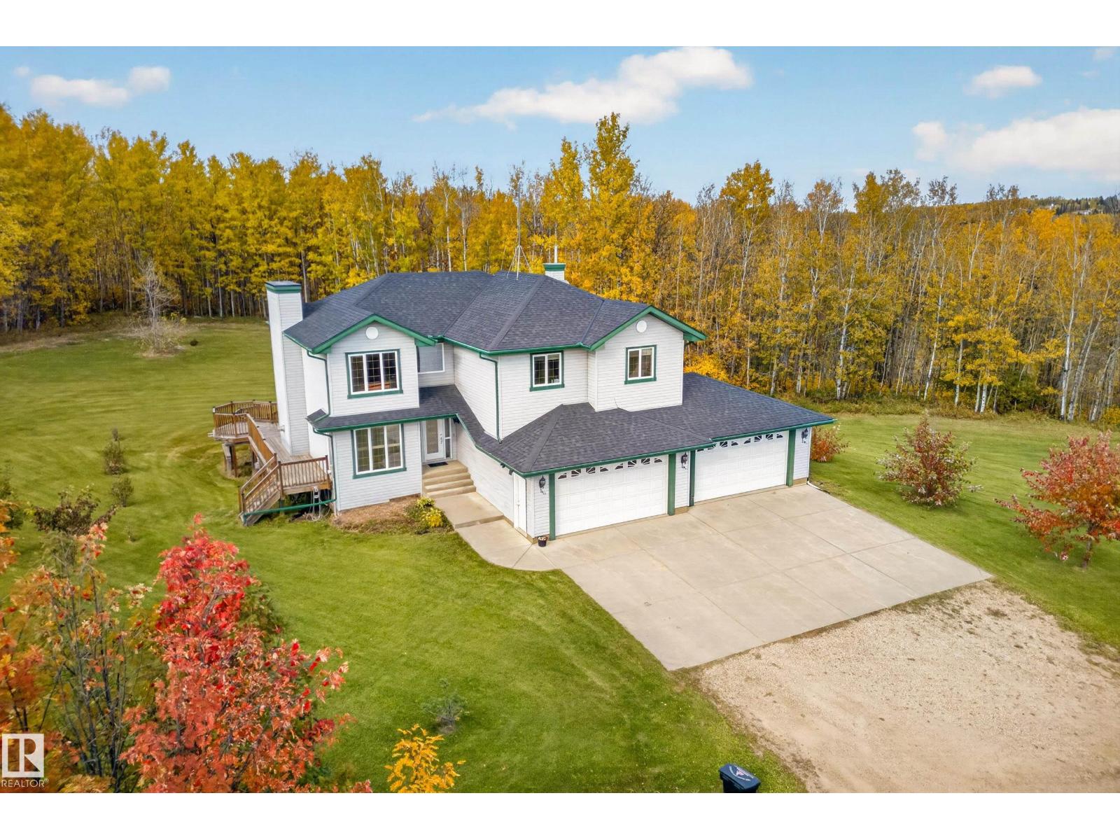
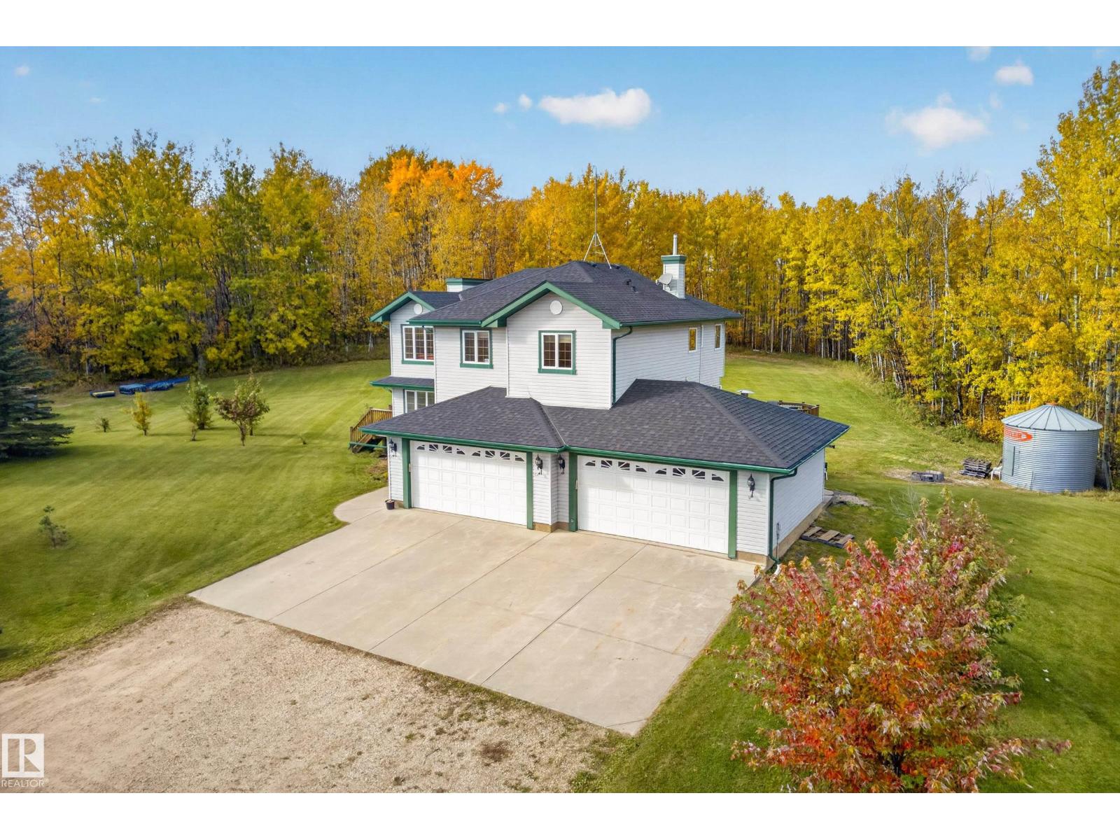
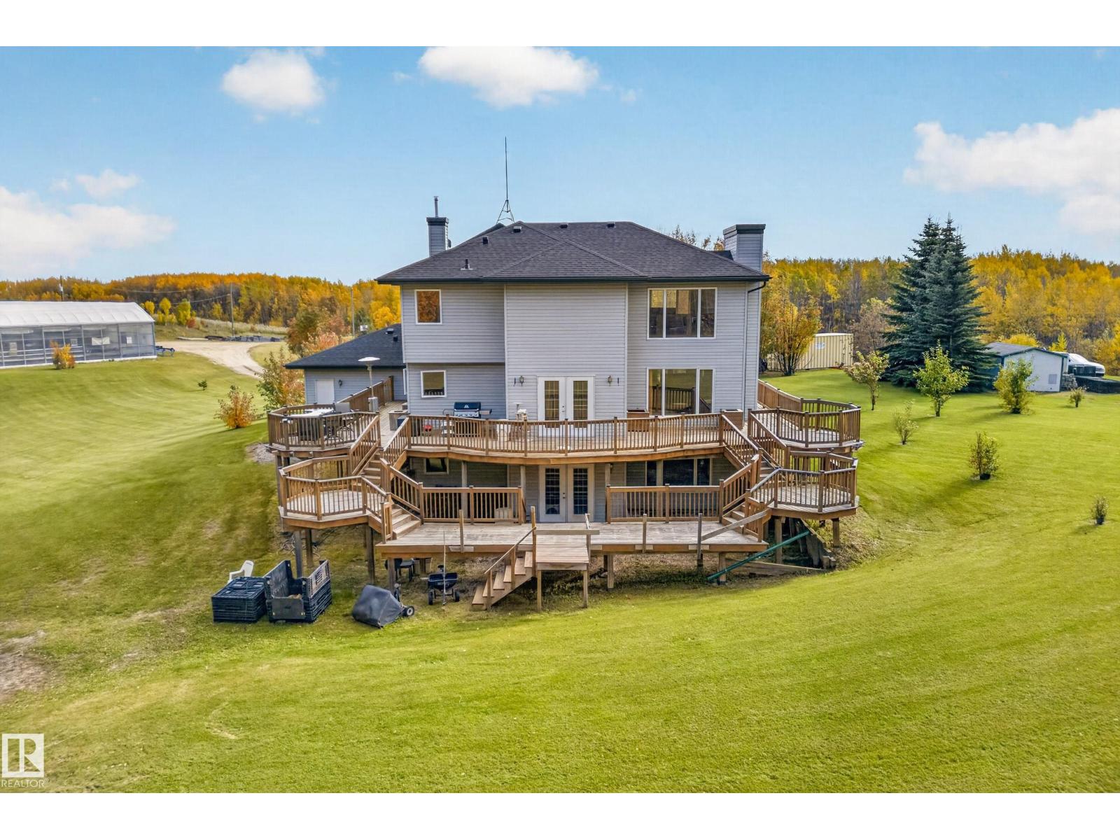
Profitable, Lucrative High Yielding Greenhouse Operation & Country Living on 4.74 Acres! Just 7 Minutes From Stony Plain, Bordering Chickakoo Lake Recreation Area. This Gated Acreage With Stunning Views Offers a Rare Opportunity to Own an Established, High-Yield Greenhouse Operation That has Successfully Served a Large, Loyal Customer Base for The Last 13 Years. The Income Potential is Substantial & May Generate Enough Revenue to Offset or Even Cover Mortgage Expenses, Making This Property an Attractive Lifestyle & Investment Property. The 2,500 sq. ft. Walkout Home Features 4 Bedrooms, 3 Bathrooms, a Spacious Kitchen, Formal Dining Room, Abundant Natural Light, Att Heated Quad Garage, & a Huge Tiered Deck. Five fully Equipped Greenhouses With Retractable roofs, Climate Control, Automated Watering Systems, Micro Grow, Office Space, Generac Generator, & an Attached Retail Storefront With Floral & Garden Décor. All Operating Equipment Required is Included. Live, Work, & Thrive on this Exceptional Property! (id:31684)
| 3 weeks ago | Listing updated with changes from the MLS® | |
| 3 weeks ago | Status changed to Active | |
| 4 weeks ago | Listing first seen on site |


The trademarks MLS®, Multiple Listing Service® and the associated logos are owned by The Canadian Real Estate Association (CREA) and identify the quality of services provided by real estate professionals who are members of CREA. Used under license.
The trademarks REALTOR®, REALTORS®, and the REALTOR® logo are controlled by The Canadian Real Estate Association (CREA) and identify real estate professionals who are members of CREA. These trademarks are owned or controlled by The Canadian Real Estate Association (CREA) and identify real estate professionals who are members of CREA (REALTOR®) and/or the quality of services they provide (MLS®).
This REALTOR.ca listing content is owned and licensed by REALTOR® members of The Canadian Real Estate Association.