
7 Linkside PlSpruce Grove, AB T7X 3C5
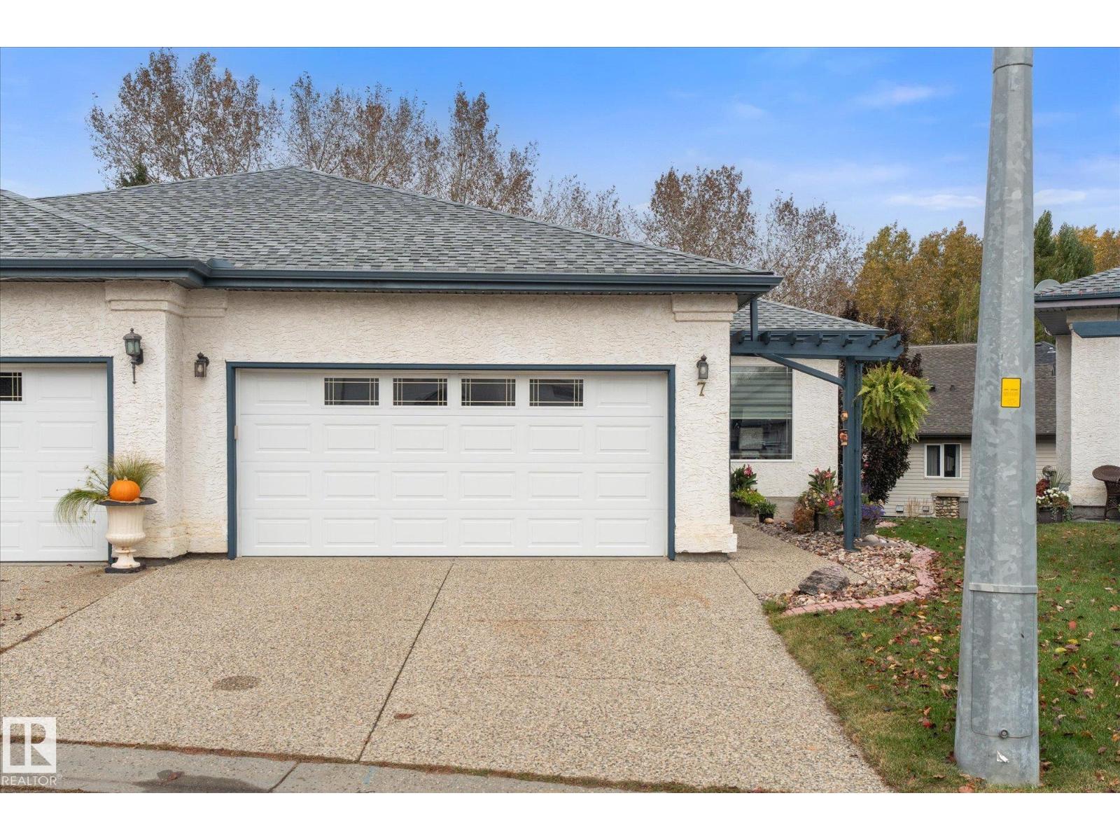
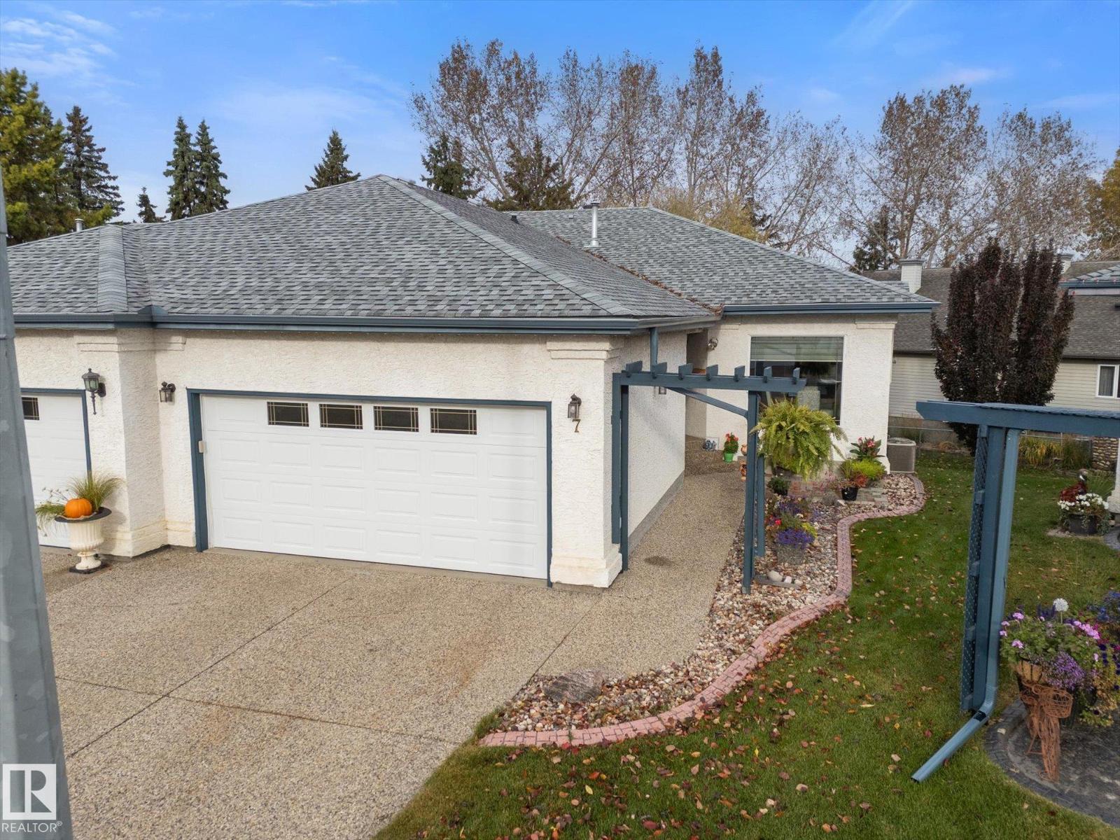
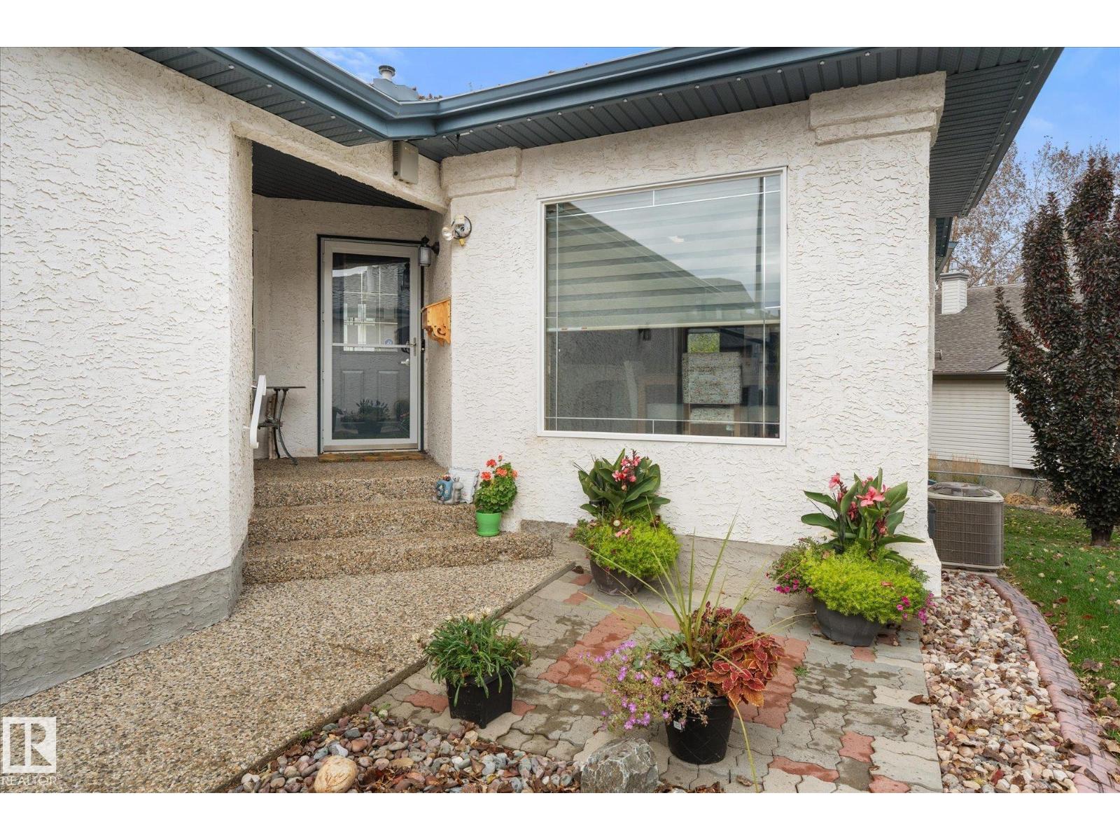
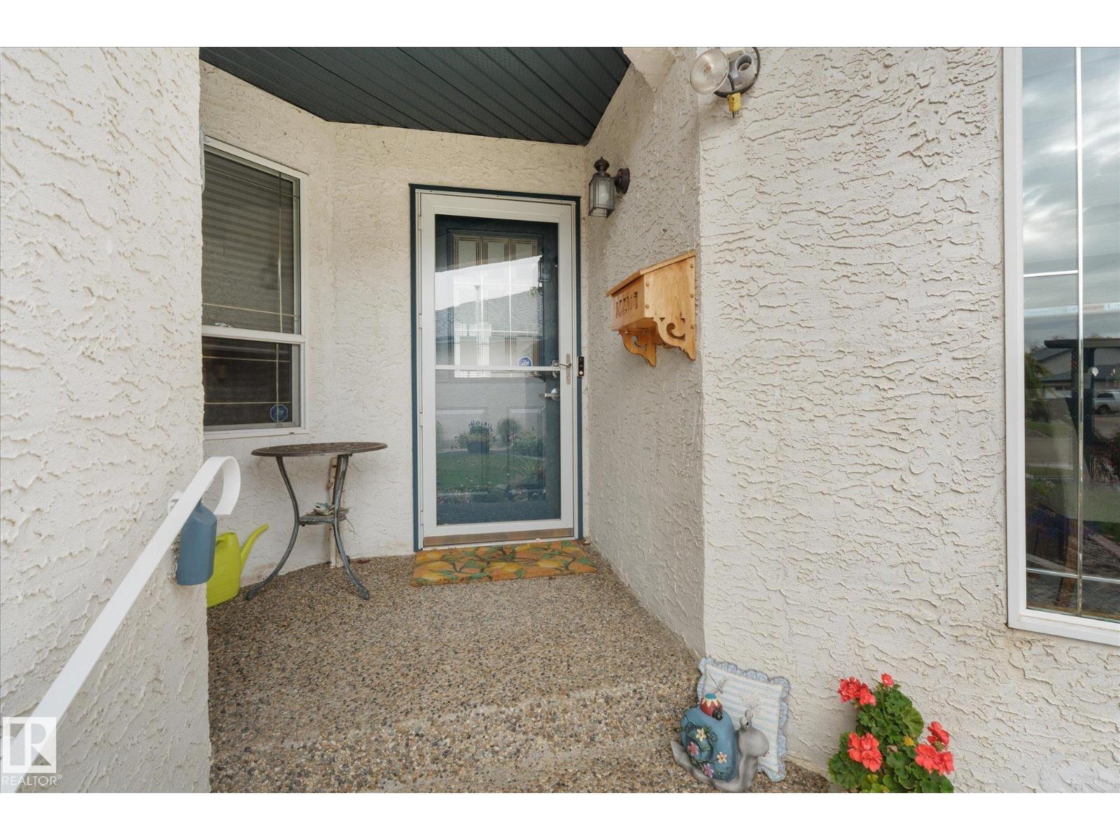
Welcome to Linkside, a desirable and established 55+ community offering comfort and convenience. This well-maintained, one-owner home features 3 bedrooms, including 2 bedrooms and a versatile den/office, with a functional layout ideal for easy living. The beautifully renovated kitchen boasts modern finishes and stainless steel appliances, complemented by updated flooring and a refreshed main bathroom. Enjoy the convenience of upper-level laundry, a bright and inviting interior, gas fireplace, and air conditioning for year-round comfort. The covered upper deck provides the perfect space to relax or entertain. A full walkout basement offers excellent storage and future potential, while the double garage adds everyday practicality. Gemstone exterior lighting, installed in 2023, adds extra appeal. Thoughtfully updated and lovingly maintained, this home offers an excellent opportunity to enjoy a comfortable lifestyle in a sought-after community. (id:31684)
| yesterday | Listing updated with changes from the MLS® | |
| yesterday | Status changed to Active | |
| 5 days ago | Listing first seen on site |



The trademarks MLS®, Multiple Listing Service® and the associated logos are owned by The Canadian Real Estate Association (CREA) and identify the quality of services provided by real estate professionals who are members of CREA. Used under license.
The trademarks REALTOR®, REALTORS®, and the REALTOR® logo are controlled by The Canadian Real Estate Association (CREA) and identify real estate professionals who are members of CREA. These trademarks are owned or controlled by The Canadian Real Estate Association (CREA) and identify real estate professionals who are members of CREA (REALTOR®) and/or the quality of services they provide (MLS®).
This REALTOR.ca listing content is owned and licensed by REALTOR® members of The Canadian Real Estate Association.