
8408 54 ST NWEdmonton, AB T6B 1H1
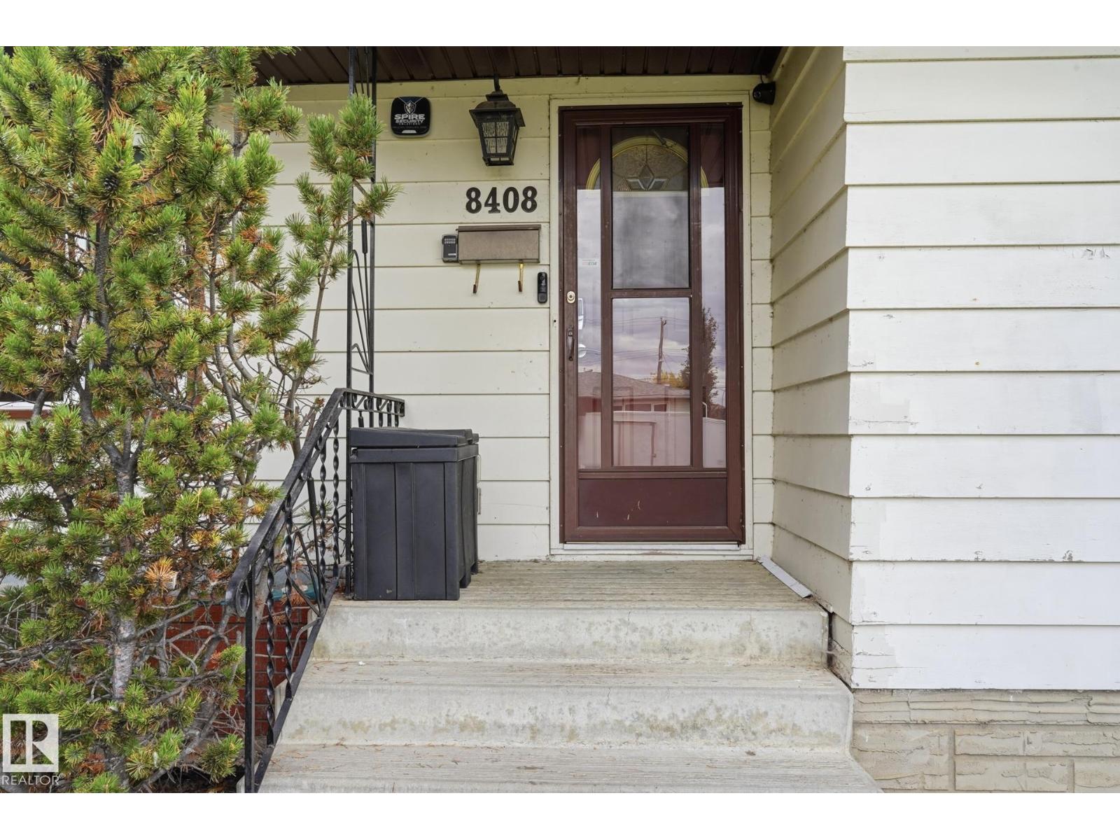
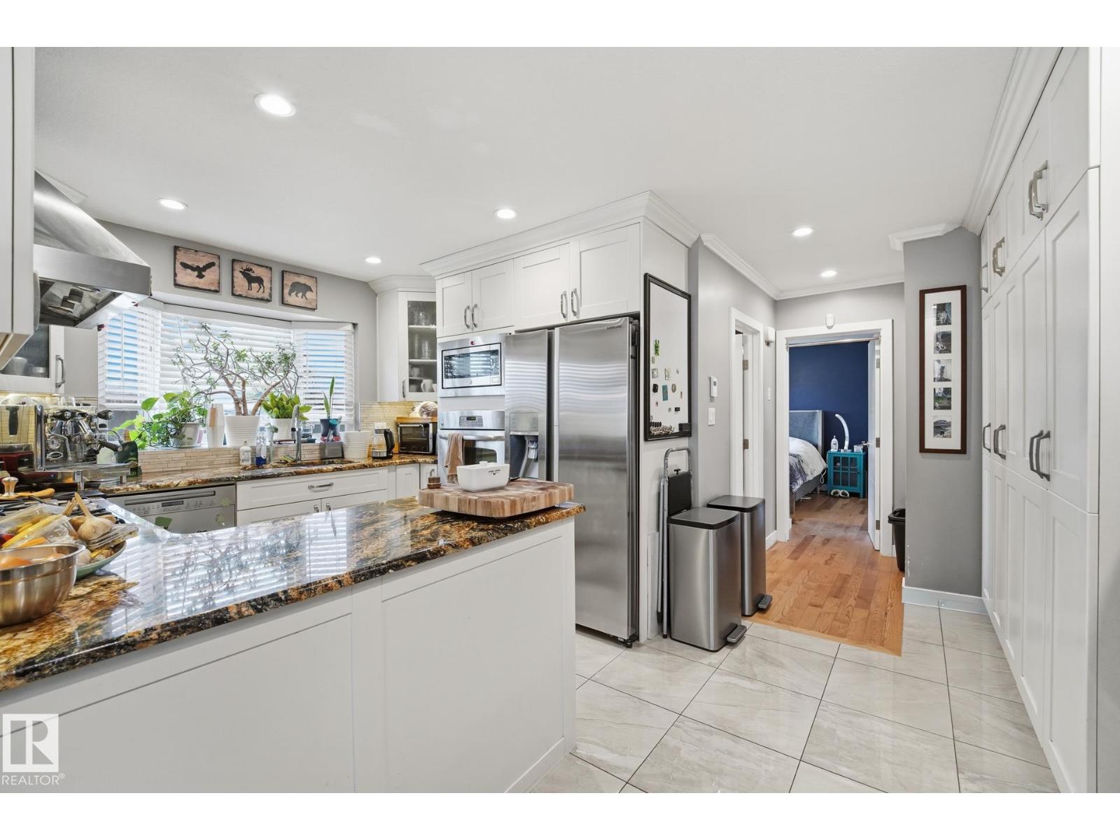
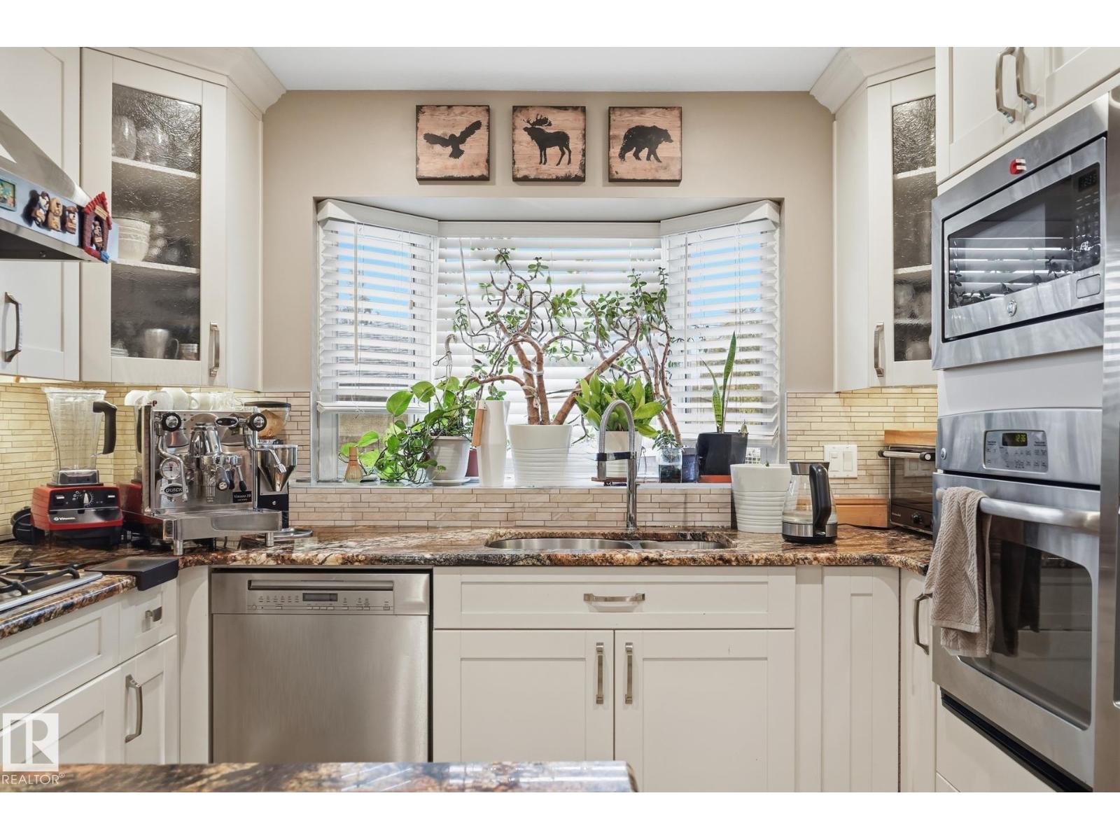
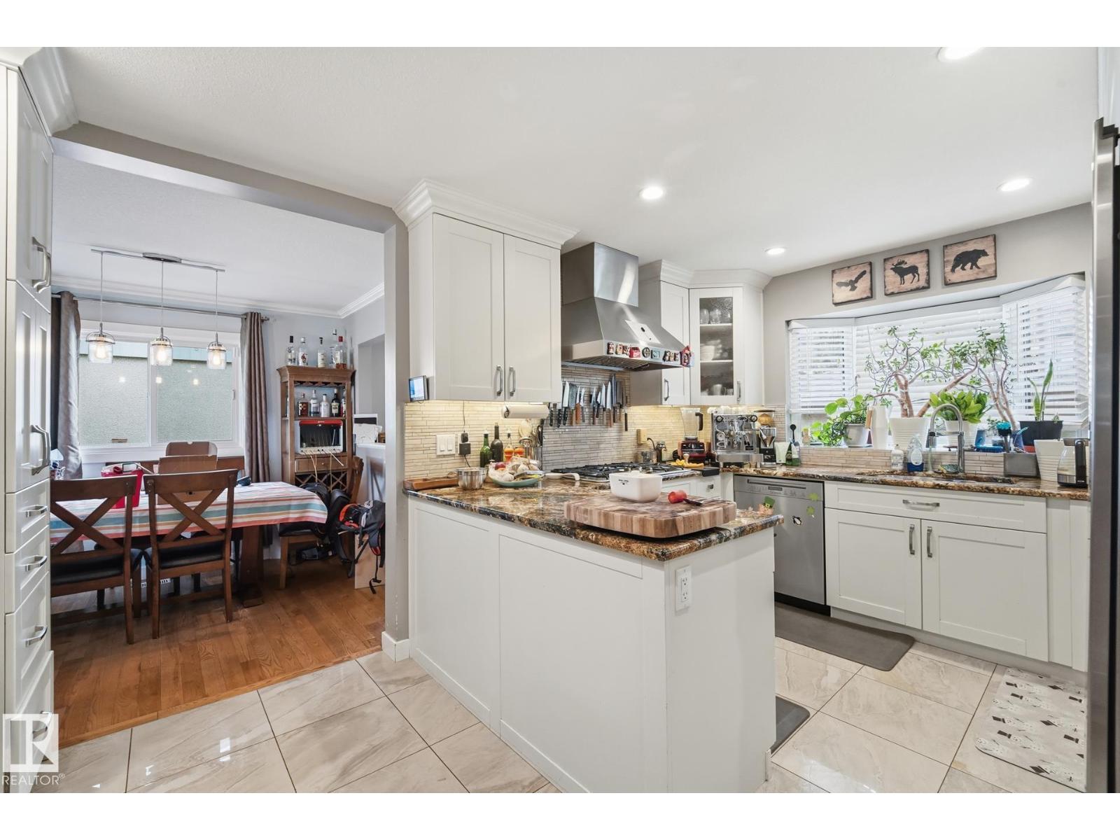
Welcome to 8408 54 Street NW in Kenilworth! This 1,204 sq. ft. home was extensively renovated to the studs in 2018, bringing modern luxury to an established neighbourhood. The main floor features ash hardwood flooring, pot lighting, granite countertops, and heated floors in both the kitchen and main bathroom. The layout offers two bedrooms and a full bath, with a former third bedroom beautifully transformed into a generous walk-in closet. The fully finished basement significantly extends your living space, complete with an additional bedroom, a full bathroom, and a spacious 300–400 sq. ft. carpeted shop or office space ideal for working from home. The comprehensive 2018 overhaul included new insulation, vapour barrier, a full electrical rewire with a 100-amp panel, and a new furnace. The house roof (2018), garage roof (2019), and hot water tank have all been updated. Complete with air conditioning, and a detached garage, this home is ready for its next chapter! (id:31684)
| yesterday | Listing updated with changes from the MLS® | |
| yesterday | Status changed to Active | |
| 5 days ago | Listing first seen on site |



The trademarks MLS®, Multiple Listing Service® and the associated logos are owned by The Canadian Real Estate Association (CREA) and identify the quality of services provided by real estate professionals who are members of CREA. Used under license.
The trademarks REALTOR®, REALTORS®, and the REALTOR® logo are controlled by The Canadian Real Estate Association (CREA) and identify real estate professionals who are members of CREA. These trademarks are owned or controlled by The Canadian Real Estate Association (CREA) and identify real estate professionals who are members of CREA (REALTOR®) and/or the quality of services they provide (MLS®).
This REALTOR.ca listing content is owned and licensed by REALTOR® members of The Canadian Real Estate Association.