
13035 117 ST NWEdmonton, AB T5E 5J9
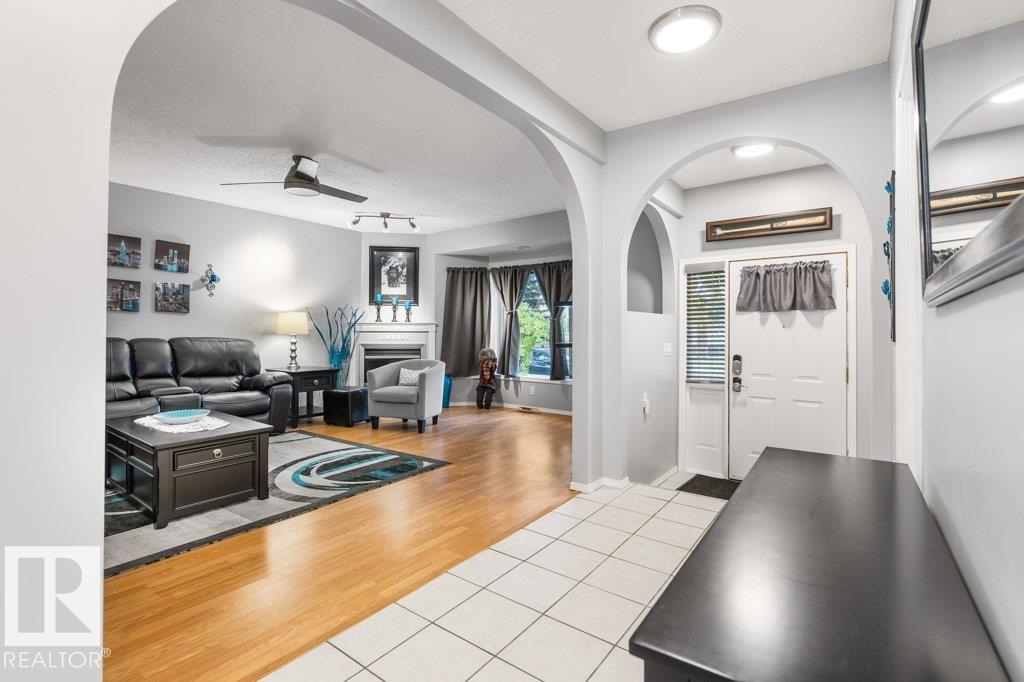
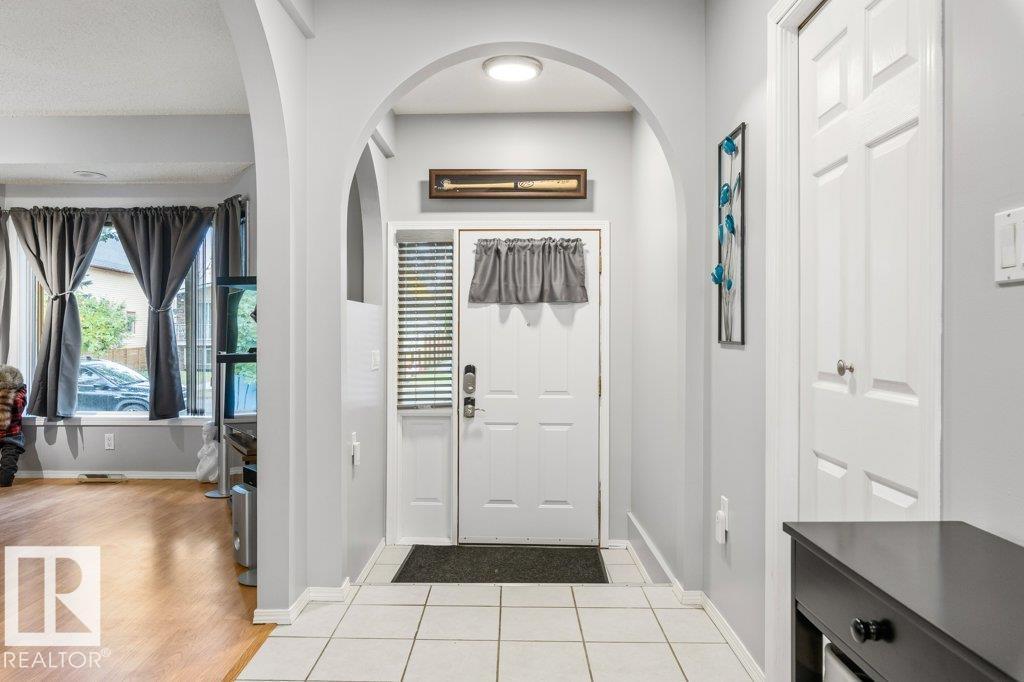
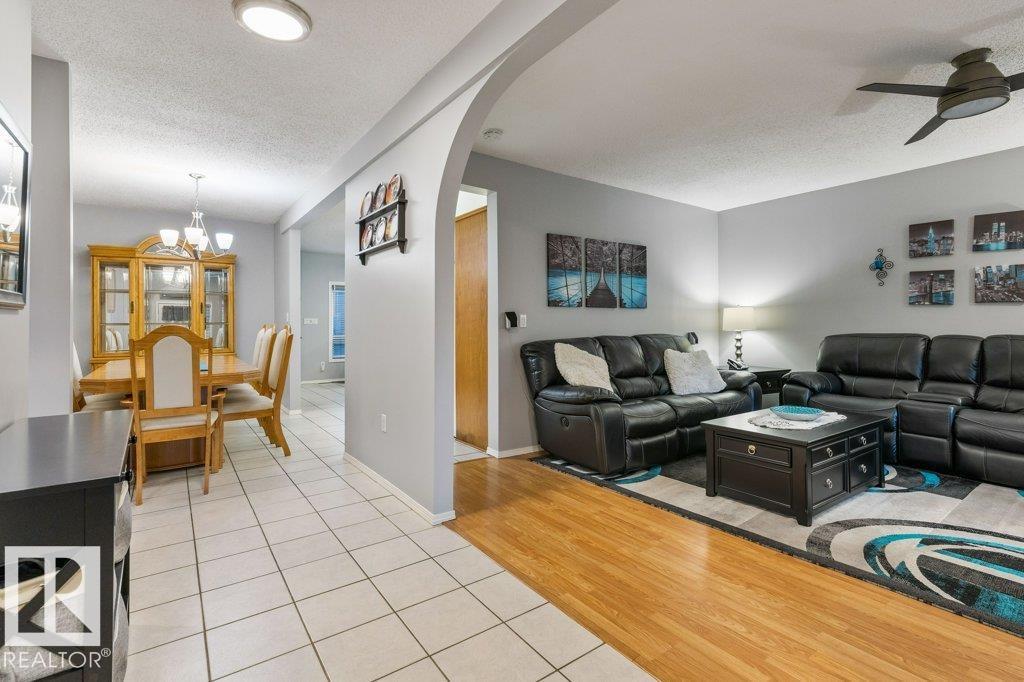
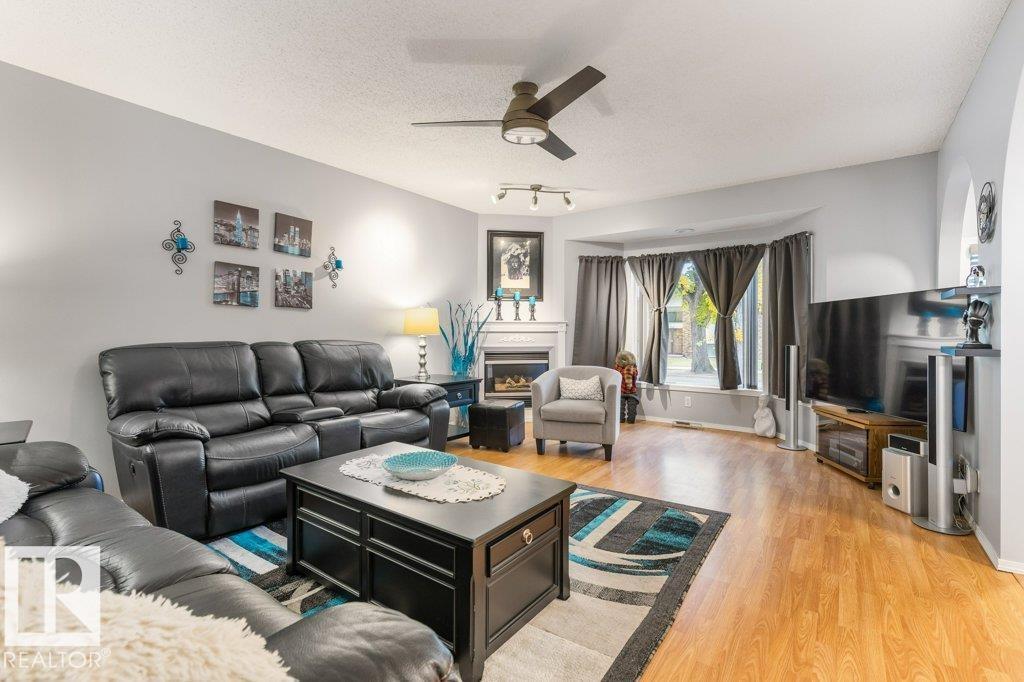
Your happily ever after begins beneath a canopy of dreams! Along a stunning street where majestic trees weave an enchanted passage, this meticulously maintained 1,280+ sq ft bungalow reveals a tale of timeless care and pride of ownership. Grand living room beckons with a striking feature fireplace & luminous picture window. Celebrate life’s finest moments in the formal dining area, then discover a refined chef’s kitchen with all appliances, pantry & abundant workspace. Beside it, a charming breakfast nook gazes upon the verdant rear garden. A serene primary suite promises peaceful repose, while the spa-style bathroom invites indulgent escapes in its sumptuous soaker tub. A generous 2nd bedroom awaits family or guests. Outside, a sprawling, impeccably manicured, fully fenced yard unfolds with a poured patio, elegant deck and convenient RV parking. An oversized, heated double garage adds the crowning touch. Steps to schools, parks & shopping, this is an extraordinary opportunity to write your next chapter! (id:31684)
| 5 days ago | Listing updated with changes from the MLS® | |
| 5 days ago | Listing first seen on site |



The trademarks MLS®, Multiple Listing Service® and the associated logos are owned by The Canadian Real Estate Association (CREA) and identify the quality of services provided by real estate professionals who are members of CREA. Used under license.
The trademarks REALTOR®, REALTORS®, and the REALTOR® logo are controlled by The Canadian Real Estate Association (CREA) and identify real estate professionals who are members of CREA. These trademarks are owned or controlled by The Canadian Real Estate Association (CREA) and identify real estate professionals who are members of CREA (REALTOR®) and/or the quality of services they provide (MLS®).
This REALTOR.ca listing content is owned and licensed by REALTOR® members of The Canadian Real Estate Association.