
54404 RR 14 OnowayRural Lac Ste. Anne County, AB T0E 1V0
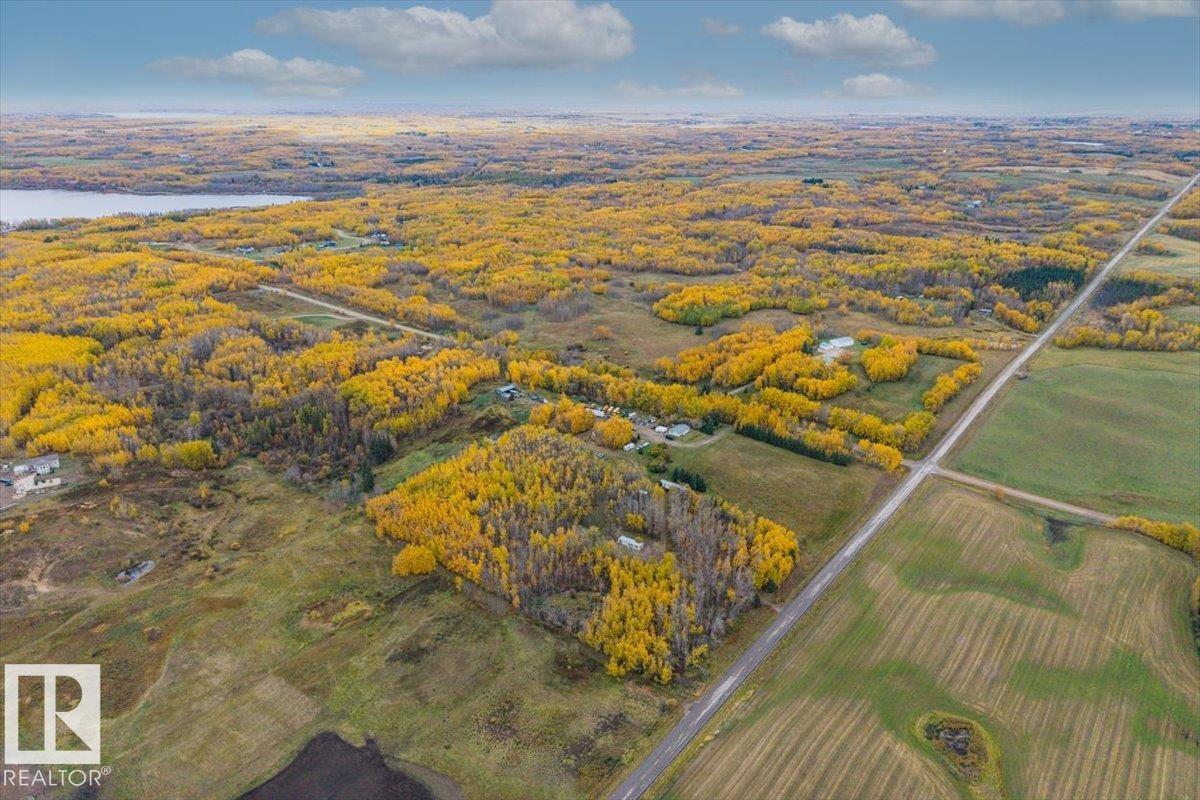
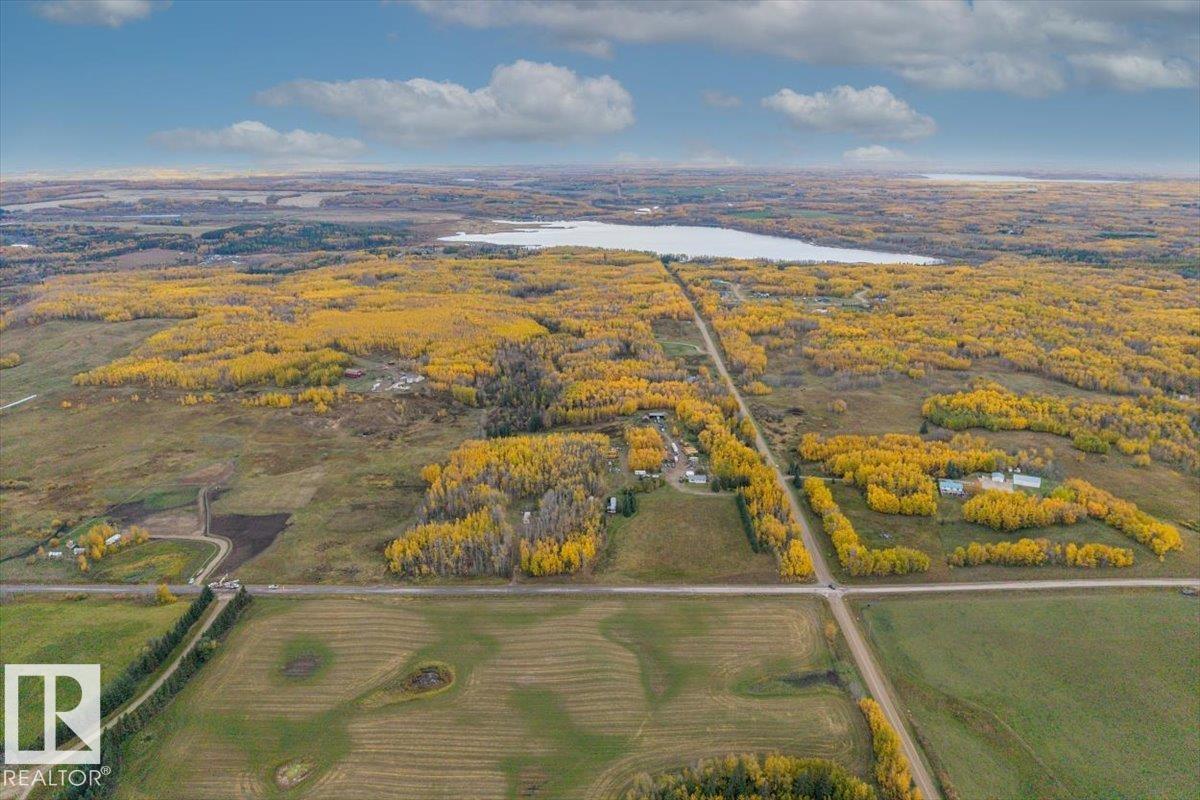
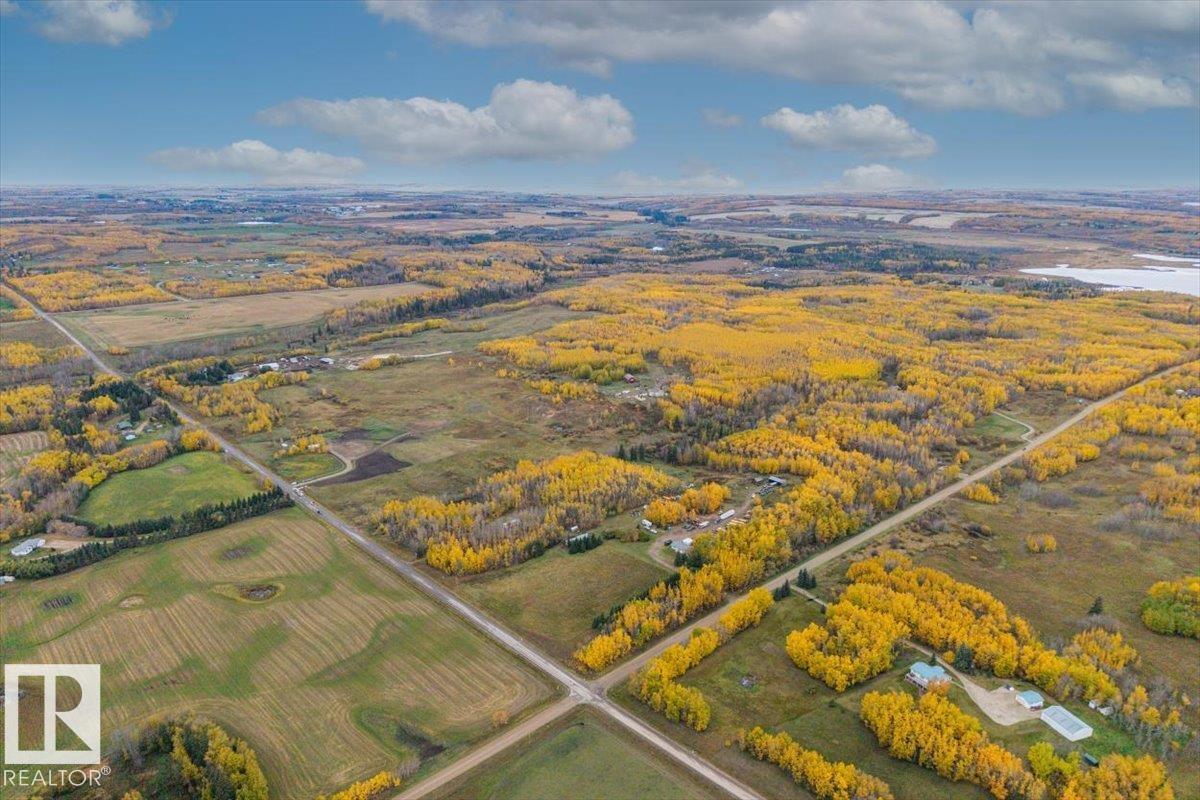
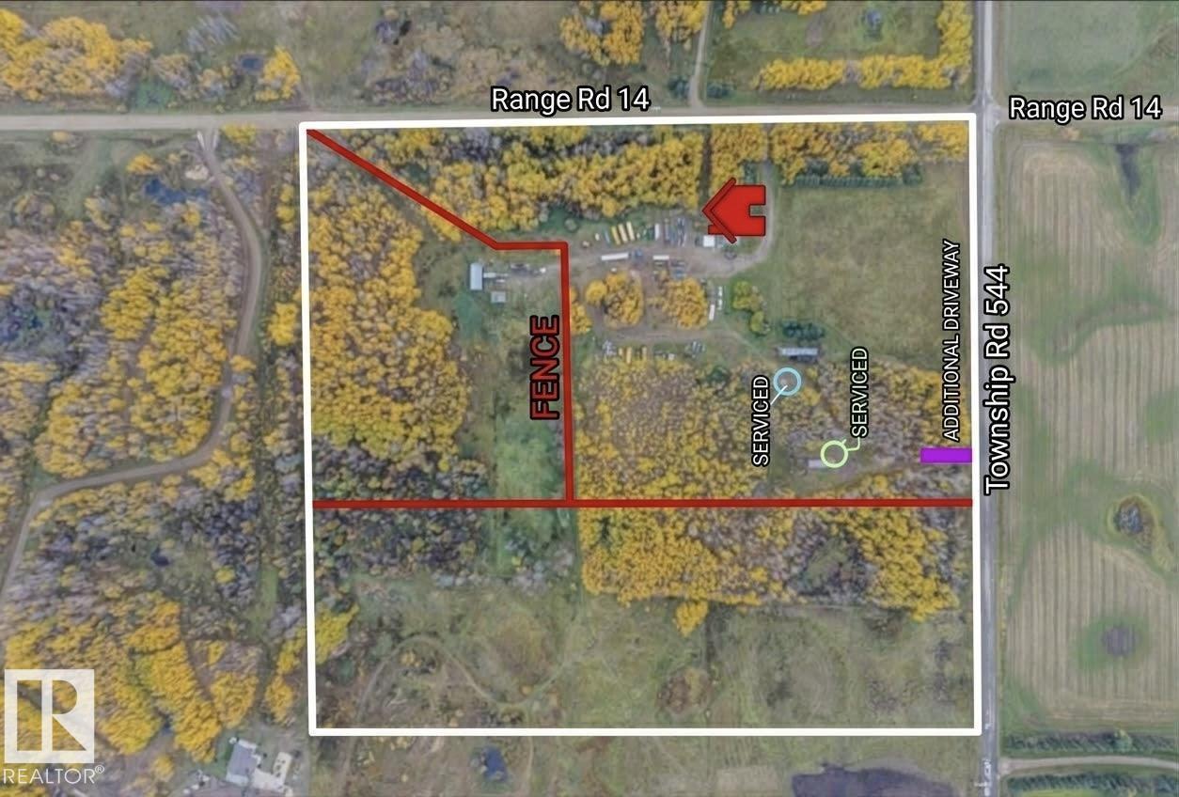
Just under 40 ACRES with beautiful, wide-open views in Lac Ste. Anne County, just 15 minutes from Stony Plain and 5 minutes from Onoway. The main residence offers restoration opportunity and overlooks peaceful farm fields, offering truly spectacular views. This rare property is nicely set up for horses and other animals, with water and power servicing the barn. Enjoy endless opportunities for ATV riding, horseback riding, hunting, exploring, and peaceful outdoor living. The house offers over 1,200 sq. ft. of space, along with a garage pad ready for you to build your own garage. Neither mobile home is currently suitable for living in, however, each location is serviced, and one has a separate driveway off TWP RD 544. The property offers SO MUCH potential and may have up to three dwellings, subject to county approval. This is an ideal opportunity to create your own private oasis. Don't miss out on this rare opportunity! (id:31684)
| 5 days ago | Listing updated with changes from the MLS® | |
| 5 days ago | Listing first seen on site |



The trademarks MLS®, Multiple Listing Service® and the associated logos are owned by The Canadian Real Estate Association (CREA) and identify the quality of services provided by real estate professionals who are members of CREA. Used under license.
The trademarks REALTOR®, REALTORS®, and the REALTOR® logo are controlled by The Canadian Real Estate Association (CREA) and identify real estate professionals who are members of CREA. These trademarks are owned or controlled by The Canadian Real Estate Association (CREA) and identify real estate professionals who are members of CREA (REALTOR®) and/or the quality of services they provide (MLS®).
This REALTOR.ca listing content is owned and licensed by REALTOR® members of The Canadian Real Estate Association.