
20032 46 AV NWEdmonton, AB T6M 0E6
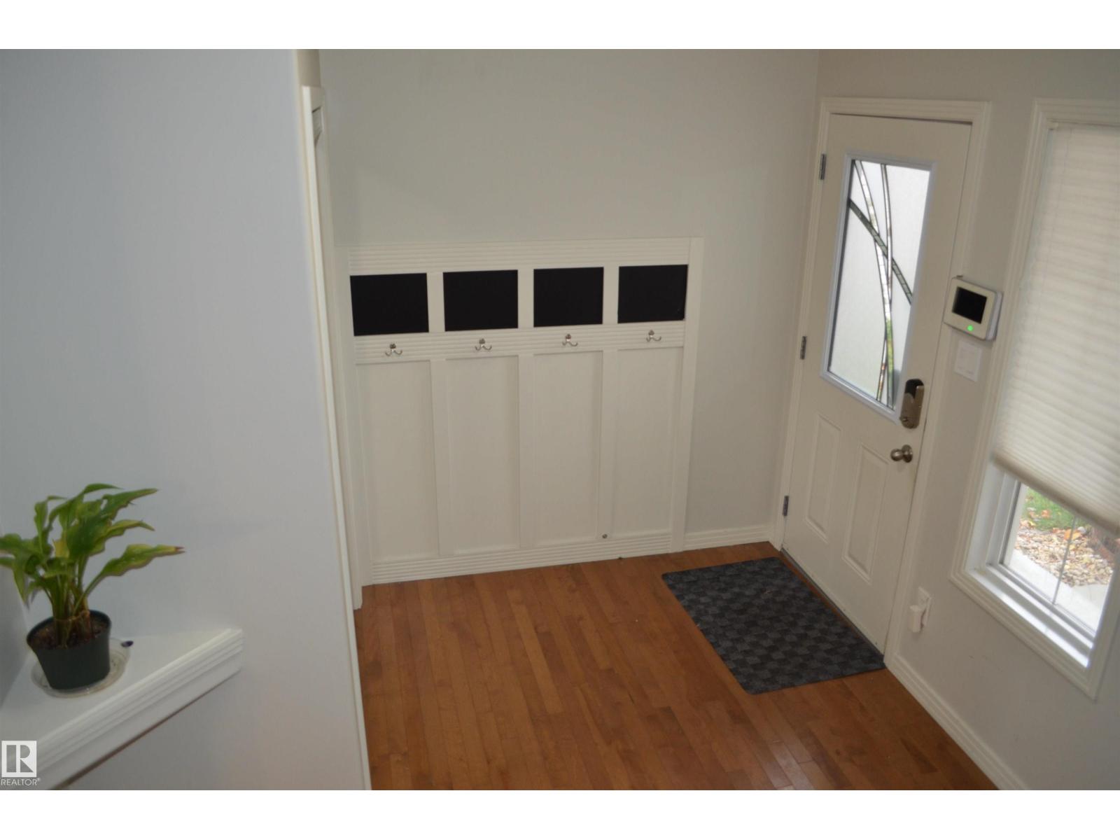
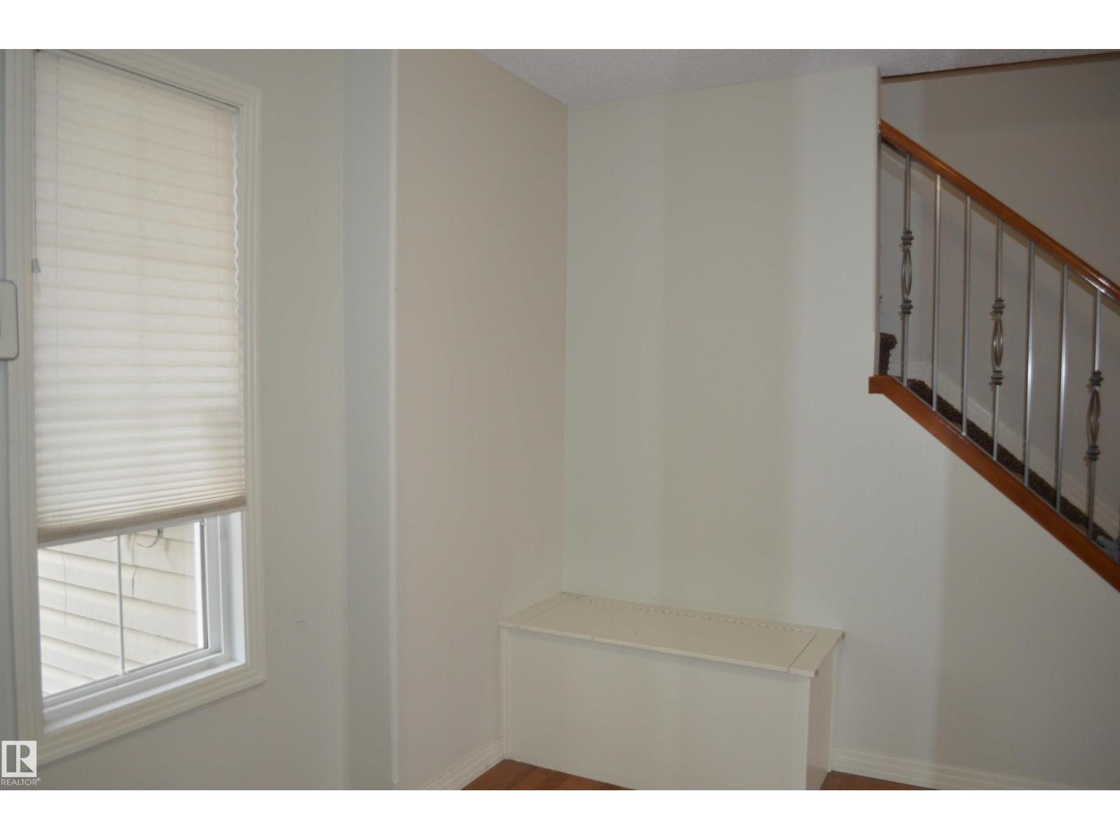
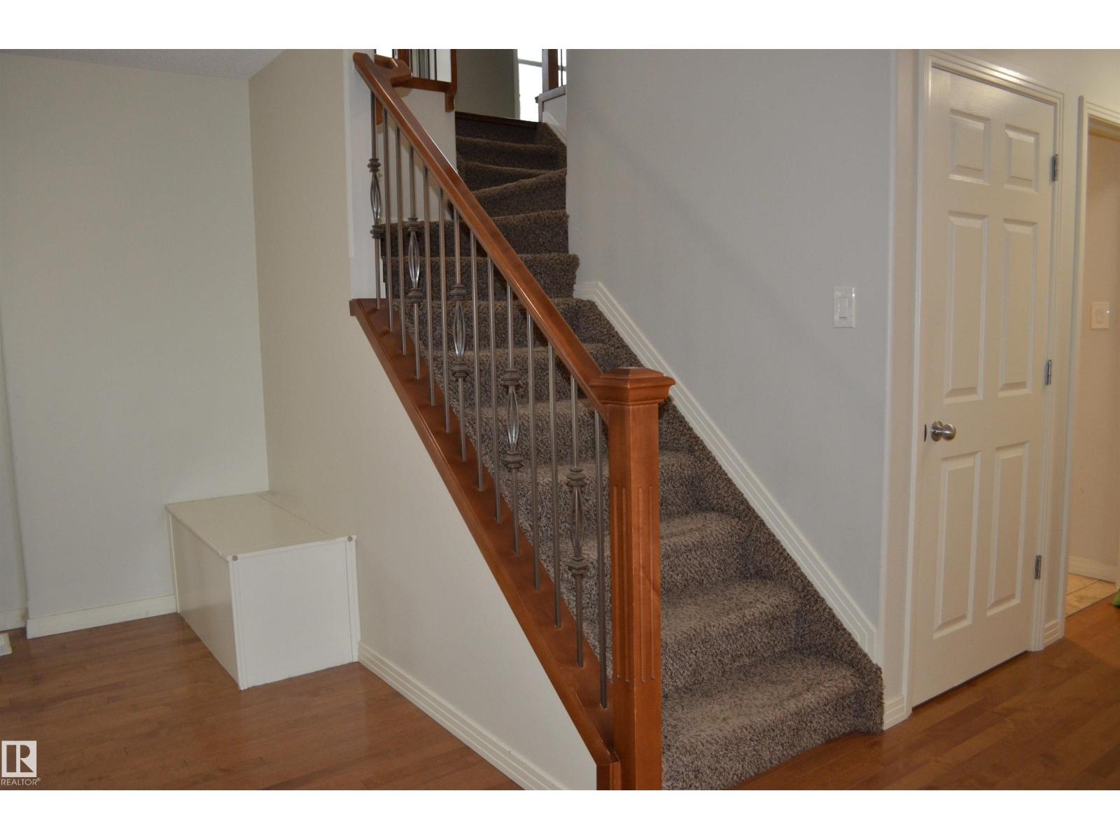
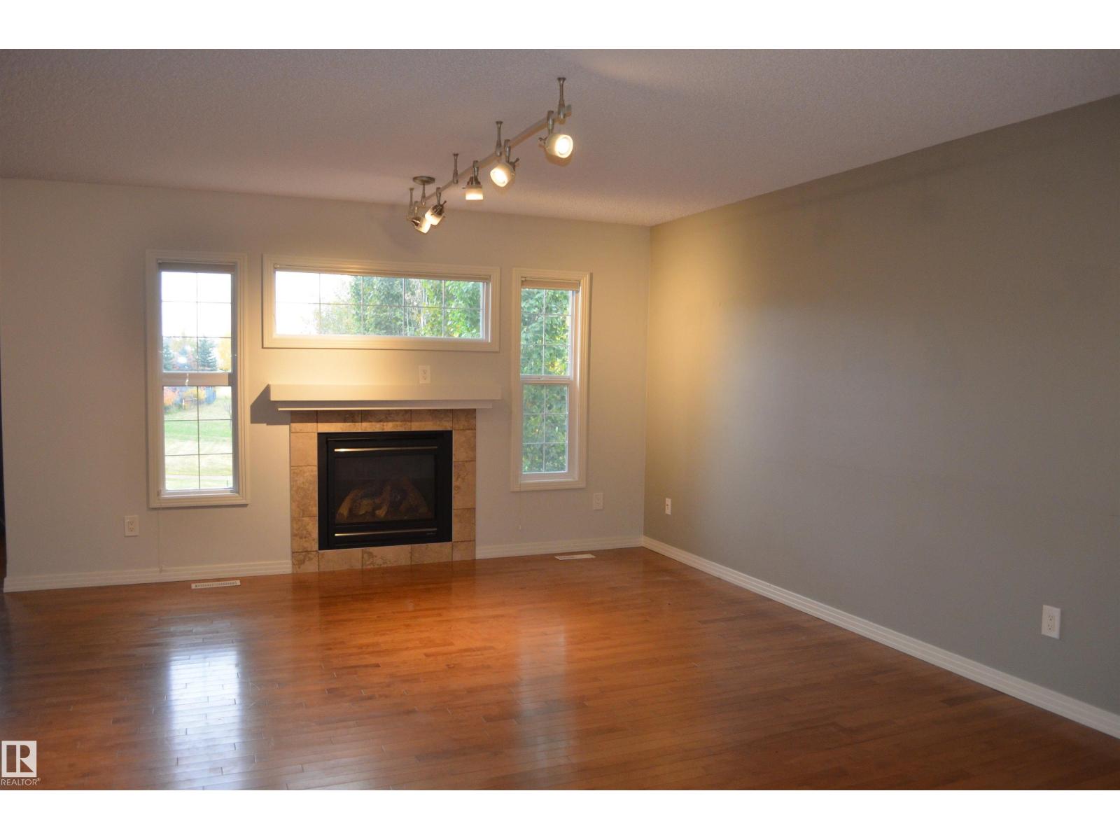
This home has it all! If you have been searching for a five-bedroom home with a walkout basement backing onto a park with pond the search stops here! Open concept home with a large kitchen area with loads of cabinet space and granite counter tops. Great room features a gas fireplace and breathtaking view of the park behind and a large family dining area with patio doors leading out to the two tiered deck. The upper floor offers a large bonus area and three bedrooms with an extra large master bedroom and ensuite. The lower level is fully finished and features a recreation area, two bedrooms and a four-piece bathroom. This home is fully air conditioned. The Hamptons is a great family neighborhood and offers convenient access to schools, many parks and playgrounds, shopping and Anthony Henday commuter access. (id:31684)
| 5 days ago | Listing updated with changes from the MLS® | |
| 5 days ago | Listing first seen on site |



The trademarks MLS®, Multiple Listing Service® and the associated logos are owned by The Canadian Real Estate Association (CREA) and identify the quality of services provided by real estate professionals who are members of CREA. Used under license.
The trademarks REALTOR®, REALTORS®, and the REALTOR® logo are controlled by The Canadian Real Estate Association (CREA) and identify real estate professionals who are members of CREA. These trademarks are owned or controlled by The Canadian Real Estate Association (CREA) and identify real estate professionals who are members of CREA (REALTOR®) and/or the quality of services they provide (MLS®).
This REALTOR.ca listing content is owned and licensed by REALTOR® members of The Canadian Real Estate Association.