
707 40 AV NWEdmonton, AB T6T 0T3
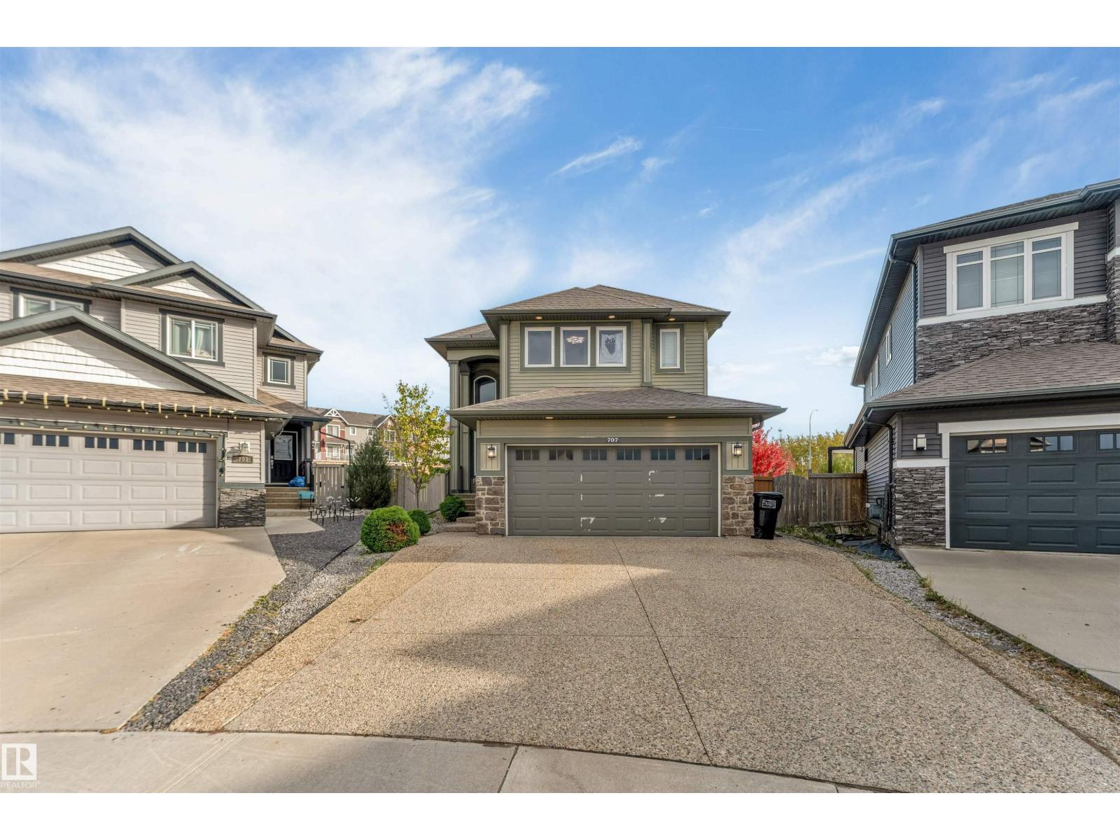
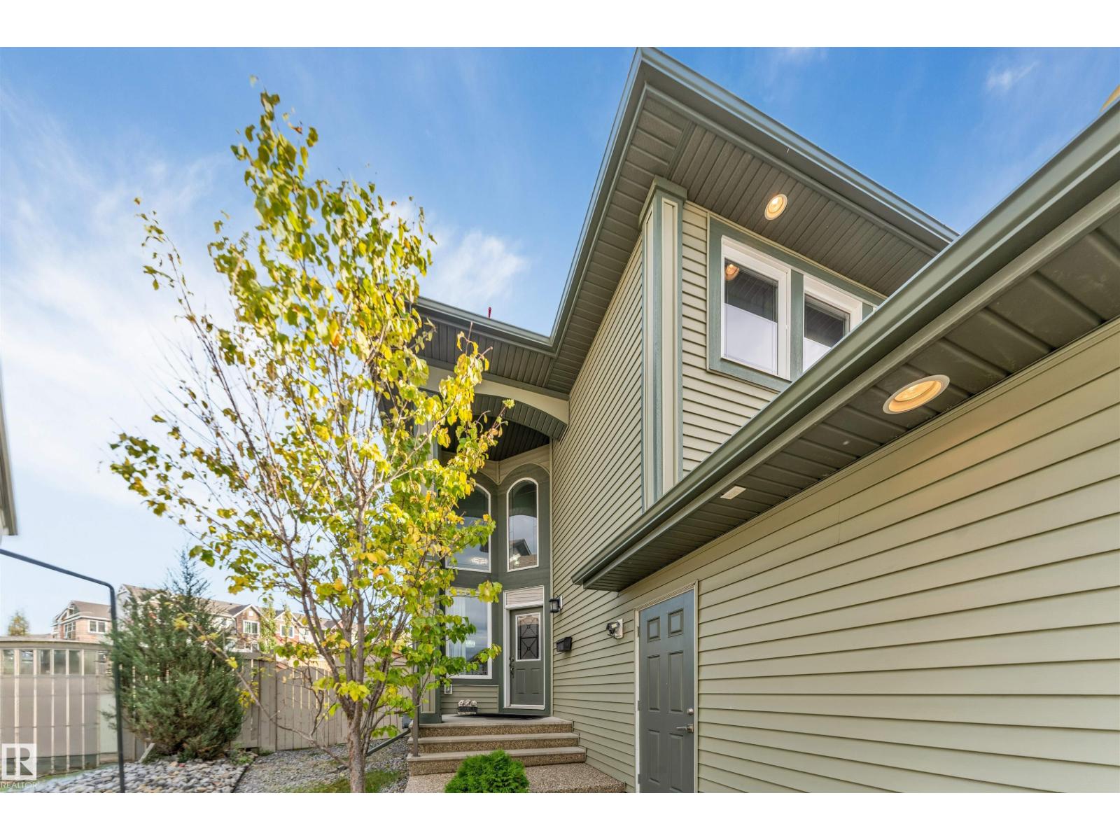
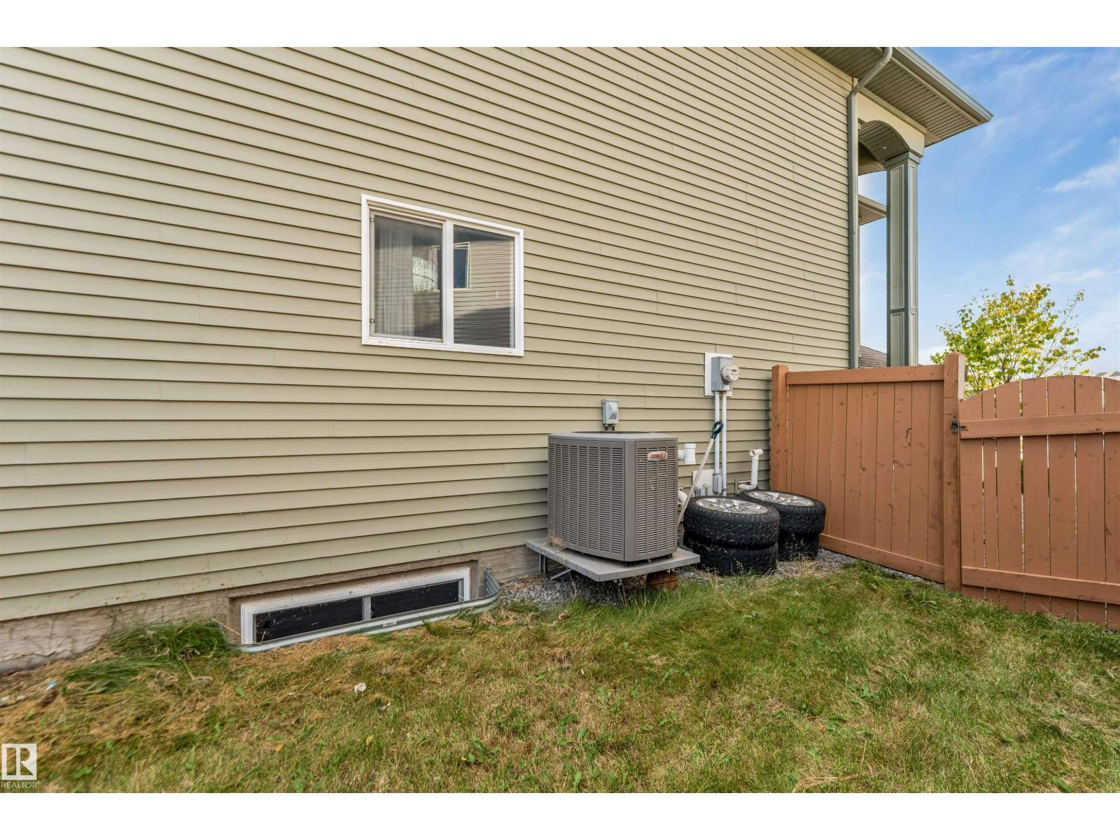
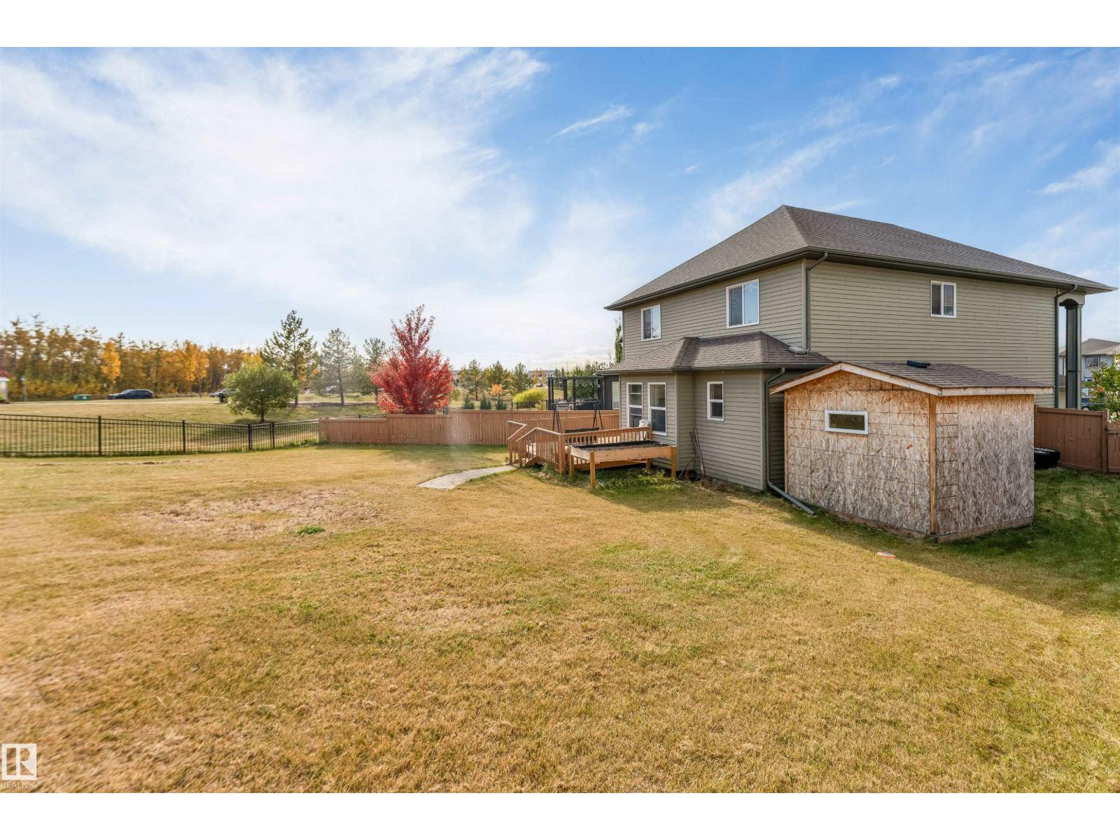
**PIE-SHAPED LOT**MAIN-FLOOR BED & BATH*DOUBLE ATTACHED GARAGE**CENTRAL A/C** Located in the community of Maple Crest, this well-maintained 2-storey home offers a functional layout with 4 bedrooms, including a main-floor bedroom, and 3 full bathrooms. The main floor features inviting living and dining areas, a well-equipped kitchen with a gas cooktop, and a pantry for added storage. Upstairs, the spacious primary bedroom includes a 4-piece ensuite, complemented by additional bedrooms, a full bathroom, and a bonus room ideal for family living. Enjoy year-round comfort with central air conditioning and a gas fireplace. Complete with an attached double garage, this home is conveniently located near schools, playgrounds, shopping, public transportation, and a public swimming pool. (id:31684)
| 5 days ago | Listing updated with changes from the MLS® | |
| 5 days ago | Listing first seen on site |



The trademarks MLS®, Multiple Listing Service® and the associated logos are owned by The Canadian Real Estate Association (CREA) and identify the quality of services provided by real estate professionals who are members of CREA. Used under license.
The trademarks REALTOR®, REALTORS®, and the REALTOR® logo are controlled by The Canadian Real Estate Association (CREA) and identify real estate professionals who are members of CREA. These trademarks are owned or controlled by The Canadian Real Estate Association (CREA) and identify real estate professionals who are members of CREA (REALTOR®) and/or the quality of services they provide (MLS®).
This REALTOR.ca listing content is owned and licensed by REALTOR® members of The Canadian Real Estate Association.