
21 LORNE CRSt. Albert, AB T8N 3R5
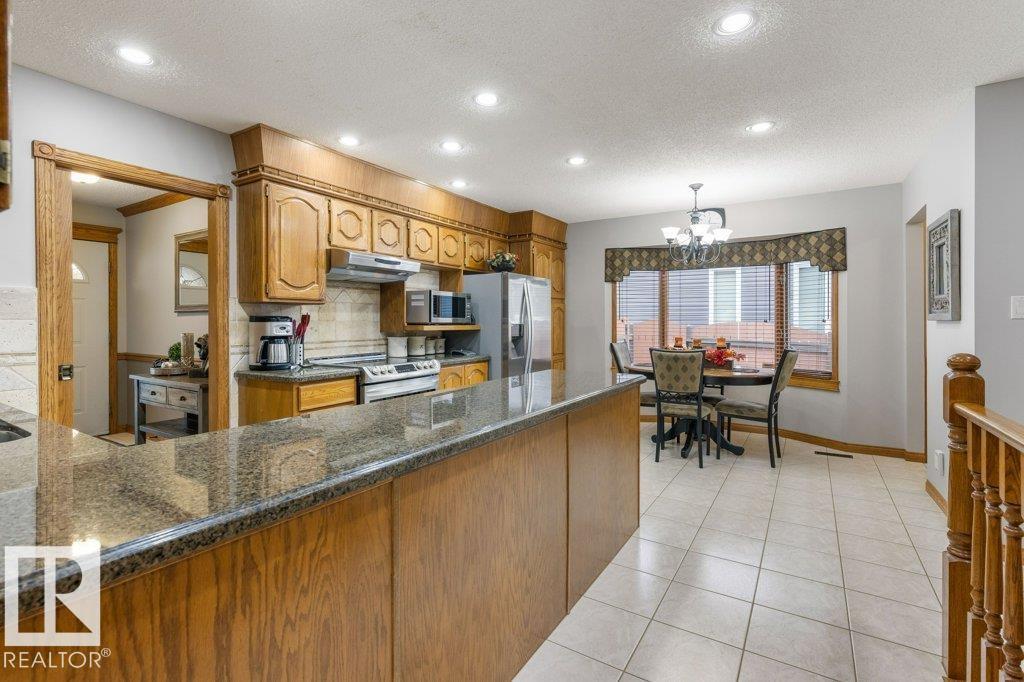
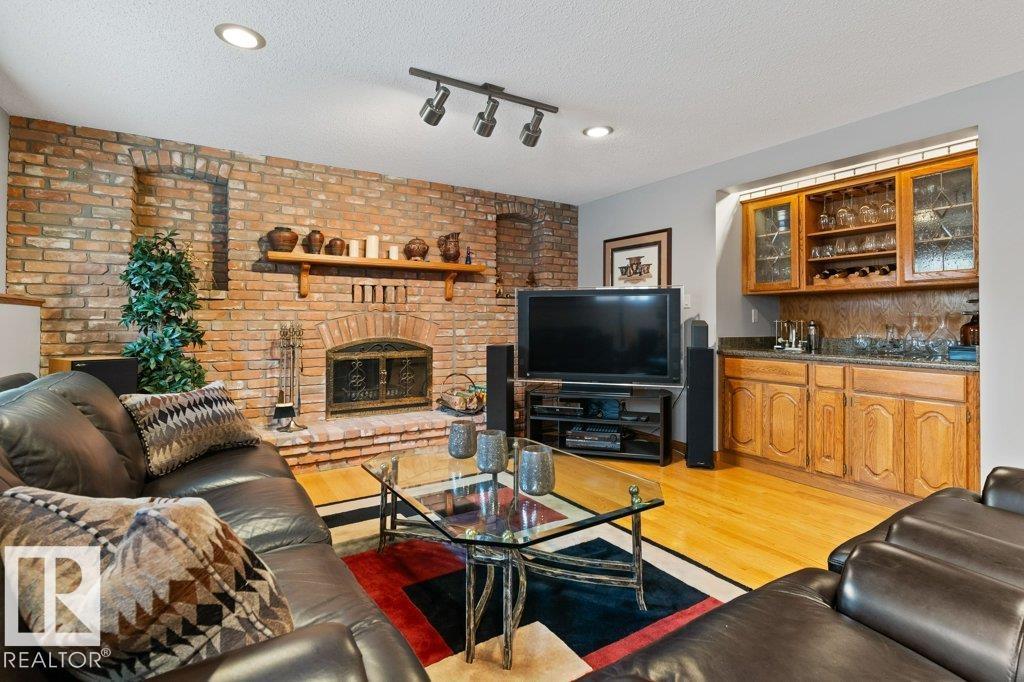
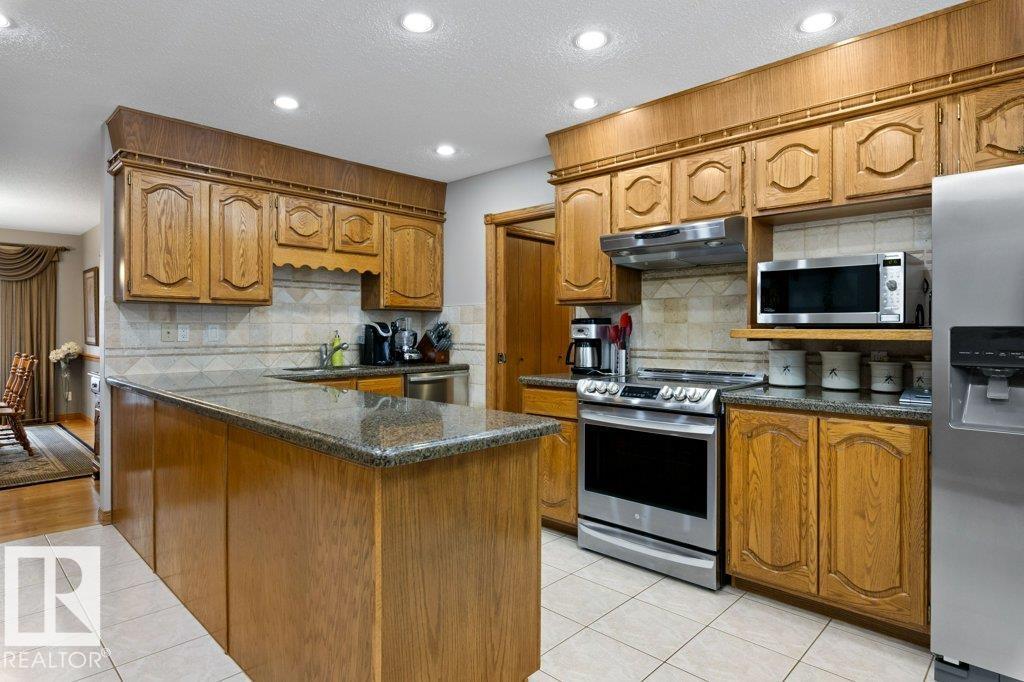
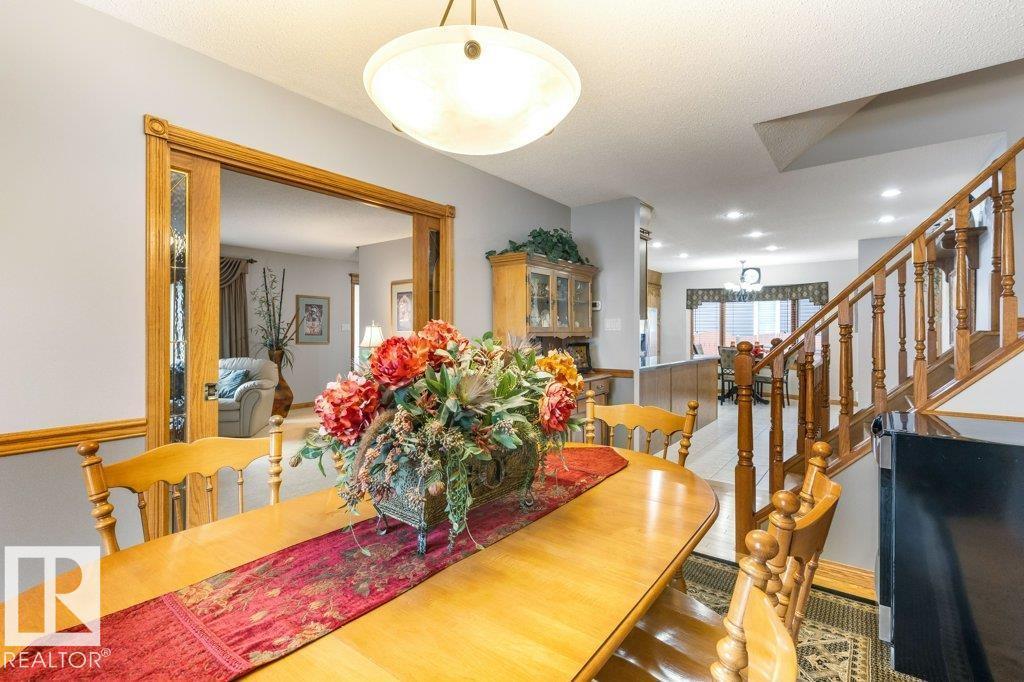
Nestled among mature trees on gorgeous Lorne Crescent in Lacombe Park East, this Ken Payne-inspired home offers over 3,200 sq. ft. of spacious family living! Pride of ownership is on display as this home showcases solid wood wainscoting, custom millwork, Mirage & engineered hardwood floors, luxurious granite countertops throughout,3 bathroom 4 really large bathrooms, abundant windows & sundrenched rooms throughout. The heart of the home is its granite kitchen, offering extensive counter space, loads cabinets and cupboards, dining nook & newer stainless steel appliances. Family sized living & dining rooms accommodate all family gatherings. Upstairs are 3 large bedrooms, including a primary retreat with walk-in closet and 3-piece ensuite. The third-level family room is family favorite & features gleaming hardwoods, a striking brick feature wall fireplace, wet bar, fourth bedroom, 4-piece bath and laundry room. The lower level boasts an exceptionally large recreation room and a games room.YOU WILL LOVE IT!! (id:31684)
| 2 days ago | Listing updated with changes from the MLS® | |
| 2 days ago | Status changed to Active | |
| 6 days ago | Listing first seen on site |



The trademarks MLS®, Multiple Listing Service® and the associated logos are owned by The Canadian Real Estate Association (CREA) and identify the quality of services provided by real estate professionals who are members of CREA. Used under license.
The trademarks REALTOR®, REALTORS®, and the REALTOR® logo are controlled by The Canadian Real Estate Association (CREA) and identify real estate professionals who are members of CREA. These trademarks are owned or controlled by The Canadian Real Estate Association (CREA) and identify real estate professionals who are members of CREA (REALTOR®) and/or the quality of services they provide (MLS®).
This REALTOR.ca listing content is owned and licensed by REALTOR® members of The Canadian Real Estate Association.