
44 HAMILTON CTSpruce Grove, AB T7X 0K4
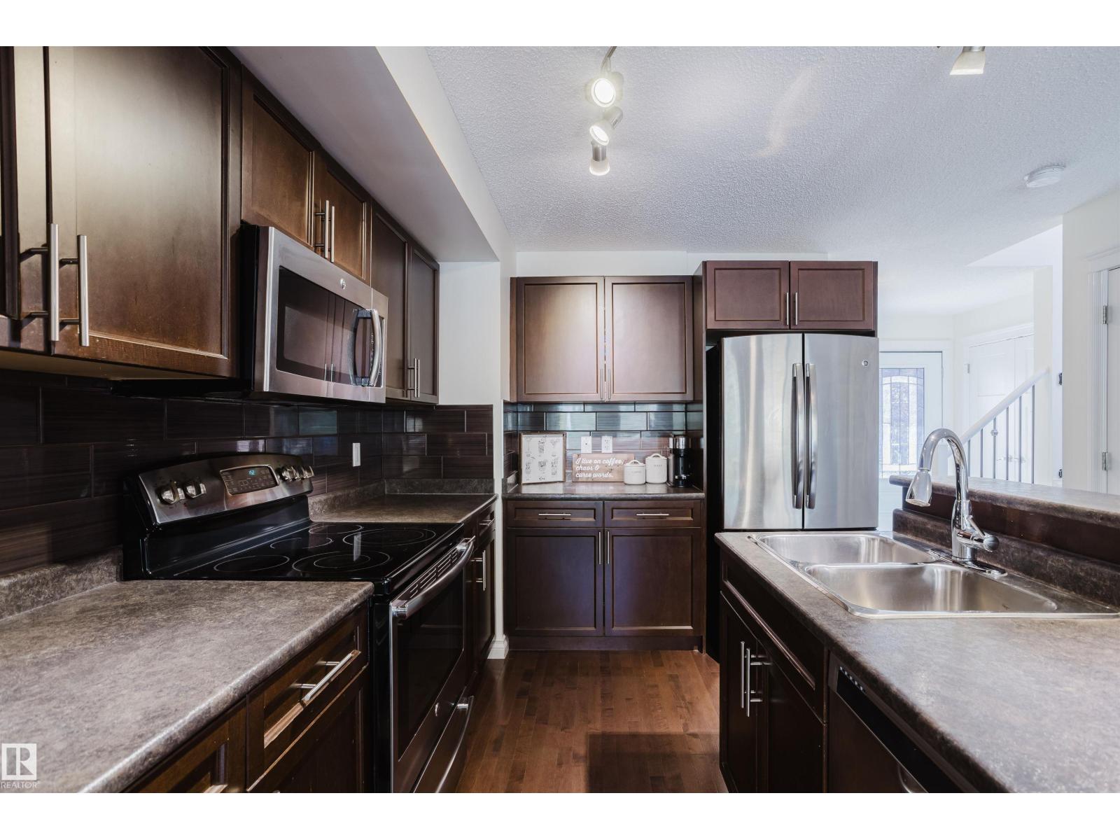
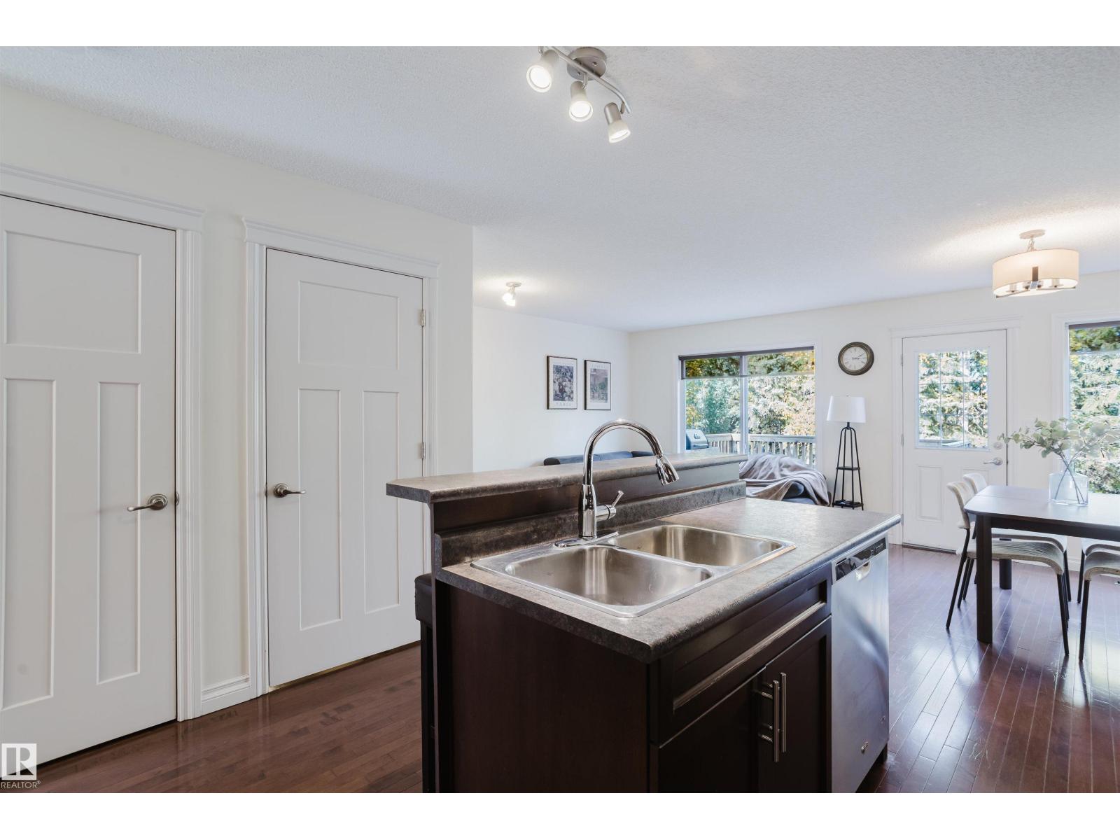
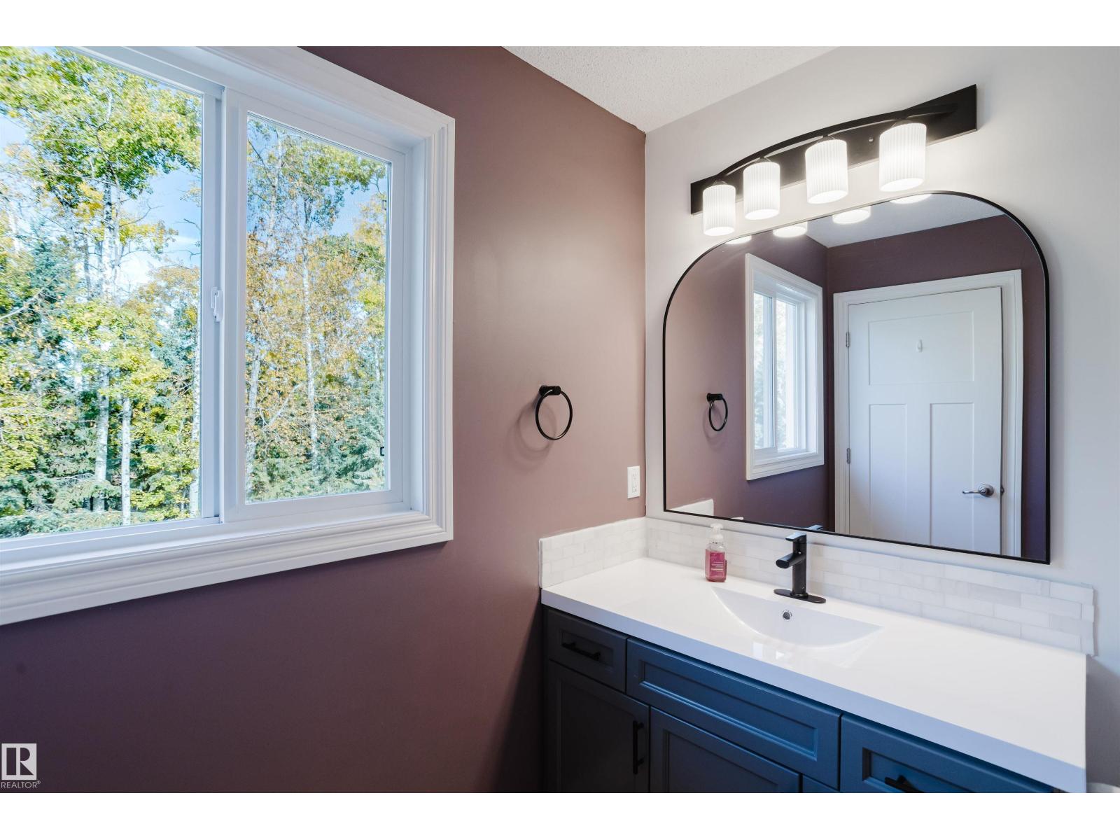
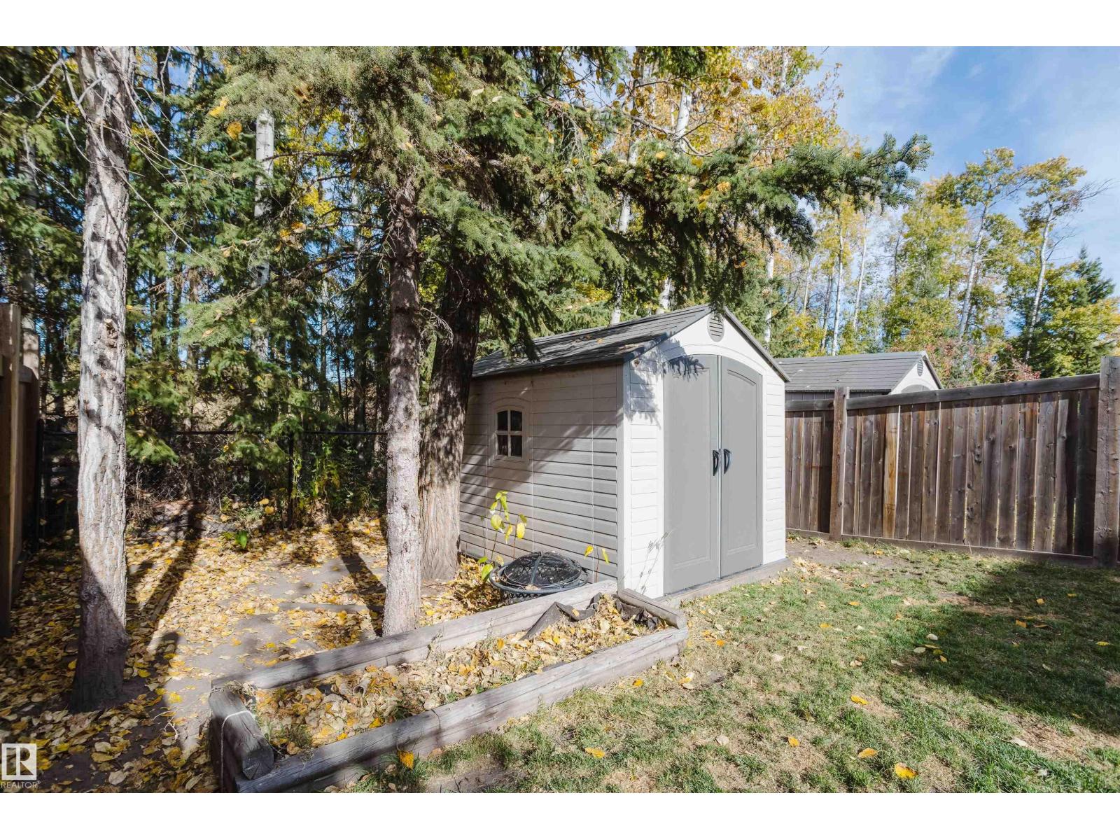
Live the good life in Spruce Grove! Backing onto a tranquil forested area in sought-after Harvest Ridge, this immaculate 2-bedroom, 2.5-bathroom residence delivers an exceptional blend of peace and executive refinement. Situated on a quiet cul-de-sac, the home greets you with glowing hardwood floors, an effortless open-concept layout, and a bright living area anchored by a cozy gas fireplace. Step outside onto your elevated back deck to overlook a quiet woodland sanctuary—your own private natural retreat. Upstairs showcases brand-new carpeting throughout both massive primary suites—one featuring a newly updated ensuite—each complete with a full private bath and walk-in closet, alongside a convenient laundry room equipped with a 1-year-young washer and dryer. Featuring a single attached garage with custom shelving and a fully fenced, landscaped yard, this turn-key property offers elevated living just minutes from prime shopping, schools, parks, golf, and scenic trails. (id:31684)
| 2 days ago | Listing updated with changes from the MLS® | |
| 3 days ago | Status changed to Active | |
| 6 days ago | Listing first seen on site |



The trademarks MLS®, Multiple Listing Service® and the associated logos are owned by The Canadian Real Estate Association (CREA) and identify the quality of services provided by real estate professionals who are members of CREA. Used under license.
The trademarks REALTOR®, REALTORS®, and the REALTOR® logo are controlled by The Canadian Real Estate Association (CREA) and identify real estate professionals who are members of CREA. These trademarks are owned or controlled by The Canadian Real Estate Association (CREA) and identify real estate professionals who are members of CREA (REALTOR®) and/or the quality of services they provide (MLS®).
This REALTOR.ca listing content is owned and licensed by REALTOR® members of The Canadian Real Estate Association.