
9611 73 AV NWEdmonton, AB T6E 1B3
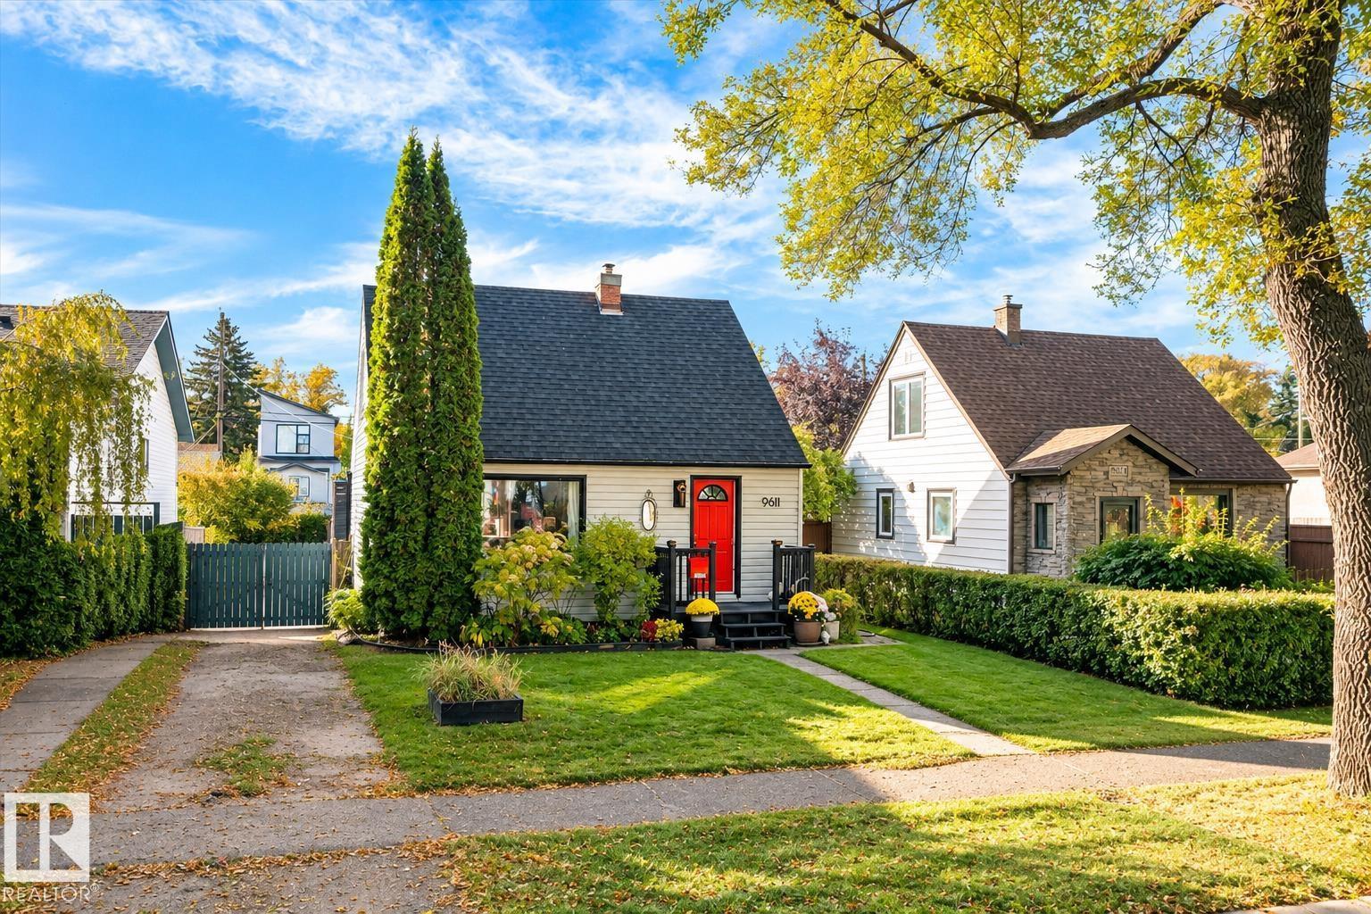
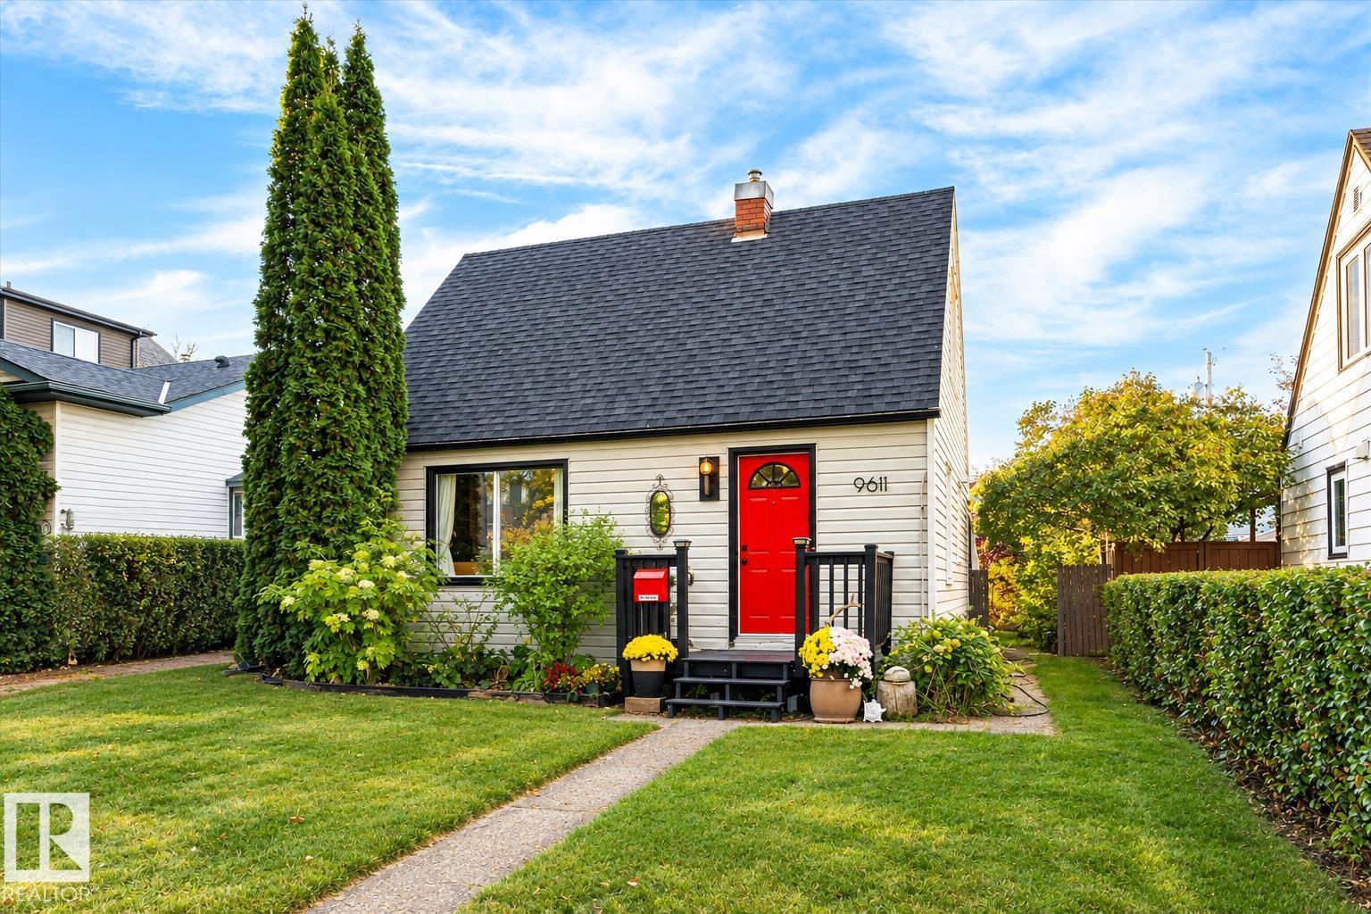
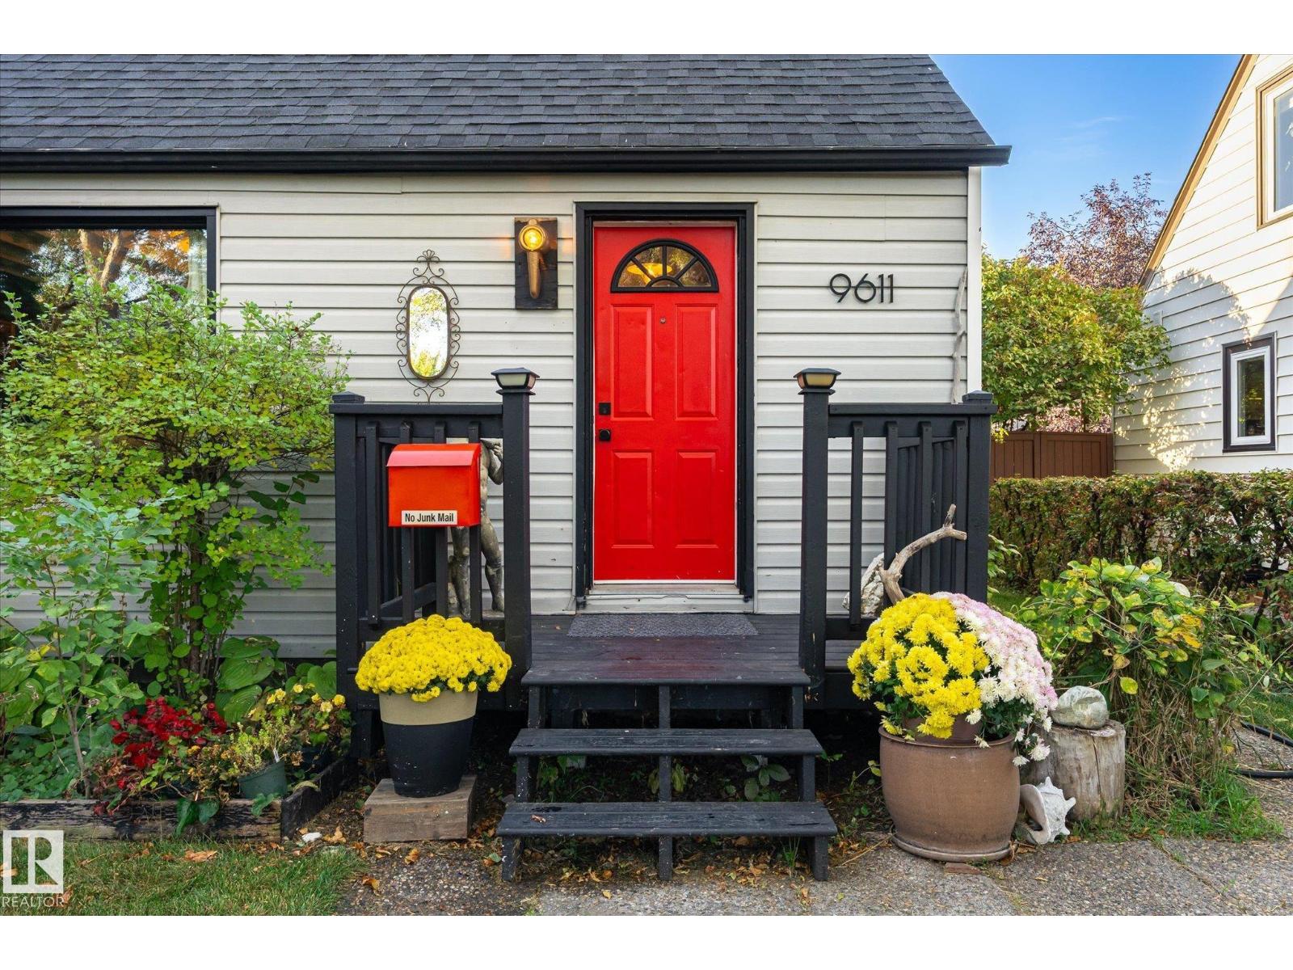
Looking for a home in Ritchie with character, charm, and a place everyone wants to hang out? This is the one! With striking curb appeal and an inviting atmosphere, this extensively renovated home is anything but ordinary. The opened-up main floor is made for entertaining, featuring a chef's kitchen with high-end appliances, gas stove, industrial hood fan, built-in dishwasher, pull-out fridge drawers, and even a built-in beer fridge & tap! A full-size fridge and freezer are tucked into the laundry room for extra storage. LVP flooring flows through the bright living and dining areas, with updated windows and French doors leading to the deck. Outside, the 44x132 lot offers a HUGE backyard with endless possibilities! Upstairs, two charming bedrooms feature lofted ceilings. All this within walking distance of Ritchie's favourite local spots, parks, and amenities. A home as unique as the neighbourhood itself, and an investment that is protected here in this evolving and sought after community. (id:31684)
| 4 days ago | Listing updated with changes from the MLS® | |
| 4 days ago | Status changed to Active | |
| 6 days ago | Listing first seen on site |



The trademarks MLS®, Multiple Listing Service® and the associated logos are owned by The Canadian Real Estate Association (CREA) and identify the quality of services provided by real estate professionals who are members of CREA. Used under license.
The trademarks REALTOR®, REALTORS®, and the REALTOR® logo are controlled by The Canadian Real Estate Association (CREA) and identify real estate professionals who are members of CREA. These trademarks are owned or controlled by The Canadian Real Estate Association (CREA) and identify real estate professionals who are members of CREA (REALTOR®) and/or the quality of services they provide (MLS®).
This REALTOR.ca listing content is owned and licensed by REALTOR® members of The Canadian Real Estate Association.