
3316 26 ST NWEdmonton, AB T6T 1Z3
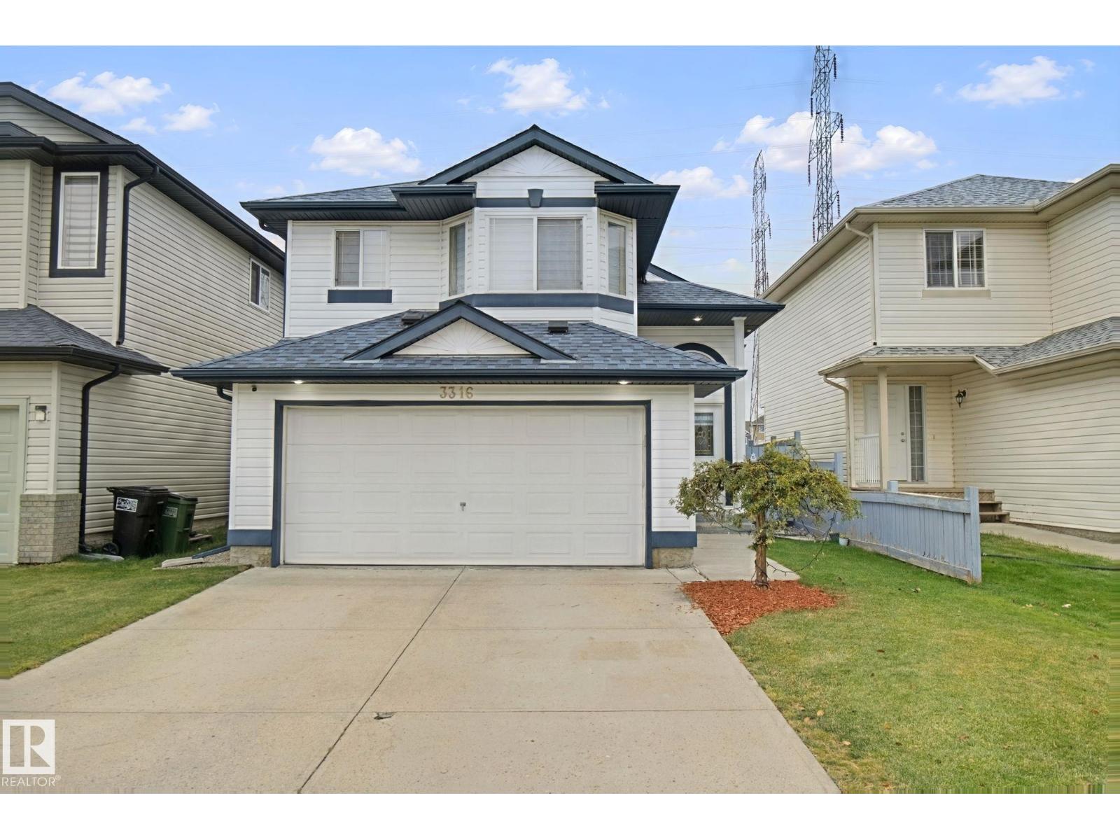
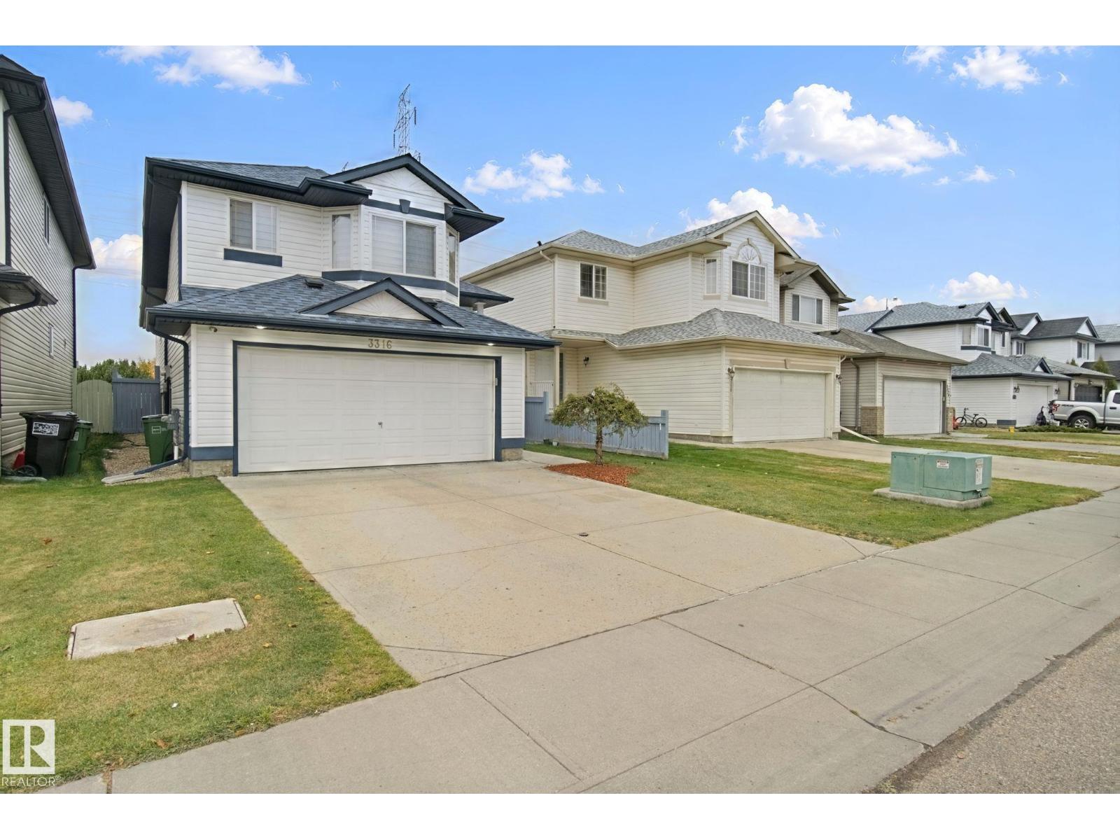
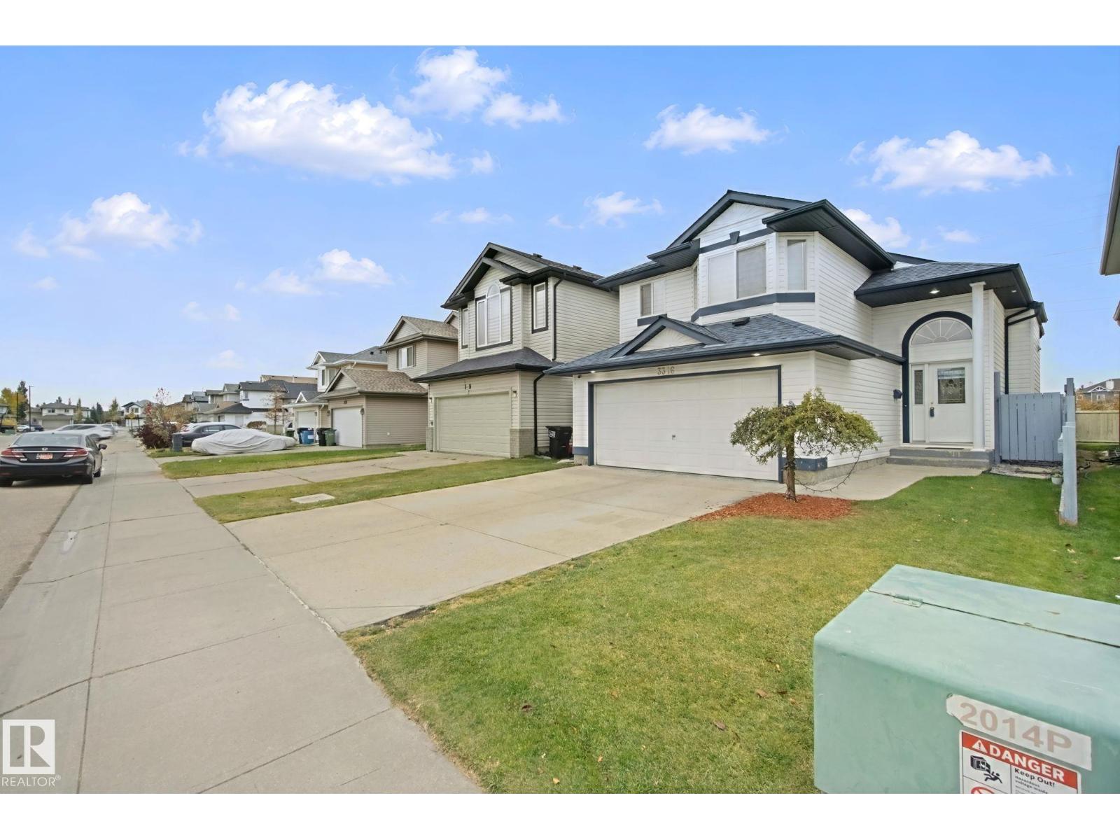
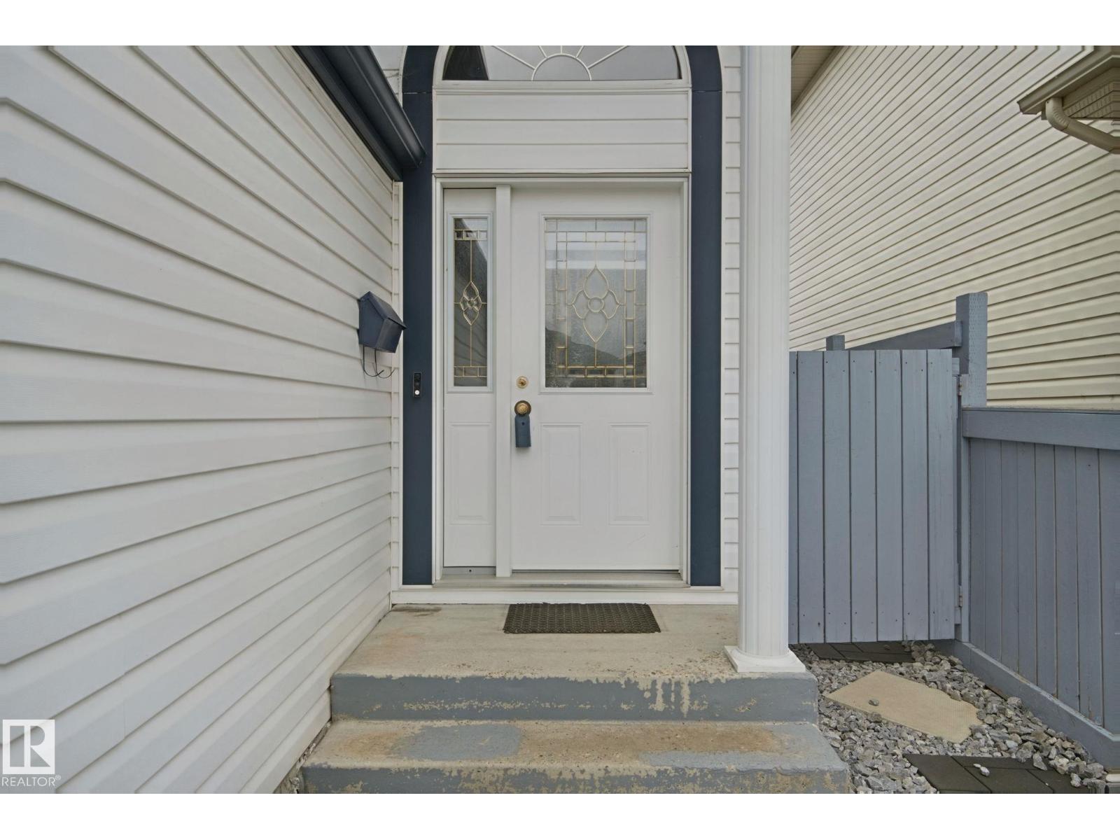
Immaculate, fully finished bi-level offering 4 bed & 3 full baths in a prime location close to schools, parks, shopping plazas and all amenities! This east-facing home brings abundant natural daylight throughout the day. Backing onto a greenbelt with walking trails leading to the pond, this move-in-ready home combines comfort and convenience. The main floor features an open kitchen, bright & spacious dining area, living room with vaulted ceilings & large windows. 2 bedrooms & a 4pc bath completes this level. The private primary bedroom boasts large windows, walk-in closet and 4-pc ensuite with a jetted tub and shower. The fully finished basement offers a spacious family room, 4th bedroom & a full bath. Recent upgrades include fresh paint, new flooring, shingles (2024) & hot water tank (2023). Comes with Central A/C, water softener, built-in drinking water filter. Meticulously maintained and ready! (id:31684)
| 2 days ago | Listing updated with changes from the MLS® | |
| 2 days ago | Status changed to Active | |
| 6 days ago | Listing first seen on site |



The trademarks MLS®, Multiple Listing Service® and the associated logos are owned by The Canadian Real Estate Association (CREA) and identify the quality of services provided by real estate professionals who are members of CREA. Used under license.
The trademarks REALTOR®, REALTORS®, and the REALTOR® logo are controlled by The Canadian Real Estate Association (CREA) and identify real estate professionals who are members of CREA. These trademarks are owned or controlled by The Canadian Real Estate Association (CREA) and identify real estate professionals who are members of CREA (REALTOR®) and/or the quality of services they provide (MLS®).
This REALTOR.ca listing content is owned and licensed by REALTOR® members of The Canadian Real Estate Association.