
4017 171A AV NWEdmonton, AB T5Y 0Z4
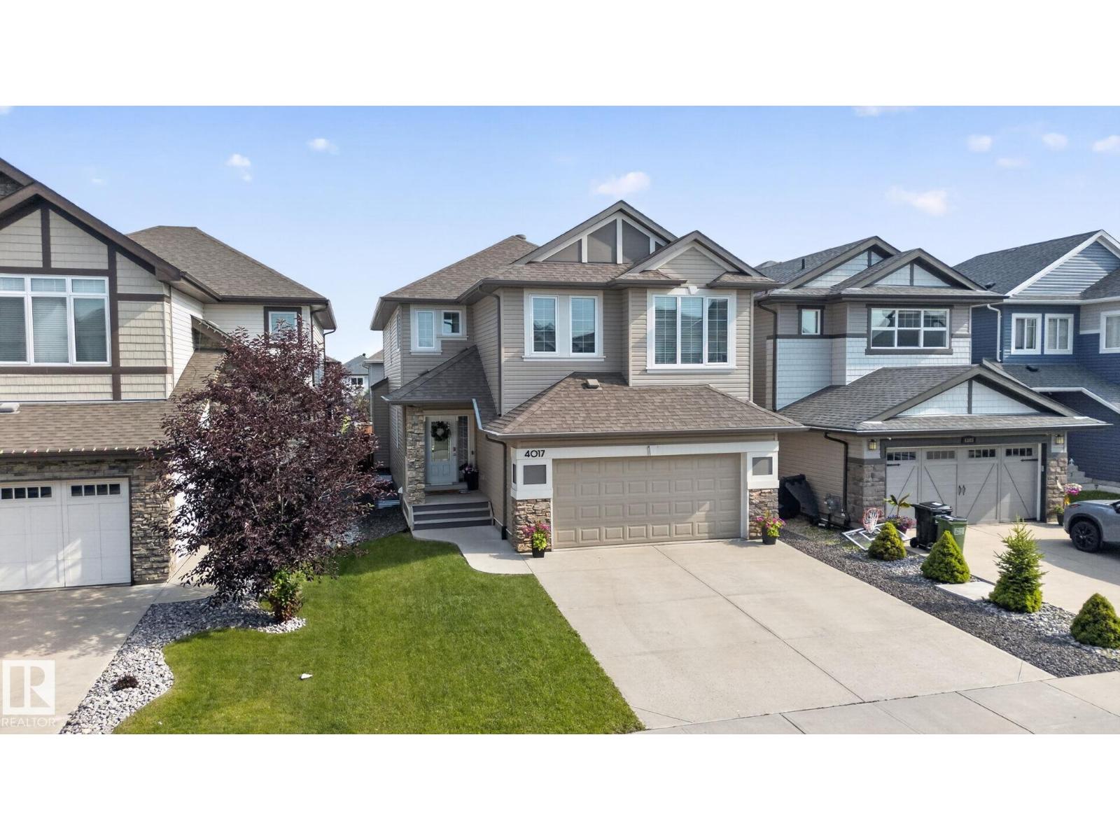
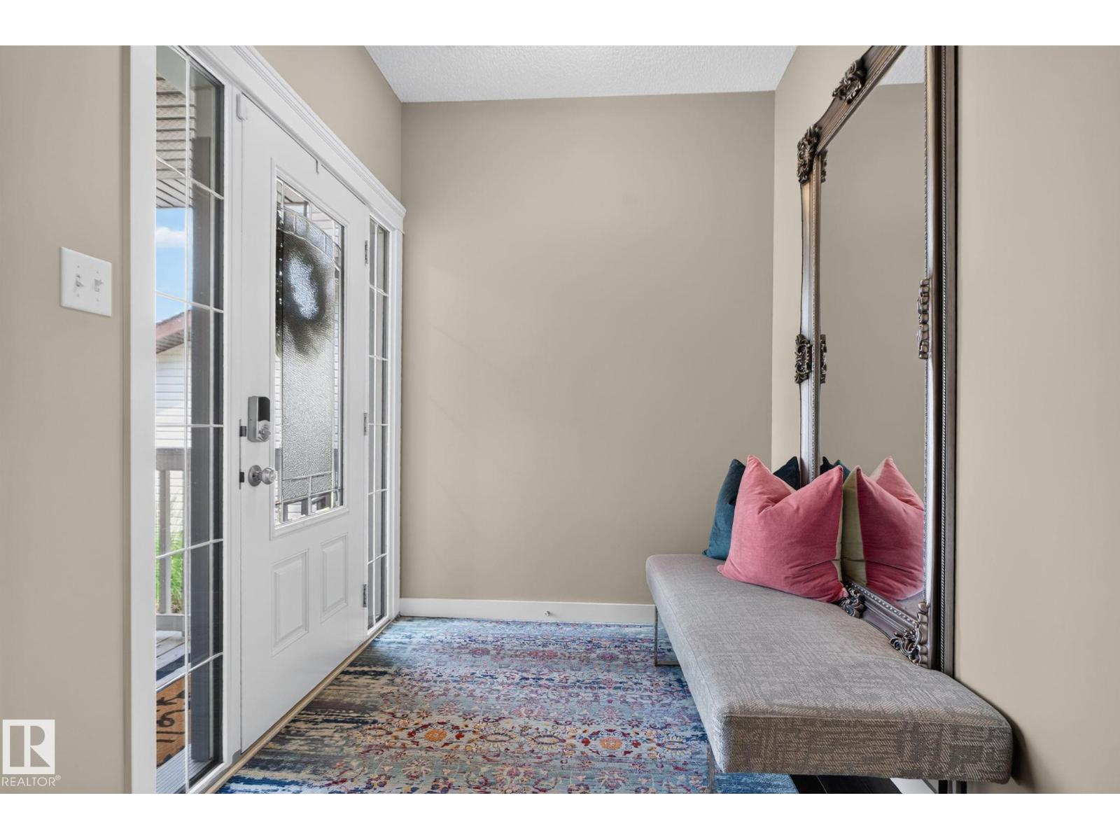
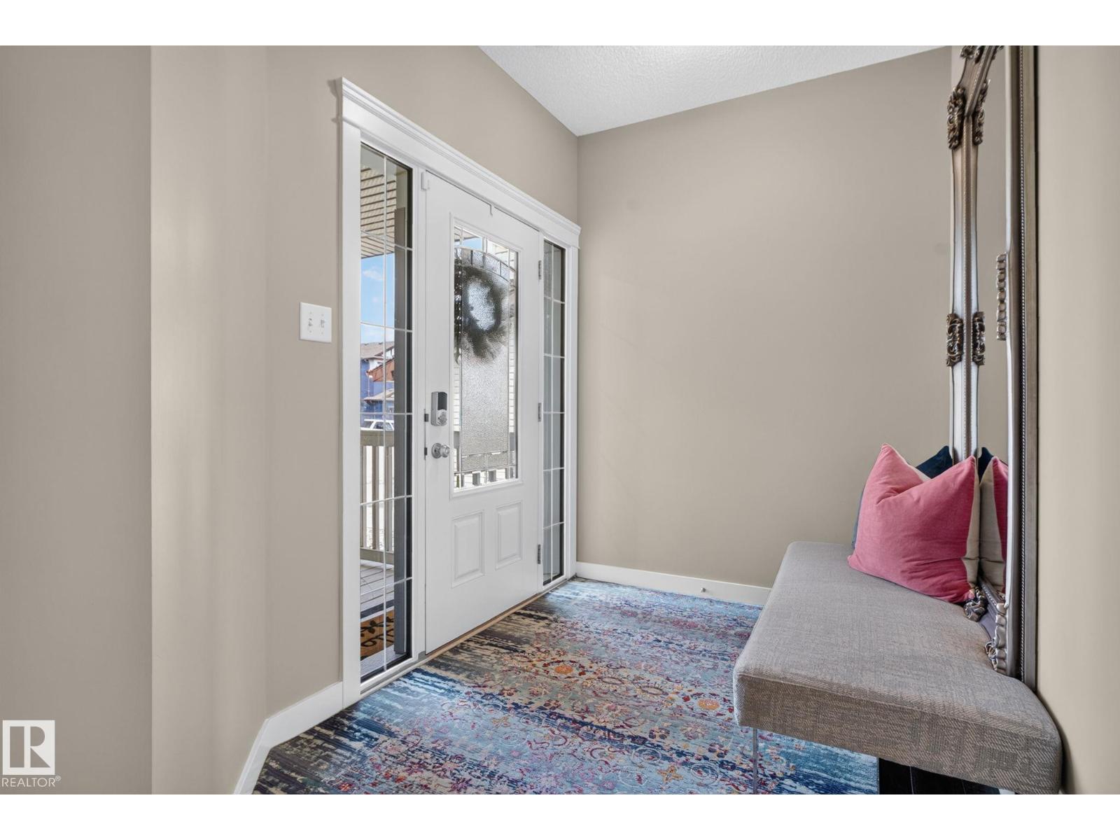
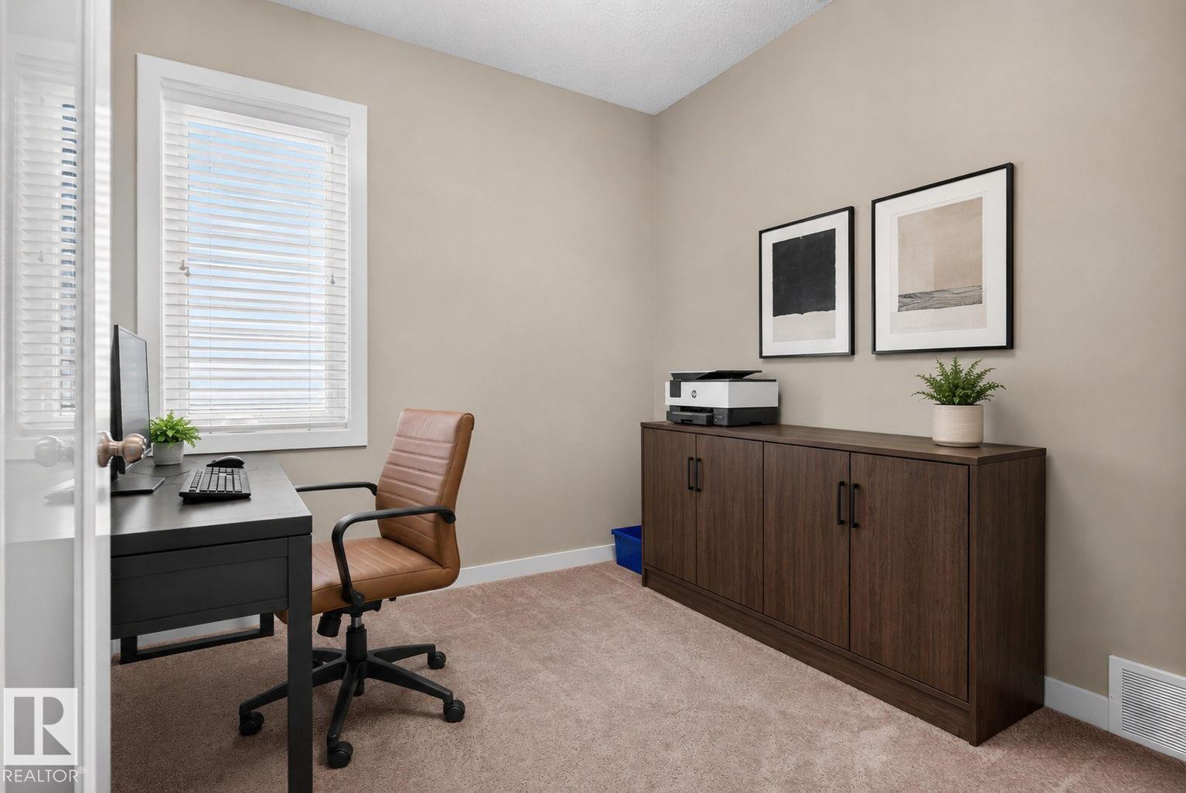
Welcome to this beautiful 4 bedroom, two storey home in the sought after community of Cy Becker! Offering 2,600 sq. ft. of thoughtfully designed living space, this home is perfect for growing families. The main floor features a stunning chef’s kitchen with a gas stove and walk through pantry, spacious living and dining areas, a convenient den/office, and a mudroom with ample storage. Upstairs, the spacious primary retreat includes a 5 piece ensuite with a large soaker tub and California Closets organization. Three additional generously sized bedrooms, a second 5 piece bathroom, upstairs laundry, and a large bonus room provide plenty of room for the whole family. Additional highlights include air conditioning, a heated garage, and California Closets storage systems in the pantry and laundry room. Ideally located near parks, walking trails, shopping, and everyday amenities, this home offers comfort, space, and convenience in a family friendly neighbourhood. (id:31684)
| 5 days ago | Listing updated with changes from the MLS® | |
| 5 days ago | Listing first seen on site |



The trademarks MLS®, Multiple Listing Service® and the associated logos are owned by The Canadian Real Estate Association (CREA) and identify the quality of services provided by real estate professionals who are members of CREA. Used under license.
The trademarks REALTOR®, REALTORS®, and the REALTOR® logo are controlled by The Canadian Real Estate Association (CREA) and identify real estate professionals who are members of CREA. These trademarks are owned or controlled by The Canadian Real Estate Association (CREA) and identify real estate professionals who are members of CREA (REALTOR®) and/or the quality of services they provide (MLS®).
This REALTOR.ca listing content is owned and licensed by REALTOR® members of The Canadian Real Estate Association.