
10949 88 AV NWEdmonton, AB T6G 0Y9
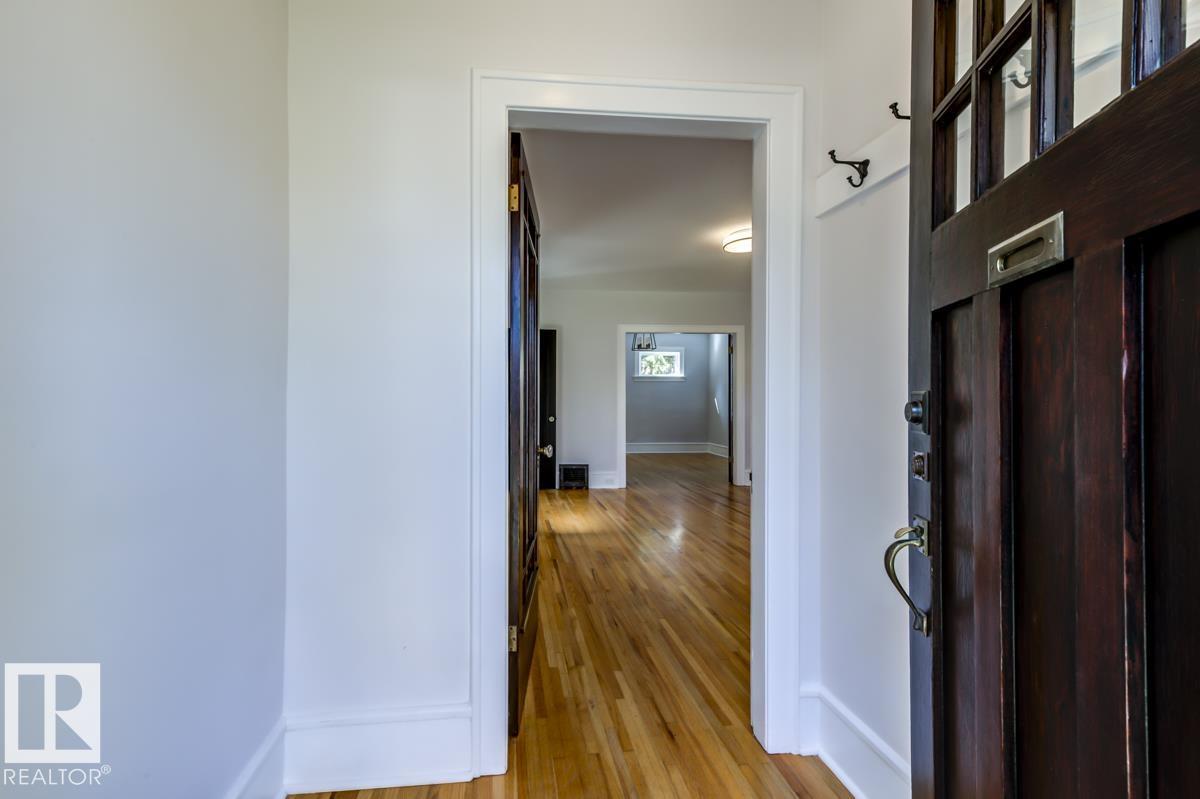
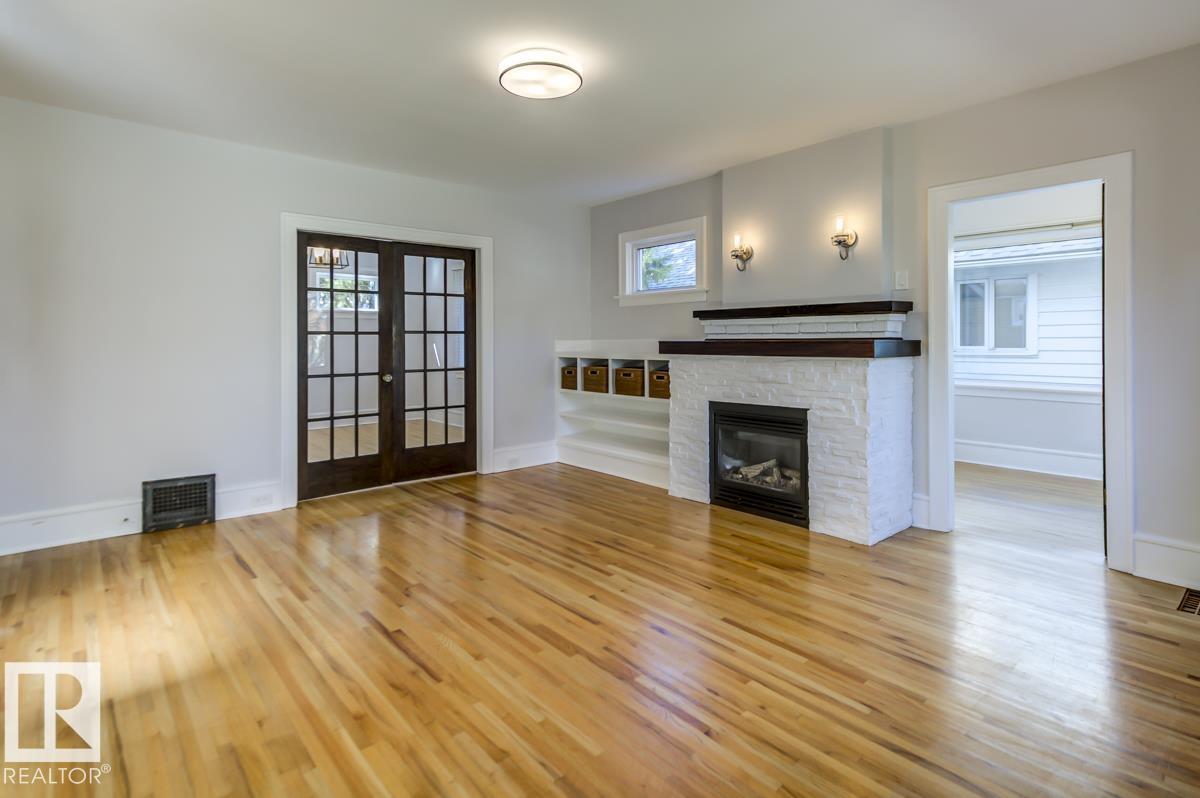
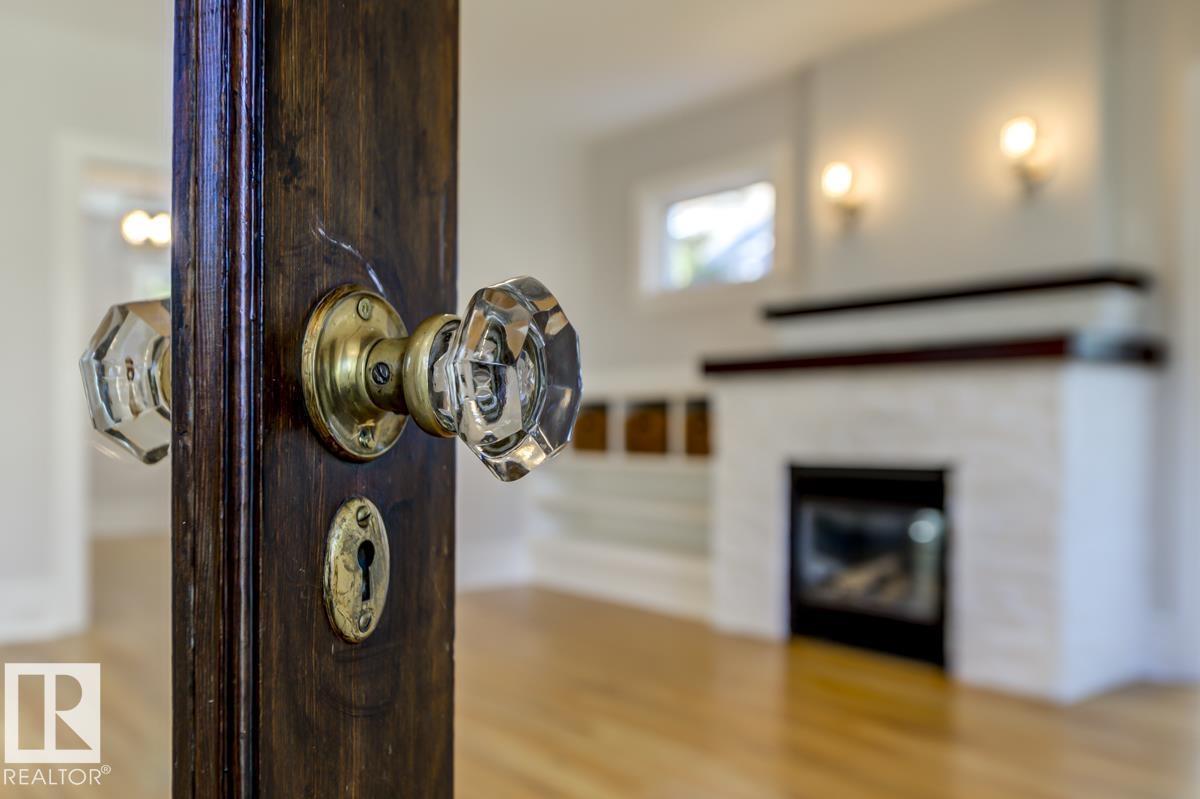
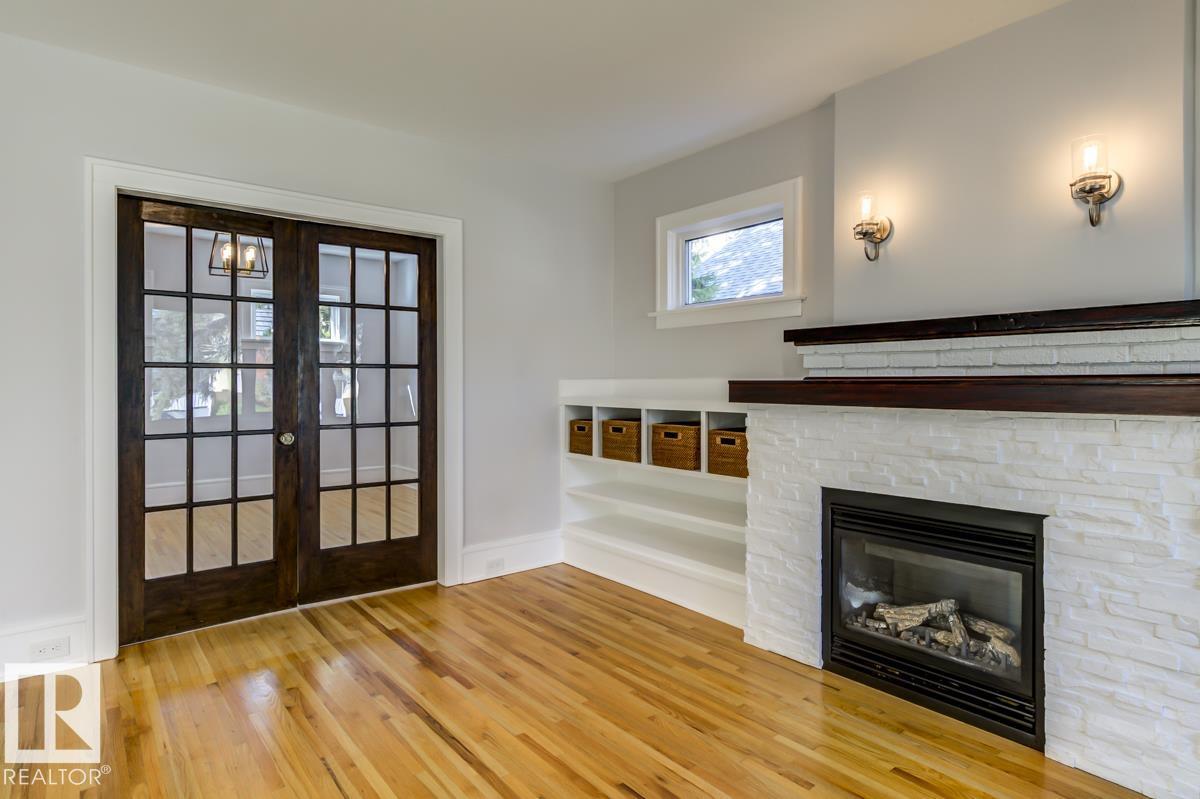
Charming character, PRIME LOCATION, and income potential—this beautifully renovated Garneau gem has it all! Just a short stroll to the U of A, River Valley, & vibrant Whyte Ave, it's perfectly situated on a quiet, tree-lined street. Inside, enjoy original charm w/hardwood floors, French doors, & a cozy F/P, paired w/ modern updates like an all-new chef’s kitchen w/ quartz counters & S/S appliances incl. gas stove. The spacious main floor offers a bright office, den, formal dining, mudroom/laundry, & an updated chic 3-pc bath. Upstairs you'll find 3 bdrms & a 5-pc bath w/ classic clawfoot tub. The LEGAL 2-bedroom basement suite includes egress windows, new kitchen, S/S appliances, updated bath, & in-suite laundry—ideal for rental income or extended family. Recent upgrades: triple-pane windows, 50 yr rubber roof, insulation in ext. wall cavities & attic, HE furnace, HWT & fresh paint! Enjoy the sunny south yard & TRIPLE GARAGE—an incredible opportunity in one of Edmonton’s most sought-after neighbourhoods! (id:31684)
| 5 days ago | Listing updated with changes from the MLS® | |
| 5 days ago | Listing first seen on site |



The trademarks MLS®, Multiple Listing Service® and the associated logos are owned by The Canadian Real Estate Association (CREA) and identify the quality of services provided by real estate professionals who are members of CREA. Used under license.
The trademarks REALTOR®, REALTORS®, and the REALTOR® logo are controlled by The Canadian Real Estate Association (CREA) and identify real estate professionals who are members of CREA. These trademarks are owned or controlled by The Canadian Real Estate Association (CREA) and identify real estate professionals who are members of CREA (REALTOR®) and/or the quality of services they provide (MLS®).
This REALTOR.ca listing content is owned and licensed by REALTOR® members of The Canadian Real Estate Association.