Save
Ask
Tour
Hide
Share
$1,499,900
6 Days On Site

19403 Fort Rd NE
Edmonton, AB T5Y 6H2

For Sale|Single Family Residence|Active
5
Beds
4
Total Baths
1
Partial Bath
2,106
SqFt
$712
/SqFt
1990
Built
Call Now: 780 965 1544
Is this the listing for you? We can help make it yours.
780 965 1544
19403 Fort Rd NE19403 Fort Rd NE19403 Fort Rd NE19403 Fort Rd NE
Save
Ask
Tour
Hide
Share

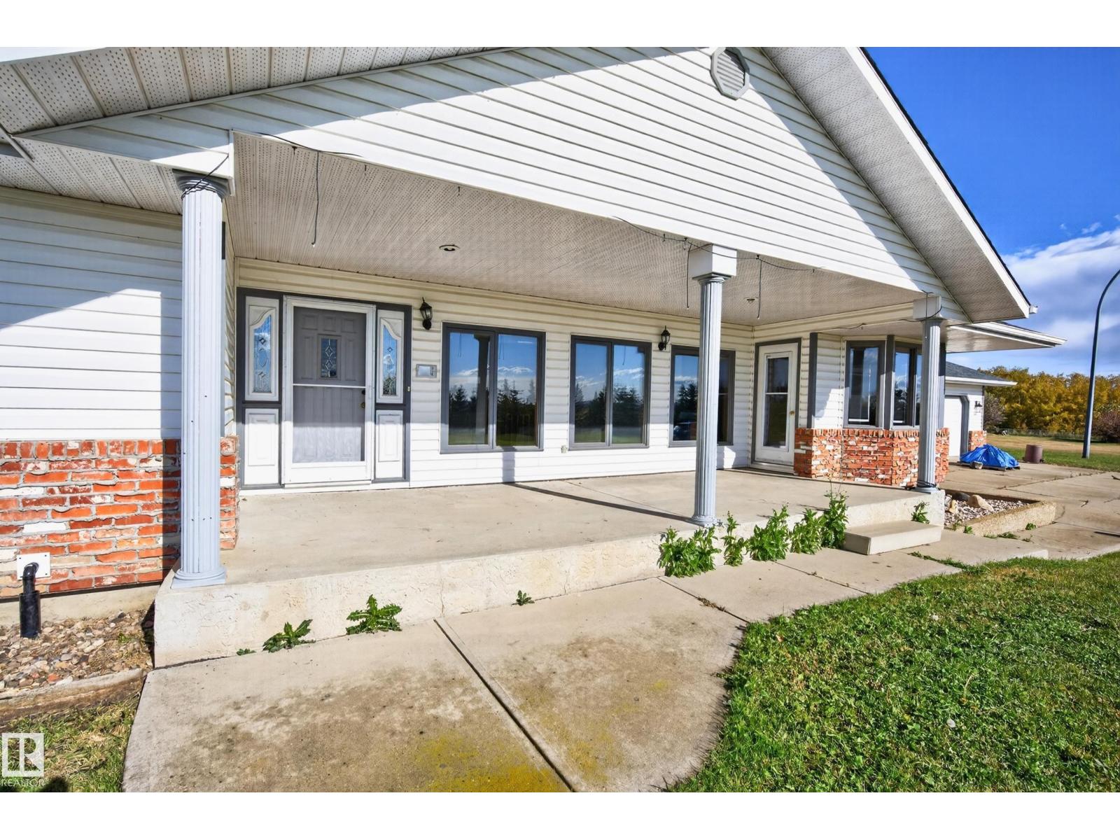
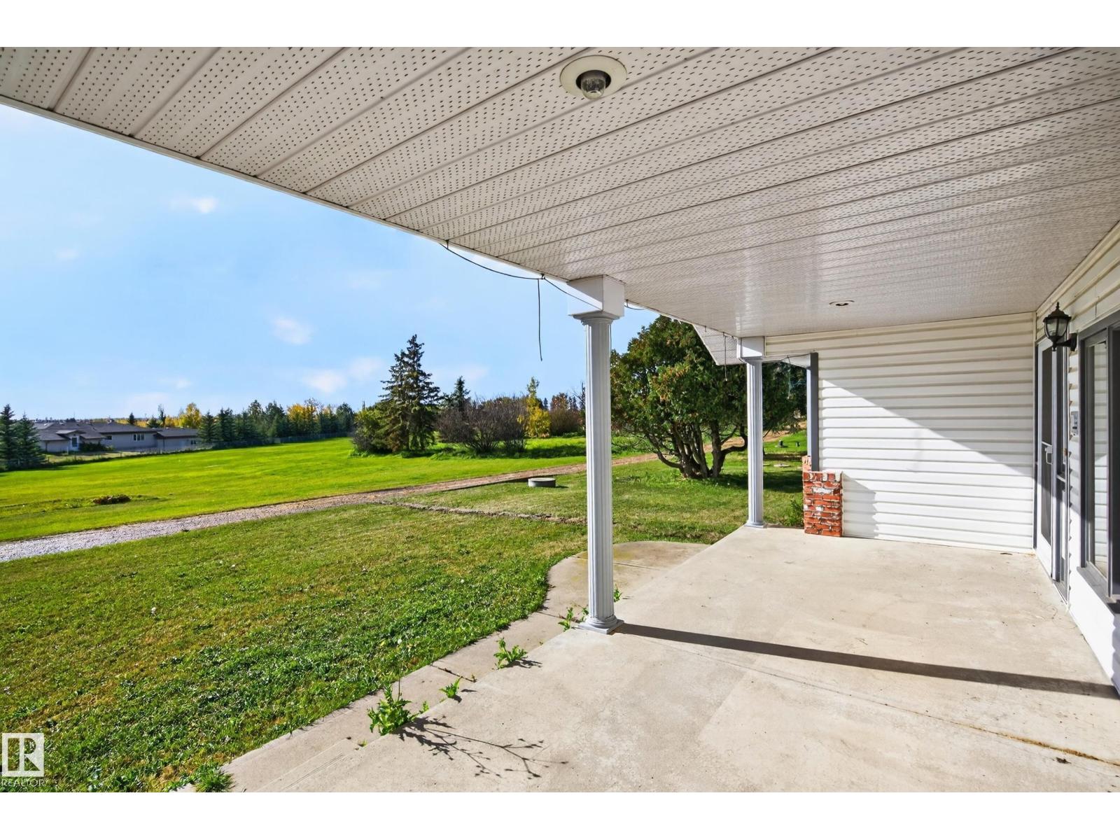
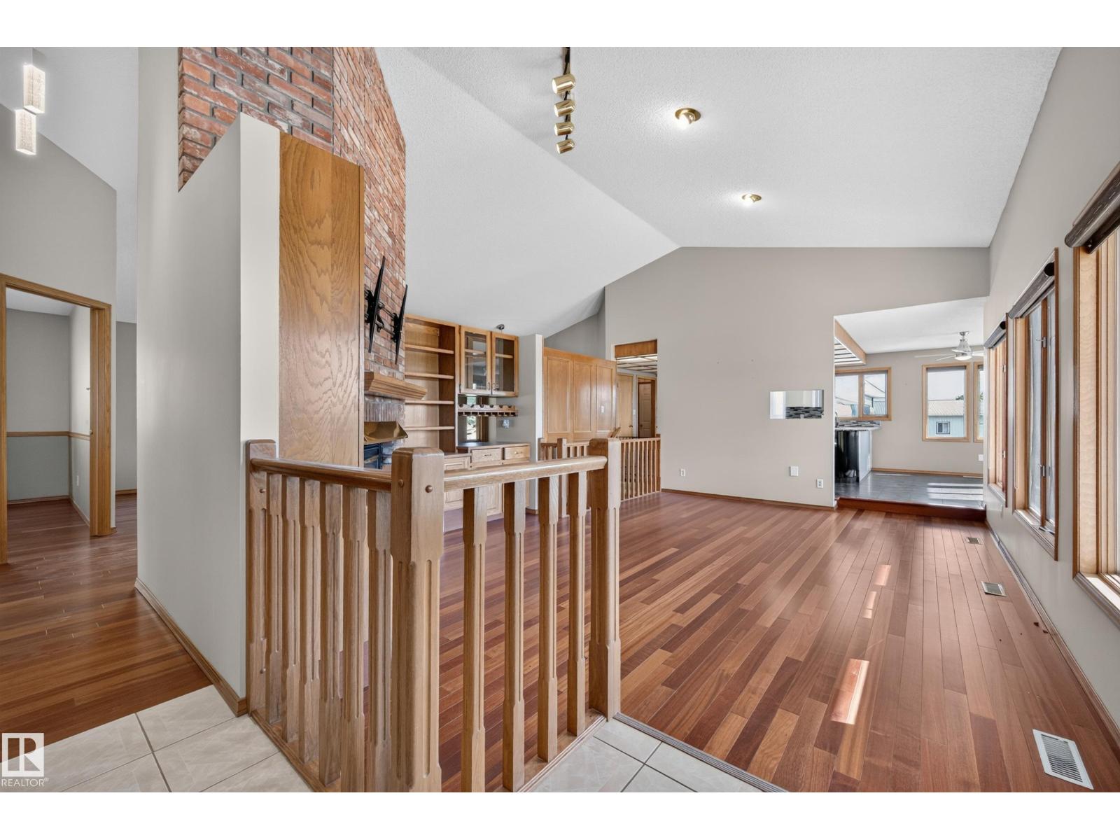
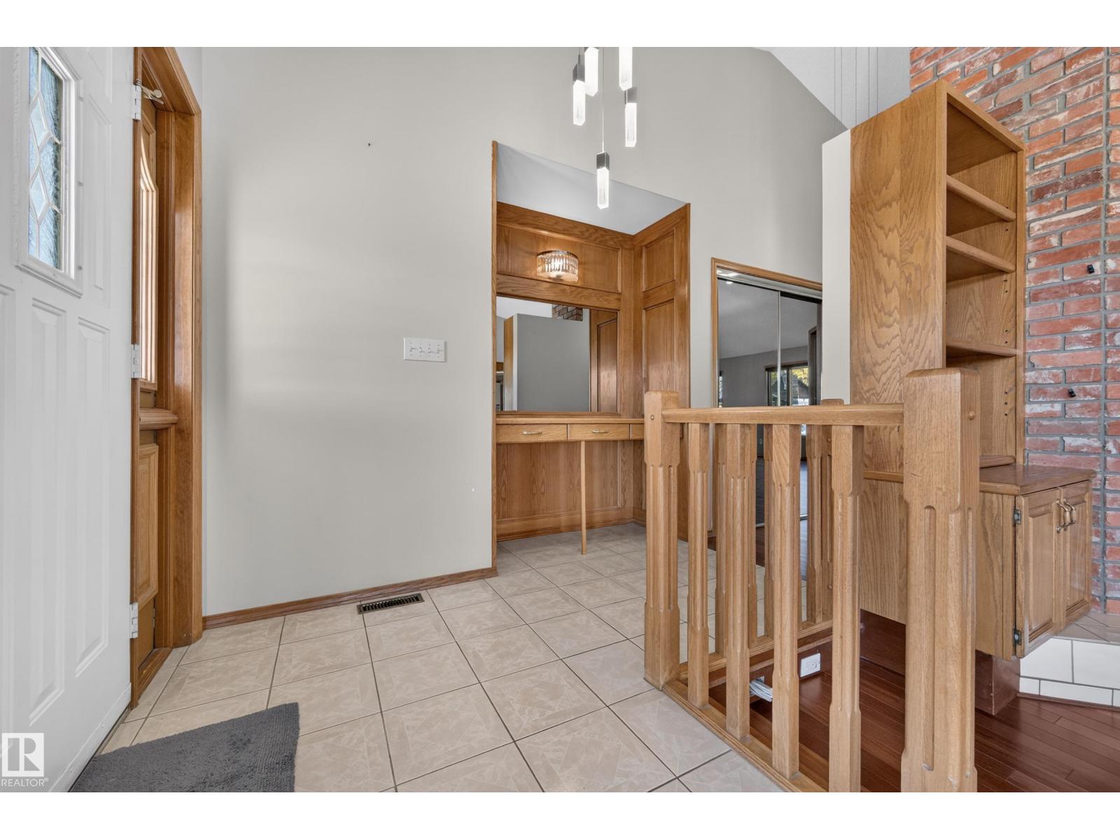
AMAZING OPPORTUNITY with this 5.17 acre property, Zoned AG (tons of permitted uses!!) in the CITY LIMITS just off the Henday with 33X66 heated SHOP!! Beautifully maintained 2105 sq ft bungalow with huge triple att heated garage, hardwood throughout main floor & vaulted ceilings! Property has 2 wells, cistern & private sewage system. Flat fenced yard makes this perfect for any small business. Enjoy acreage living with a beautiful downtown view and great access to the Henday, incredible family home close to school and all the city amenities! (id:31684)

Save
Ask
Tour
Hide
Share
Listing Snapshot
Price 
$1,499,900
Days On Site 
6 Days
Bedrooms 
5
Inside Area (SqFt) 
2,106 sqft
Total Baths 
4
Full Baths 
N/A
Partial Baths 
1
Lot Size 
5.1669 Acres
Year Built 
1990
MLS® Number 
E4512479
Status 
Active
Property Tax 
N/A
Maintenance Fees 
N/A
Sq Ft Source 
N/A
Friends & Family
Recent Activity
6 days agoListing updated with changes from the MLS®
6 days agoListing first seen on site
General Features
Attached Garage 
Yes
Garage 
Yes
Number Of Stories 
1
Parking 
Garage Door OpenerHeated GarageAttached
Property Sub Type 
Single Family Residence
Style 
Bungalow
Interior Features
Appliances 
CooktopWasherDishwasherDryerFreezer
Basement 
Partially FinishedFull
Fireplace 
Yes
Fireplace Features 
Wood Burning
Fireplaces 
1
Heating 
Forced Air
Bedroom 2 
Bedroom 3 
Bedroom 4 
Level - Basement
Bedroom 5 
Level - Basement
Dining Room 
Kitchen 
Living Room 
Primary Bedroom 
Save
Ask
Tour
Hide
Share
Exterior Features
Fencing 
Fenced
Lot Features 
Level
View 
City
Waterview 
City

Listing courtesy of: Joch A. Hess of RE/MAX Elite

The trademarks MLS®, Multiple Listing Service® and the associated logos are owned by The Canadian Real Estate Association (CREA) and identify the quality of services provided by real estate professionals who are members of CREA. Used under license.

The trademarks REALTOR®, REALTORS®, and the REALTOR® logo are controlled by The Canadian Real Estate Association (CREA) and identify real estate professionals who are members of CREA. These trademarks are owned or controlled by The Canadian Real Estate Association (CREA) and identify real estate professionals who are members of CREA (REALTOR®) and/or the quality of services they provide (MLS®).

This REALTOR.ca listing content is owned and licensed by REALTOR® members of The Canadian Real Estate Association.

Neighborhood & Commute
Source: Walkscore
Disclosure: Community information and market data powered by Constellation Data Labs. Information is deemed reliable but not guaranteed.
Save
Ask
Tour
Hide
Share