
8721 99 AVFort Saskatchewan, AB T8L 2Y4
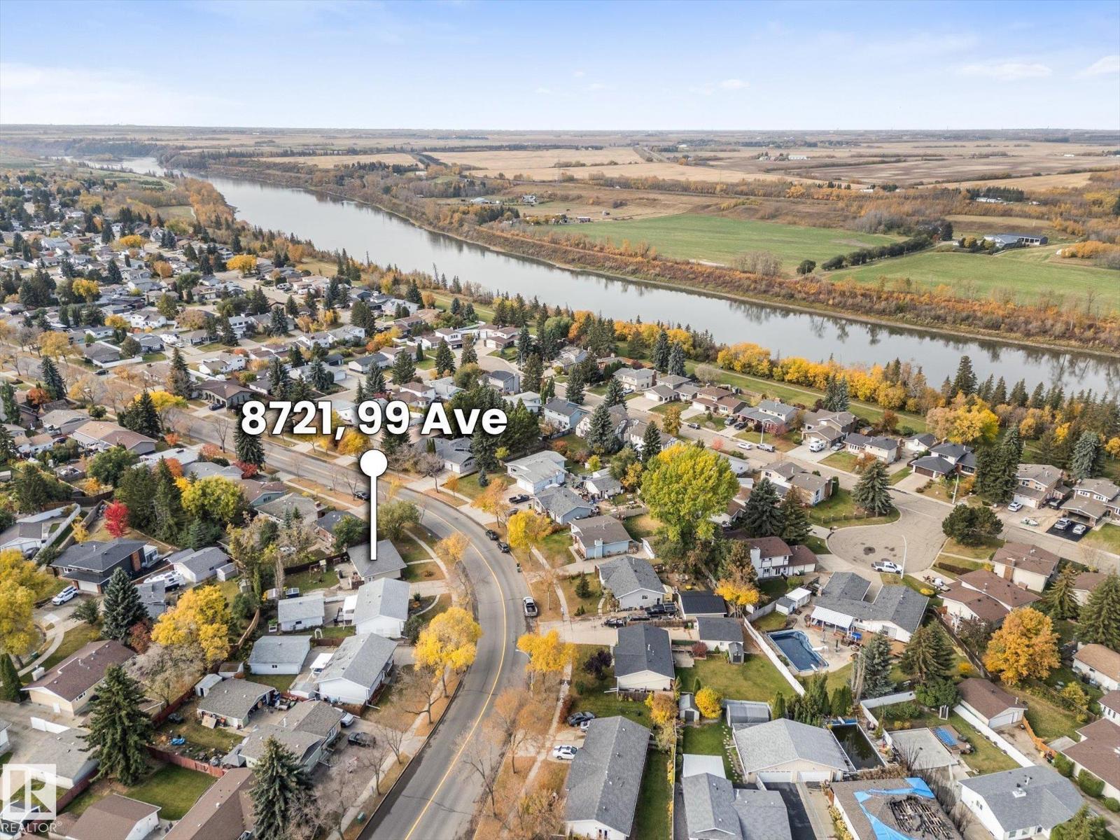
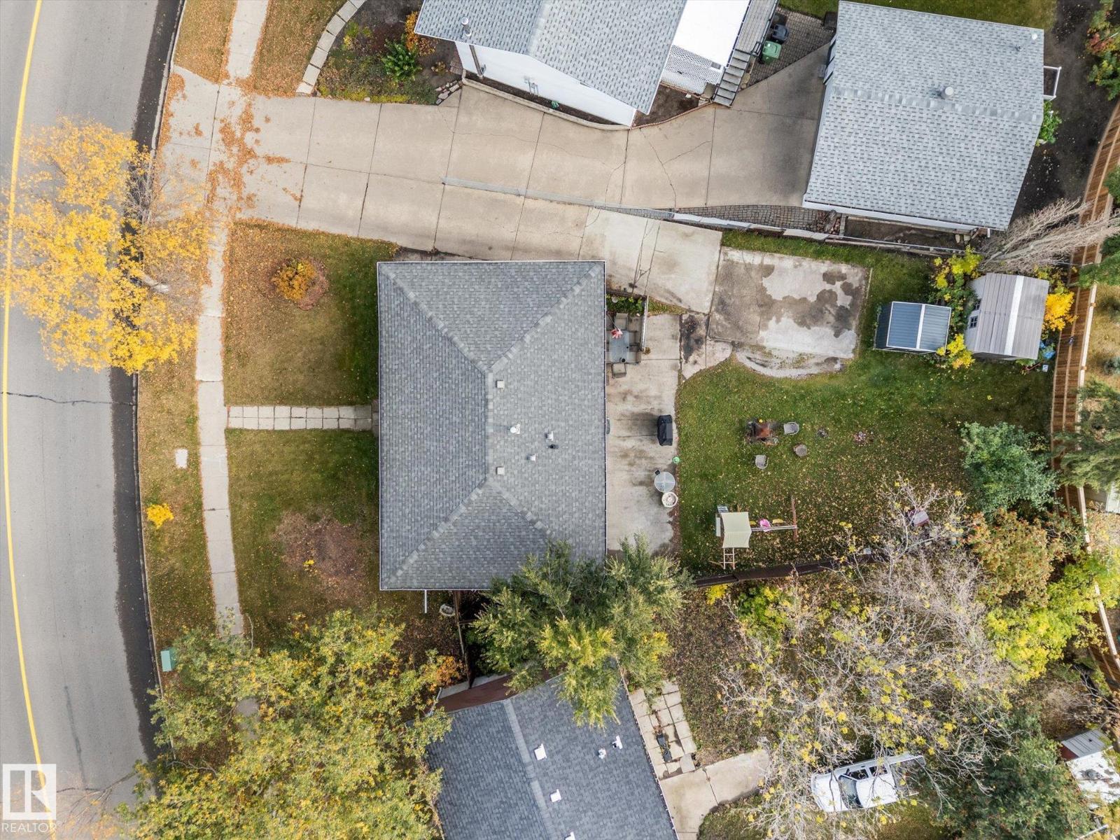
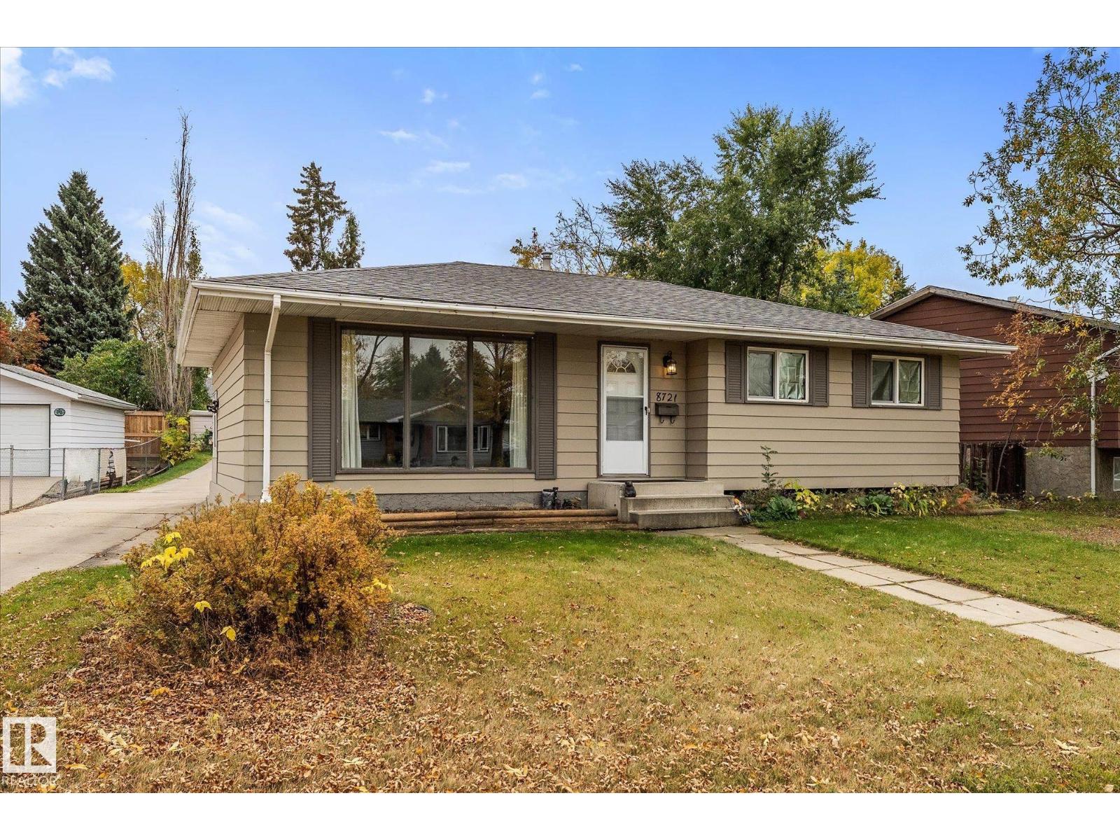
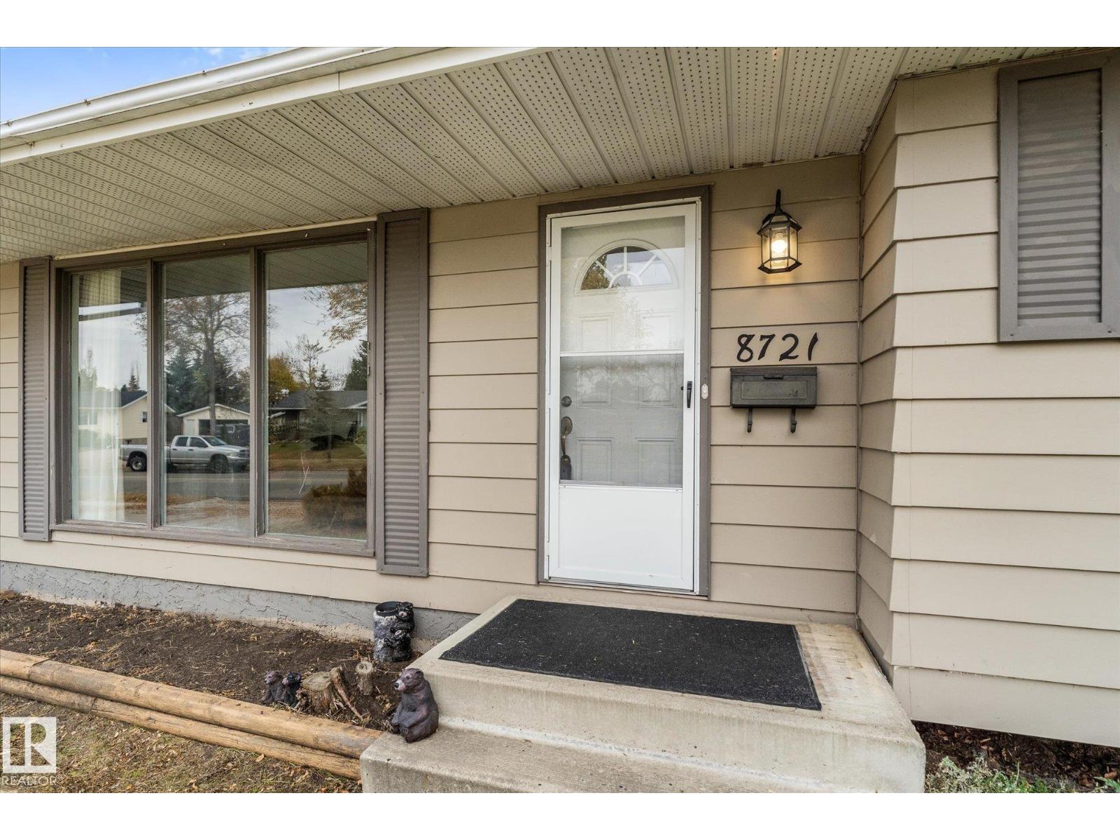
LEGAL BASEMENT SUITE! Fantastic opportunity at an accessible price point for investors, or buyers looking for a mortgage helper! Welcome to this centrally located bungalow situated on a generous lot in Fort Saskatchewan. The main floor offers 3 bedrooms and 1.5 bathrooms. The fully developed basement features a legal 1-bedroom, 1-bathroom suite. Big ticket items already updated including many of the windows and the roof. This home also has central air conditioning for added comfort. Outside, the spacious lot offers ample parking, with room to build a future garage if so desired. Conveniently located near schools and everyday amenities, this property offers excellent flexibility for homeowners and investors alike. Whether you're looking for a place to call home with rental income potential or a savvy addition to your investment portfolio, this property is well worth a look! (id:31684)
| 4 days ago | Listing updated with changes from the MLS® | |
| 4 days ago | Status changed to Active | |
| 6 days ago | Listing first seen on site |



The trademarks MLS®, Multiple Listing Service® and the associated logos are owned by The Canadian Real Estate Association (CREA) and identify the quality of services provided by real estate professionals who are members of CREA. Used under license.
The trademarks REALTOR®, REALTORS®, and the REALTOR® logo are controlled by The Canadian Real Estate Association (CREA) and identify real estate professionals who are members of CREA. These trademarks are owned or controlled by The Canadian Real Estate Association (CREA) and identify real estate professionals who are members of CREA (REALTOR®) and/or the quality of services they provide (MLS®).
This REALTOR.ca listing content is owned and licensed by REALTOR® members of The Canadian Real Estate Association.